Call now (770) 749-7900

Homes for Sale

Call now (770) 749-7900

Search live FMLS and GAMLS listings. Type a city, ZIP, or address. Alabama results are not Georgia MLS. Call Main Street Realty (770) 749-7900.

Save
Ask
Tour
Hide
Share
$225,000
190 Days On Site

5637 Owens DR
Austell, GA 30106

Single Family Residence|Pending
3
Beds
2
Total Baths
2
Full Baths
1,154
SqFt
$195
/SqFt
1935
Built
Subdivision:
None
County:
Cobb
5637 Owens DR
Save
Ask
Tour
Hide
Share

Mortgage Calculator

Monthly Payment (Est.)

Enter an interest rate to see your estimated monthly payment.
Calculator powered by Showcase IDX, a Constellation1 Company. Copyright ©2026 Information is deemed reliable but not guaranteed.

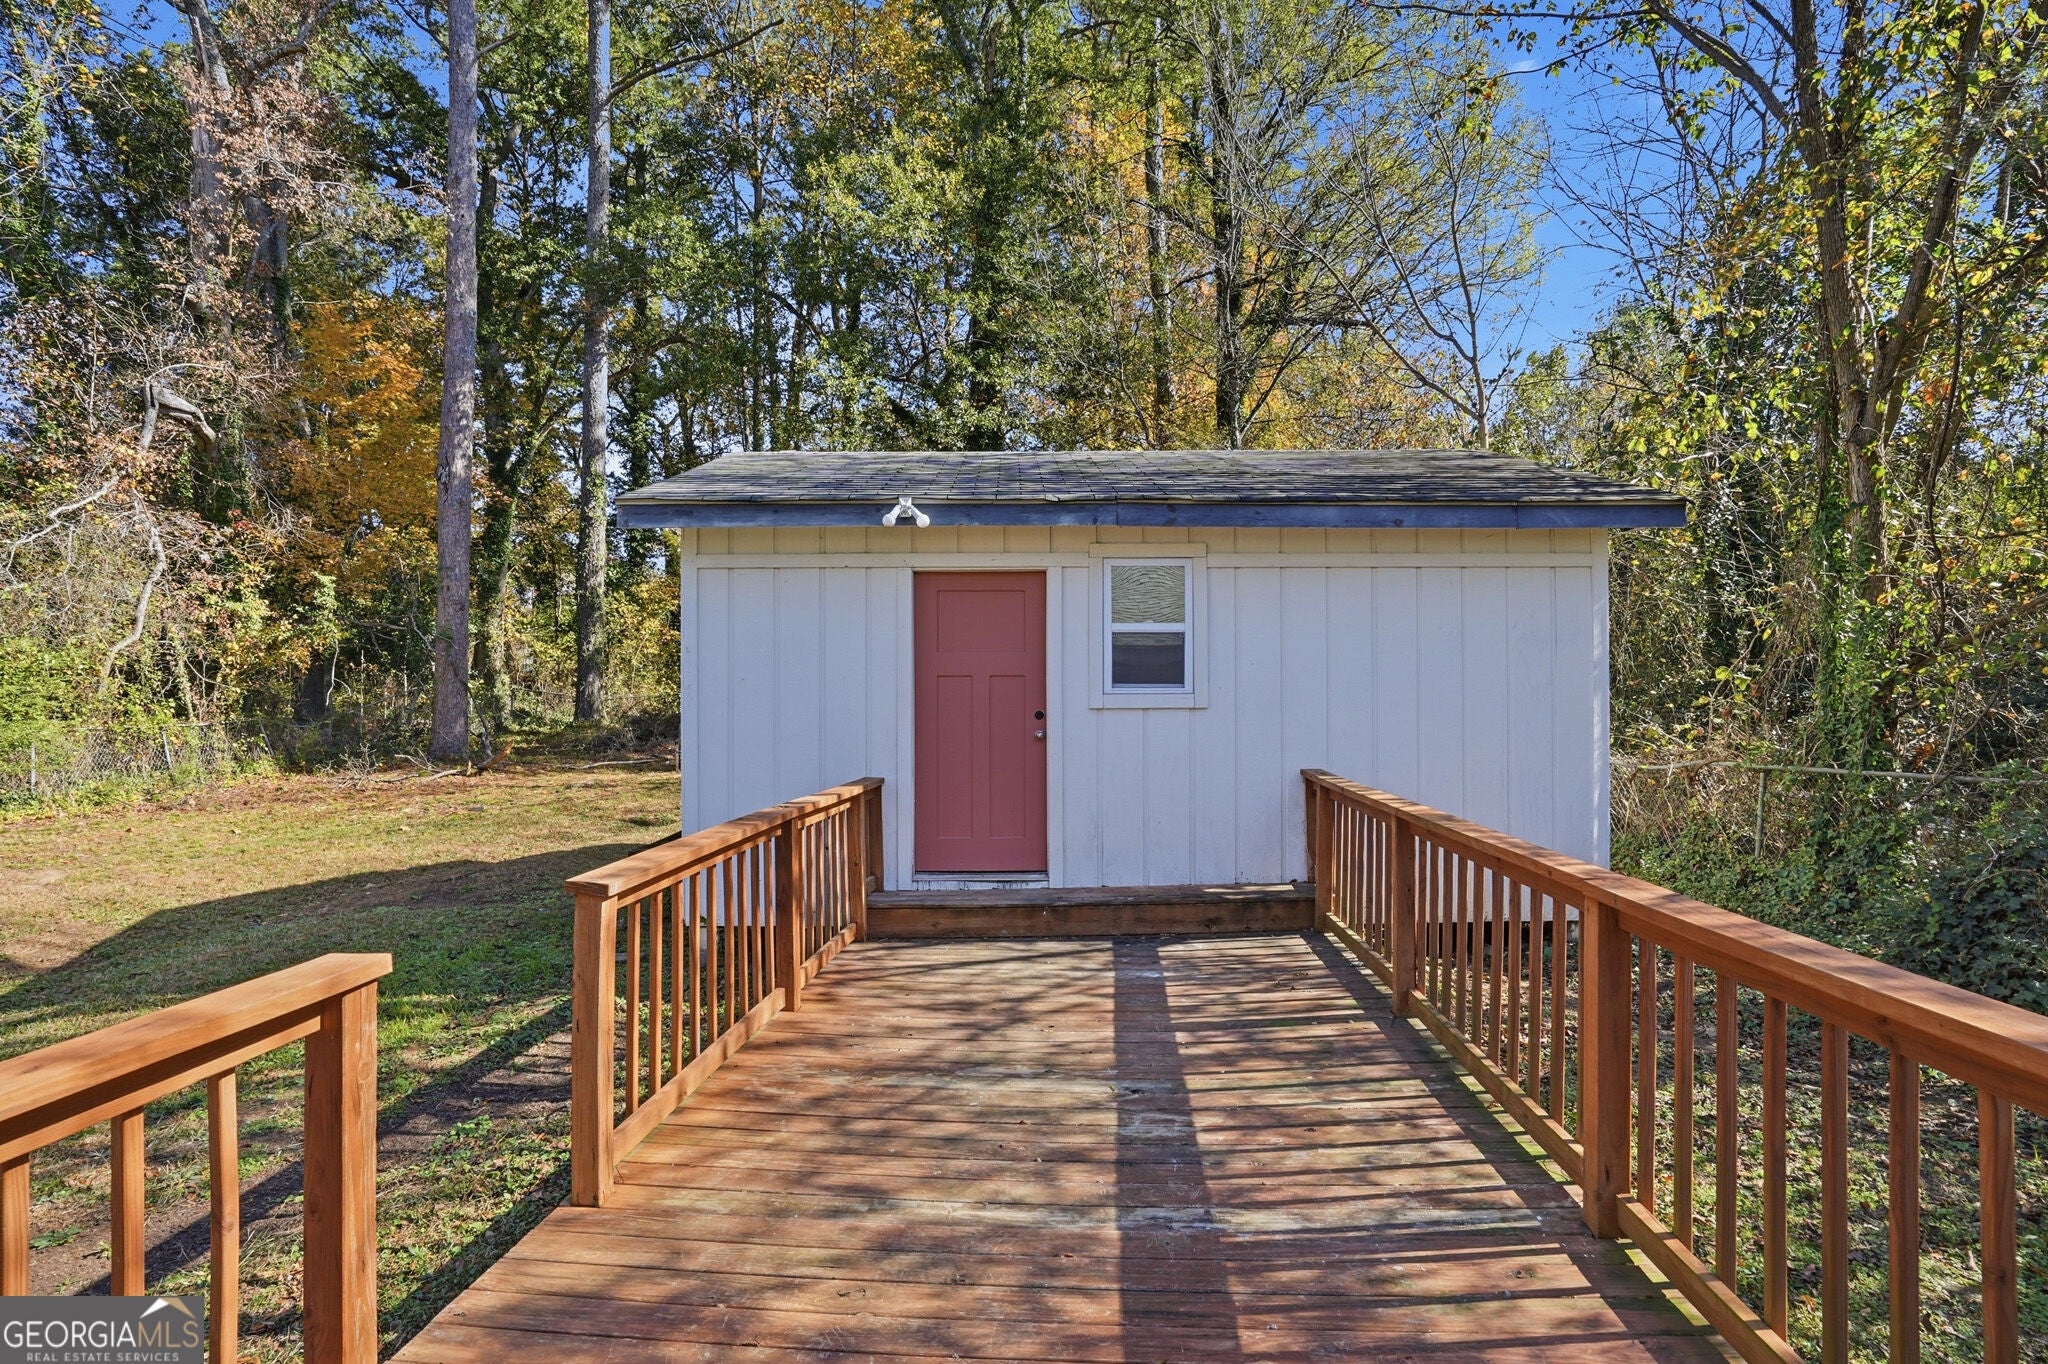
Renovated Ranch/Bungalow in Charming Austell! Handcrafted Farmhouse Exterior with Board and Batten, Charming Window Boxes, and a Delightful Covered Front Porch. Ceiling Trim and LVP Hardwood Floors Throughout. Open Living Room with Wood Beaded Light. Amazing Chef's Kitchen w/Mosaic Tiled Backsplash, Herringbone Butcher Block Counters, and Retro-styled Appliances including Galanz Fridge & Microwave will Ignite Your Inner Chef. Cafe-style Dining Area with Built-In Seating & Eye Catching Accent Wall. Large Owner's Bedroom with Double Door Closets. Modern Bathroom with Sleek Black Matte Fixtures, Vanity with Designer Mirror, and a Glass-and-Tile Shower/Tub. Artistic Secondary Bedroom with 3-Blade Ceiling Fan & Double Door Closet. Laundry Nook with Washer/Dryer Included. Sit and Sip Beside Your Very Own Firepit with Views of Mature Trees. Inviting Wooden Deck Walkway Connects the Main House toa Bonus Room/Studio (3rd Bedroom) Complete with a Kitchenette and Bathroom with Shower. Newer Roof, Windows, HVAC, & Water Heater. Close to Shopping, Eateries, Parks & Only 20 Mins to Downtown Atlanta!

Save
Ask
Tour
Hide
Share
Listing Snapshot
Price 
$225,000
Days On Site 
190 Days
Bedrooms 
3
Inside Area (SqFt) 
1,154 sqft
Total Baths 
2
Full Baths 
2
Partial Baths 
N/A
Lot Size 
0.3 Acres
Year Built 
1935
MLS® Number 
10714267
Status 
Pending
Property Tax 
$1,429
HOA/Condo/Coop Fees 
N/A
Sq Ft Source 
Owner
Friends & Family
Recent Activity
7 days agoStatus changed to Pending
7 days agoListing updated with changes from the MLS®
4 weeks agoPrice changed to $225,000
6 months agoListing first seen on site
General Features
Acres 
0.3
Garage 
Yes
Garage Spaces 
2
Green Energy Efficient 
Windows
Land Lease 
No
Levels 
One
Parking 
Kitchen Level
Parking Spaces 
2
Property Condition 
Updated/Remodeled
Property Sub Type 
Single Family Residence
Security 
Smoke Detector(s)
Sewer 
Public Sewer
SqFt Above 
1154
Style 
Bungalow/CottageCraftsmanRanchTraditional
Utilities 
Cable AvailableElectricity AvailablePhone AvailableSewer AvailableWater Available
Water Source 
Public
Interior Features
Appliances 
DishwasherDryerElectric Water HeaterMicrowaveRefrigeratorWasher
Basement 
None
Cooling 
Ceiling Fan(s)Central Air
Flooring 
Other
Heating 
Central
Interior 
OtherMaster Downstairs
Laundry Features 
Laundry Closet
Main Level Bedrooms 
3
Window Features 
Insulated WindowsDouble Pane Windows
Dining Room 
Kitchen 
Save
Ask
Tour
Hide
Share
Exterior Features
Construction Details 
Other
Exterior 
Fire PitOther
Fencing 
Other
Lot Features 
Private
Patio And Porch 
DeckPorch
Roof 
Composition
Waterfront Features 
NONE
Windows/Doors 
Insulated WindowsDouble Pane Windows
Community Features
Financing Terms Available 
1031 ExchangeCashConventionalFHAVA Loan
Schools
School District
Unknown
Elementary School
Austell
Middle School
Garrett
High School
South Cobb
Listing courtesy of Georgia Residential Realty


Information deemed reliable but not guaranteed. The data relating to real estate for sale on this web site comes in part from the Broker Reciprocity Program of Georgia MLS. Real estate listings held by brokerage firms other than this office are marked with the Broker Reciprocity logo and detailed information about them includes the name of the listing brokers. Copyright © 2020-present Georgia MLS. All rights reserved.
Last checked: 2026-09-25 02:55 PM UTC

Neighborhood & Commute
Source: Walkscore
Disclosure: Community information and market data powered by Constellation Data Labs. Information is deemed reliable but not guaranteed.
Save
Ask
Tour
Hide
Share