
Homes for Sale
Search live FMLS and GAMLS listings. Type a city, ZIP, or address. Alabama results are not Georgia MLS. Call Main Street Realty (770) 749-7900.
7 Everwood CT SERome, GA 30161
Mortgage Calculator
Monthly Payment (Est.)
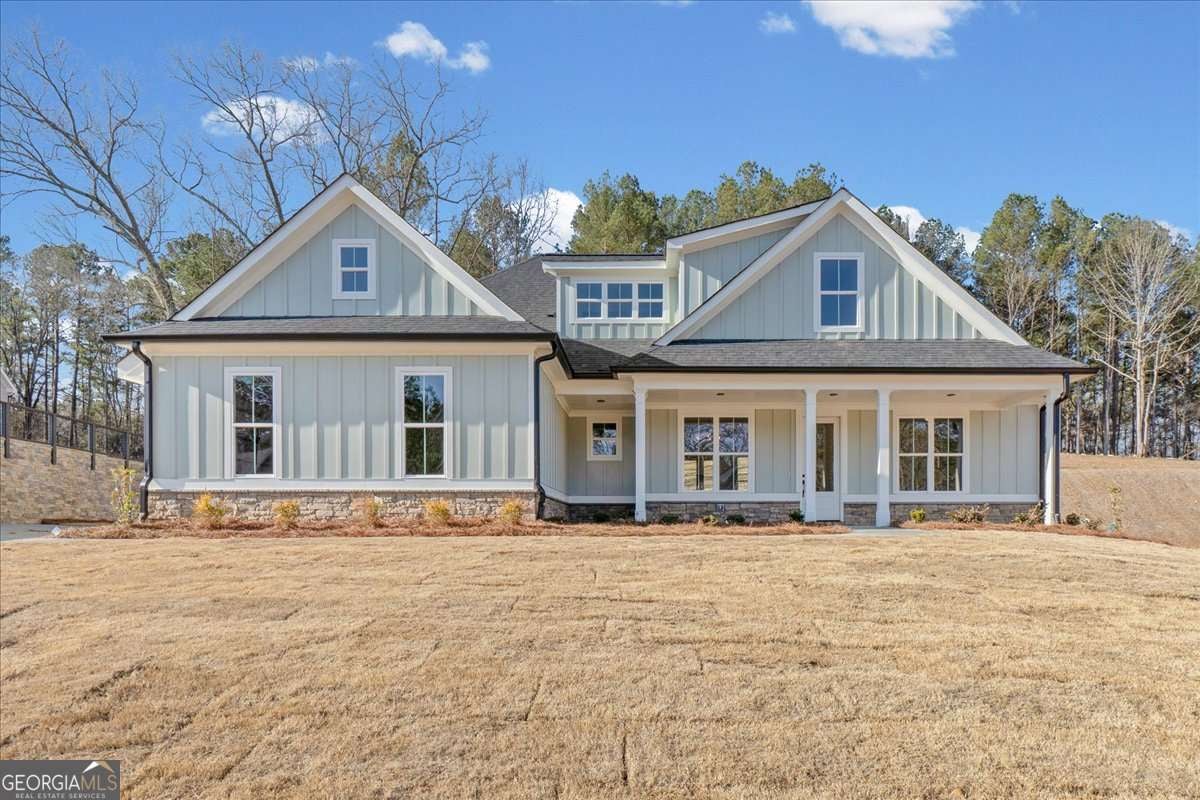
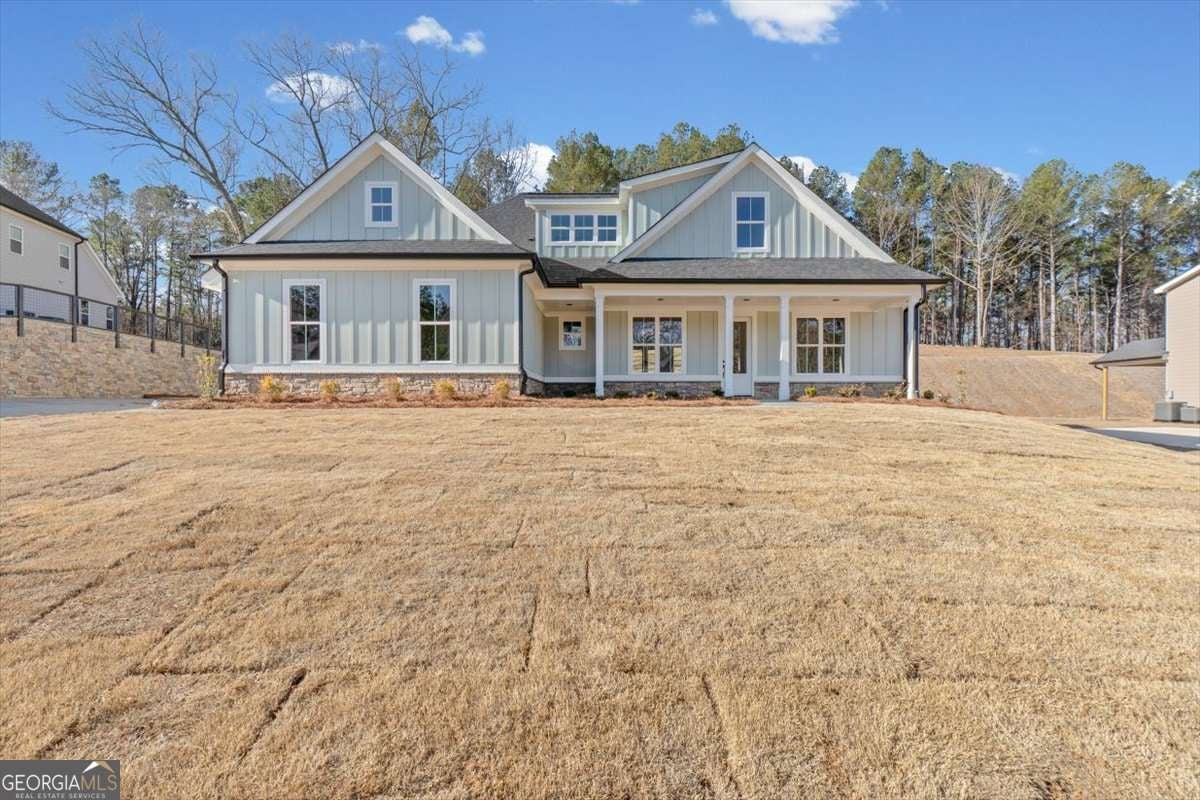
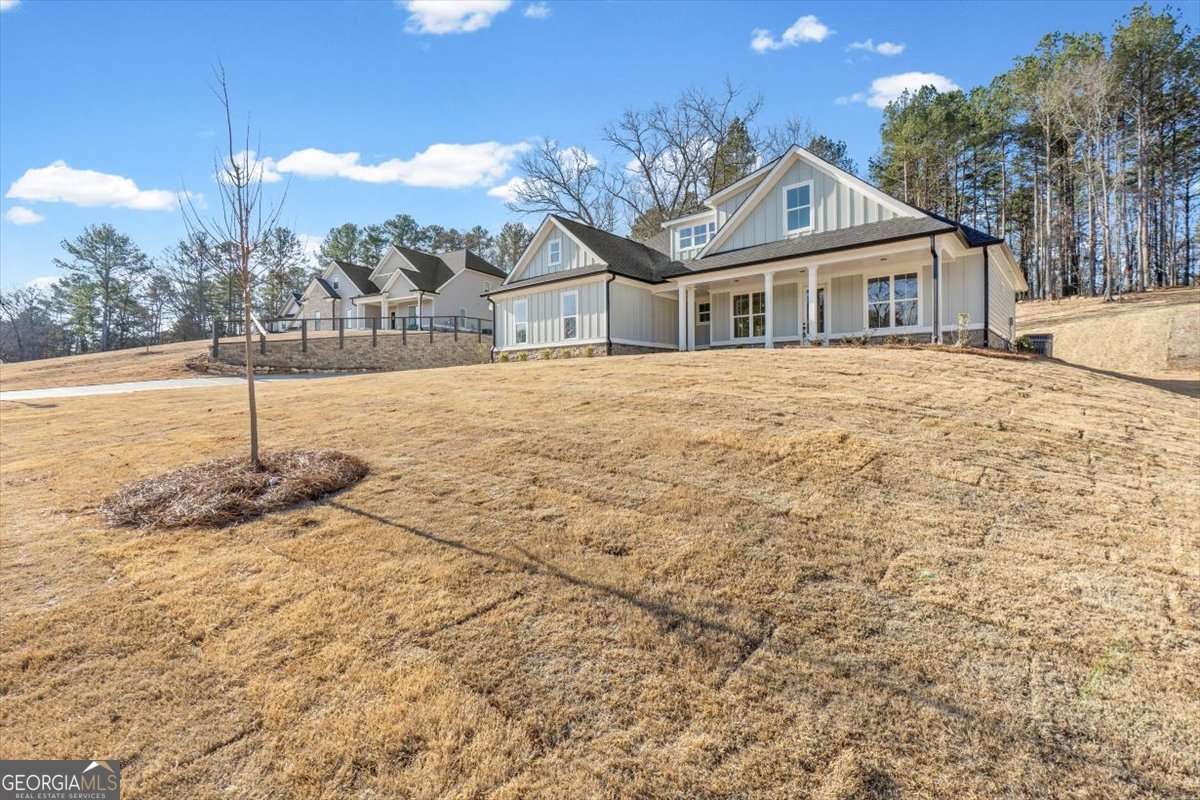
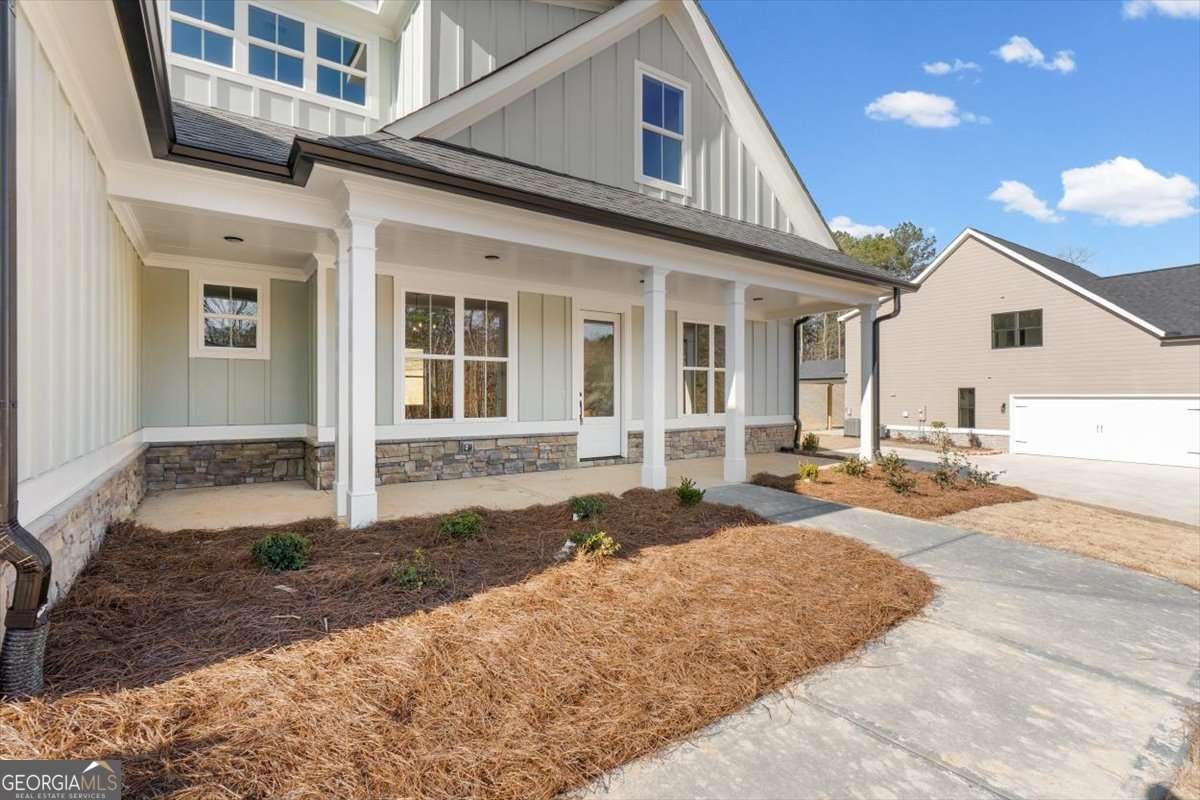
Enter an interest rate to see your estimated monthly payment.Welcome to 7 Everwood Court in the desirable Stonehaven community - featuring the beautifully designed Aspen Ridge plan. This thoughtfully crafted ranch home with an additional private upstairs retreat offers the perfect blend of main-level living and flexible space for guests, work, or hobbies. The main level showcases a spacious primary suite with a large walk-in closet and direct access to a covered rear porch - a peaceful extension of your living space. A dramatic two-story vaulted great room creates an open, airy feel and flows seamlessly into the dining area and kitchen with a central island ideal for gathering and entertaining. Two additional bedrooms and a full bath complete the main floor. Upstairs, you'll find a private bedroom, full bathroom, and cozy study nook - perfect for guests, teens, or a quiet workspace. Elevated finishes include 8-foot doors and 9-foot ceilings throughout the main level, enhancing the home's light and spacious design. A generous covered front porch adds timeless curb appeal and the perfect place to enjoy morning coffee and neighborhood serenity. Situated on a level, professionally landscaped lot, the home also includes a side-entry two-car garage and low-maintenance slab foundation construction. Stonehaven residents enjoy peaceful neighborhood living just 15 minutes from downtown Rome's shopping, dining, and entertainment, all within a highly regarded school district. Move-in ready and available now. Ask about our closing cost incentive with preferred lender Matt Garcia at Supreme Lending and builder-sponsored interest rate buydown programs are also available through our preferred lenders (terms, conditions, and builder/seller approval apply).
| a month ago | Status changed to Active | |
| a month ago | Listing updated with changes from the MLS® | |
| a month ago | Price changed to $549,900 | |
| 7 months ago | Listing first seen on site |

Information deemed reliable but not guaranteed. The data relating to real estate for sale on this web site comes in part from the Broker Reciprocity Program of Georgia MLS. Real estate listings held by brokerage firms other than this office are marked with the Broker Reciprocity logo and detailed information about them includes the name of the listing brokers. Copyright © 2020-present Georgia MLS. All rights reserved.
Last checked: 2026-09-25 11:57 PM UTC