
Homes for Sale
Search live FMLS and GAMLS listings. Type a city, ZIP, or address. Alabama results are not Georgia MLS. Call Main Street Realty (770) 749-7900.
4 Bridgeview DR SERome, GA 30161
Mortgage Calculator
Monthly Payment (Est.)
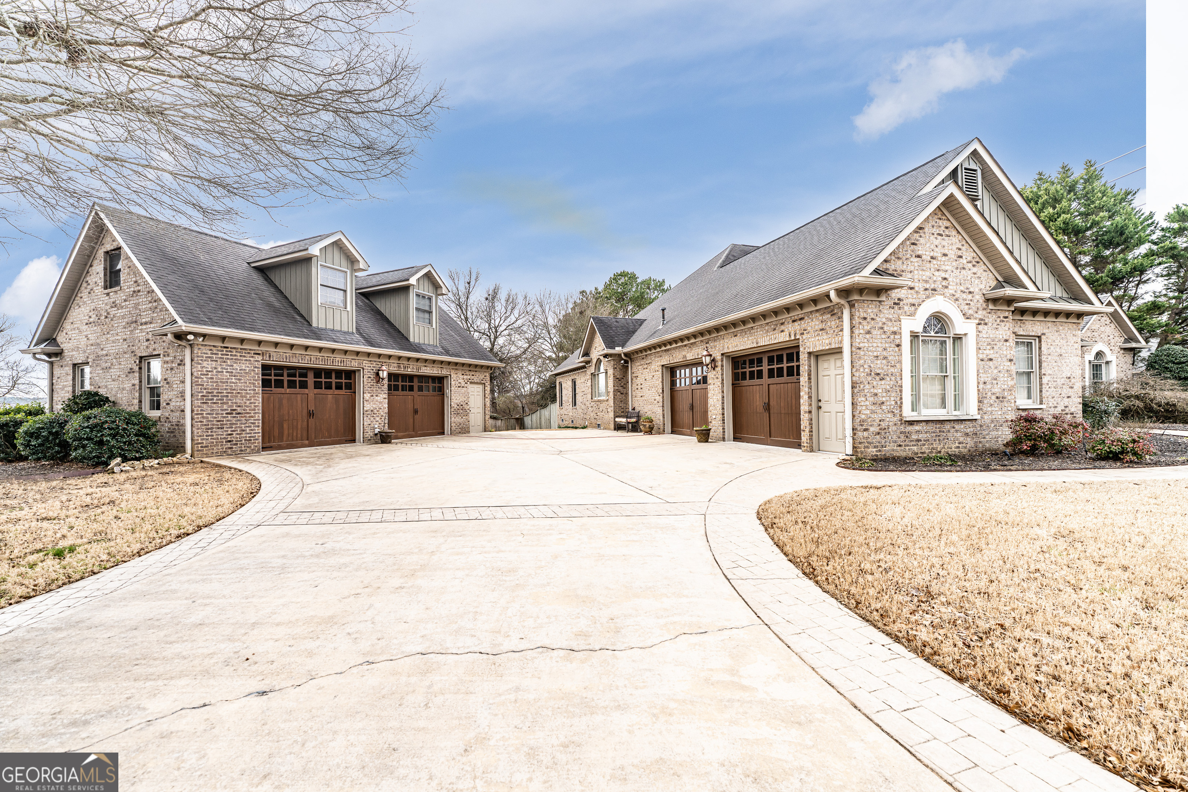
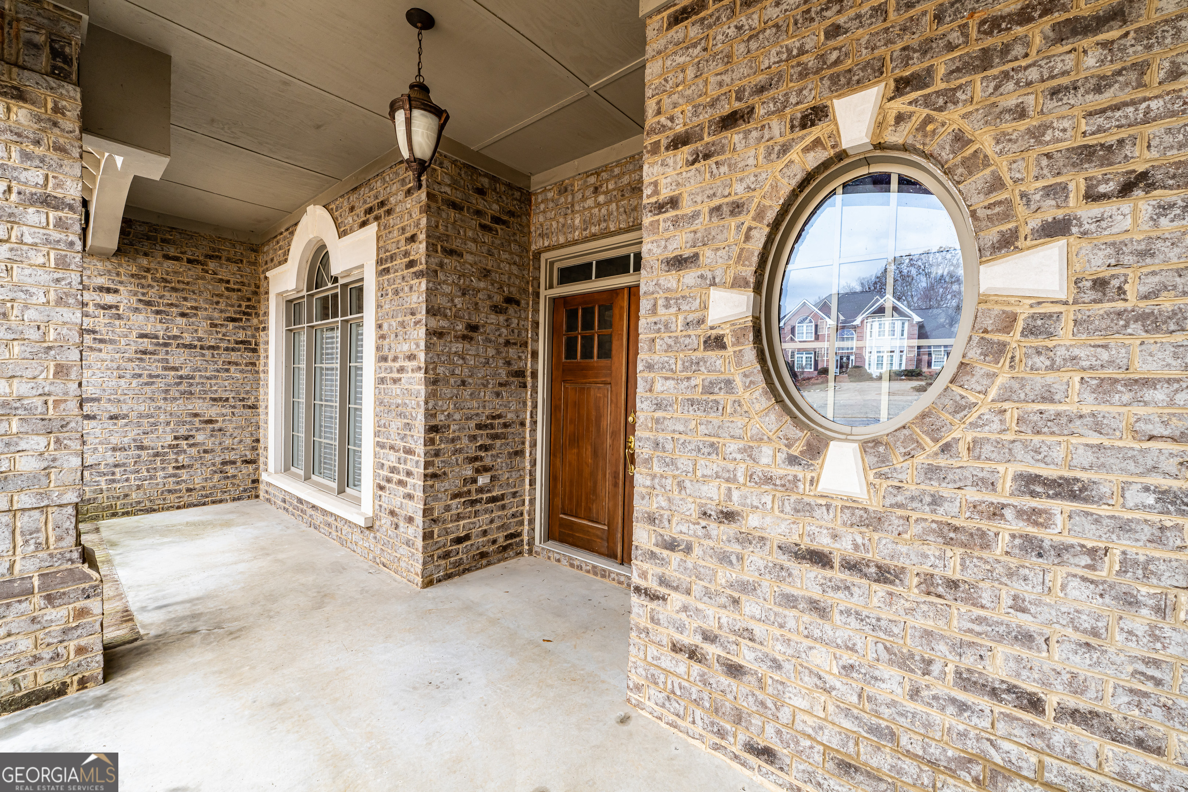
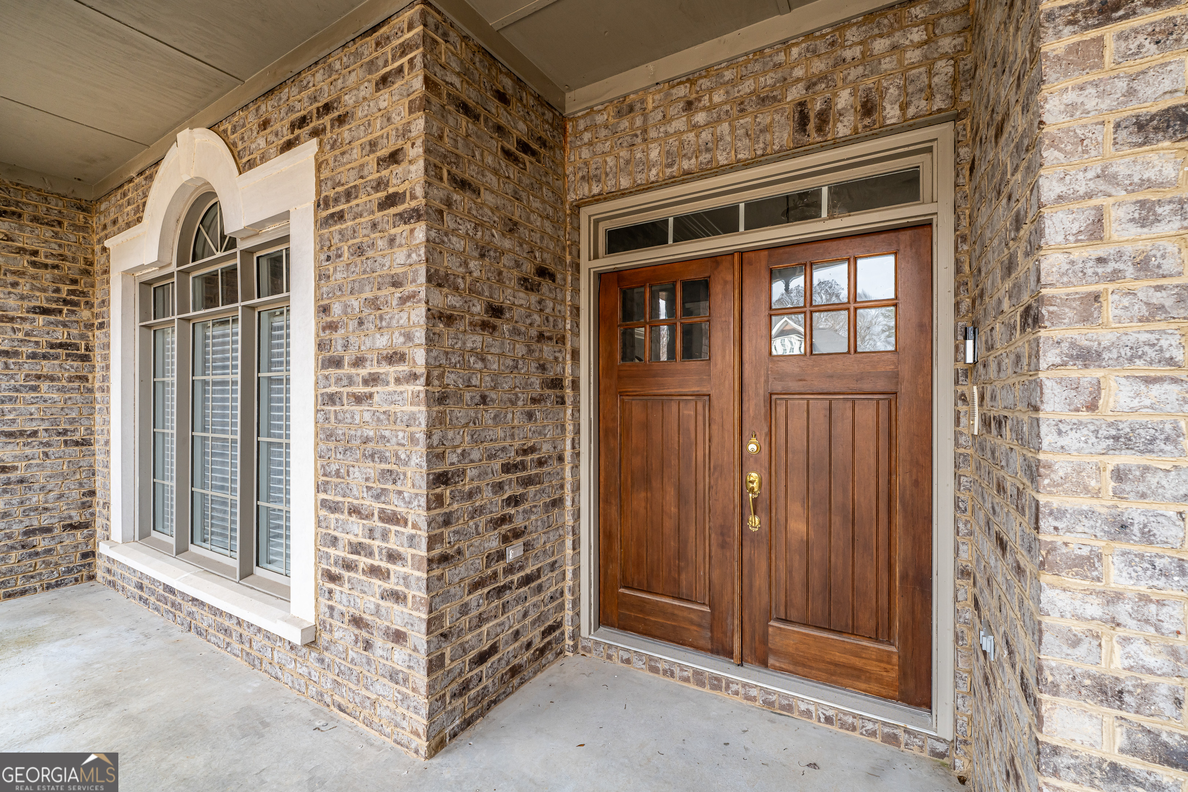
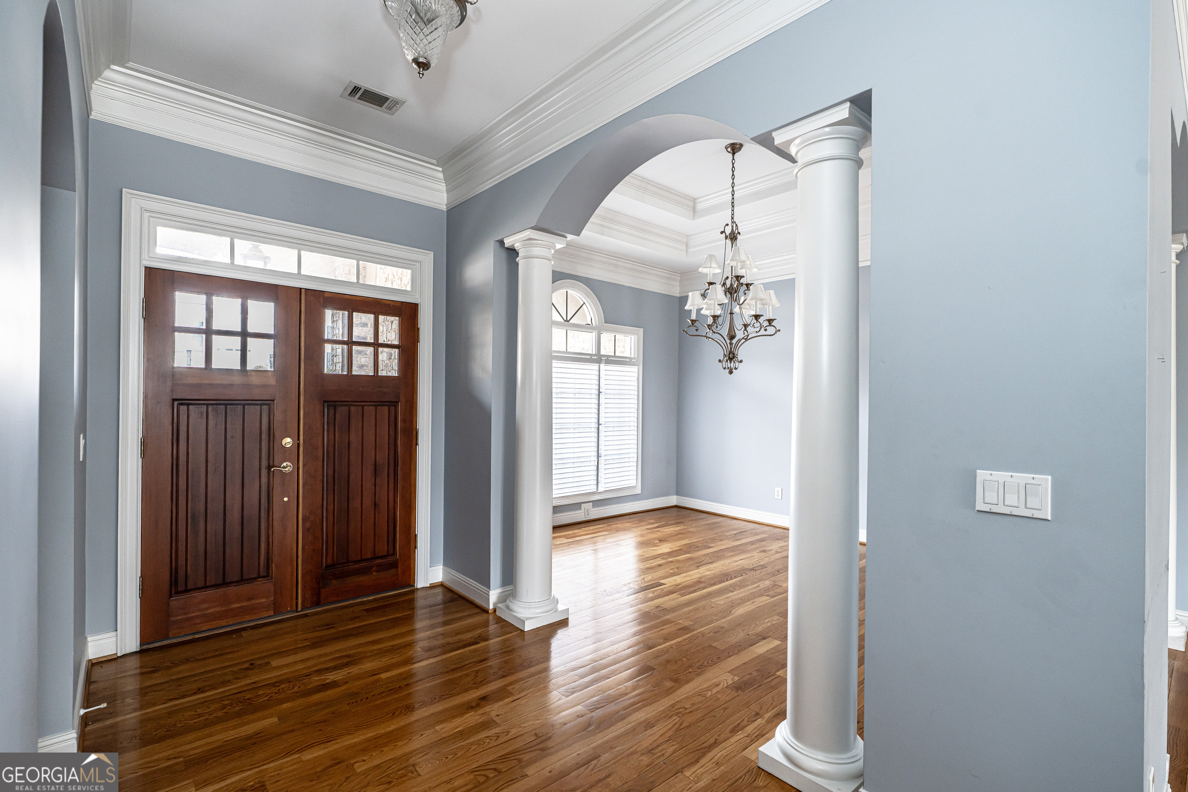
Enter an interest rate to see your estimated monthly payment.Welcome to this spectacular custom home in Etowah Ridge! From the moment you step into the front foyer, you're greeted by beautiful hardwood floors, elegant crown molding, and an inviting living area centered around a stunning limestone fireplace, perfect for gathering with friends and family. The kitchen is truly the heart of the home, featuring custom cabinetry, granite countertops, and a large island that overlooks the breakfast area and living room, creating an ideal open-concept layout for everyday living and hosting guests. The oversized primary suite offers trey ceilings, lots of natural light, and large his-and-her walk-in closets. The luxurious primary bathroom includes a tiled walk-in shower, soaking tub, heated floors, and double vanities, creating a true spa-like retreat. The main level also includes three additional bedrooms and two full bathrooms, providing plenty of space for family or guests. Upstairs, features a spacious open bonus room that offers flexibility as an additional bedroom, office, or den. Step outside to your own private oasis featuring an inground pool, covered porch, patio, and fenced backyard ideal for summertime pool days! In addition to the attached garage space, the large, detached garage offers plenty of parking and storage, with a second-floor suite that includes an additional bedroom, full bathroom, and living area! This is truly an exceptional home with many custom and quality features, don't miss out!
| 4 weeks ago | Status changed to Active | |
| 4 weeks ago | Listing updated with changes from the MLS® | |
| 4 weeks ago | Price changed to $789,800 | |
| 7 months ago | Listing first seen on site |

Information deemed reliable but not guaranteed. The data relating to real estate for sale on this web site comes in part from the Broker Reciprocity Program of Georgia MLS. Real estate listings held by brokerage firms other than this office are marked with the Broker Reciprocity logo and detailed information about them includes the name of the listing brokers. Copyright © 2020-present Georgia MLS. All rights reserved.
Last checked: 2026-09-25 02:05 PM UTC