
Homes for Sale
Search live FMLS and GAMLS listings. Type a city, ZIP, or address. Alabama results are not Georgia MLS. Call Main Street Realty (770) 749-7900.
425 McDaniel Station RD SWCalhoun, GA 30701
Mortgage Calculator
Monthly Payment (Est.)
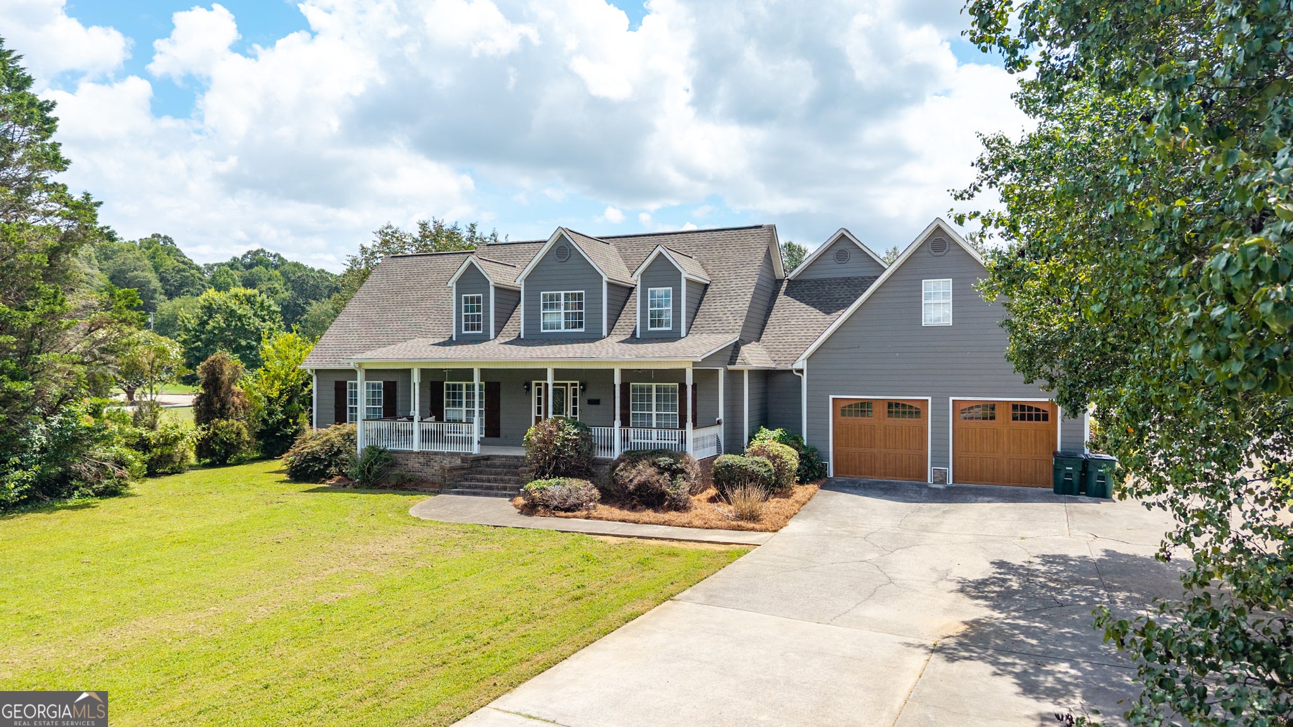
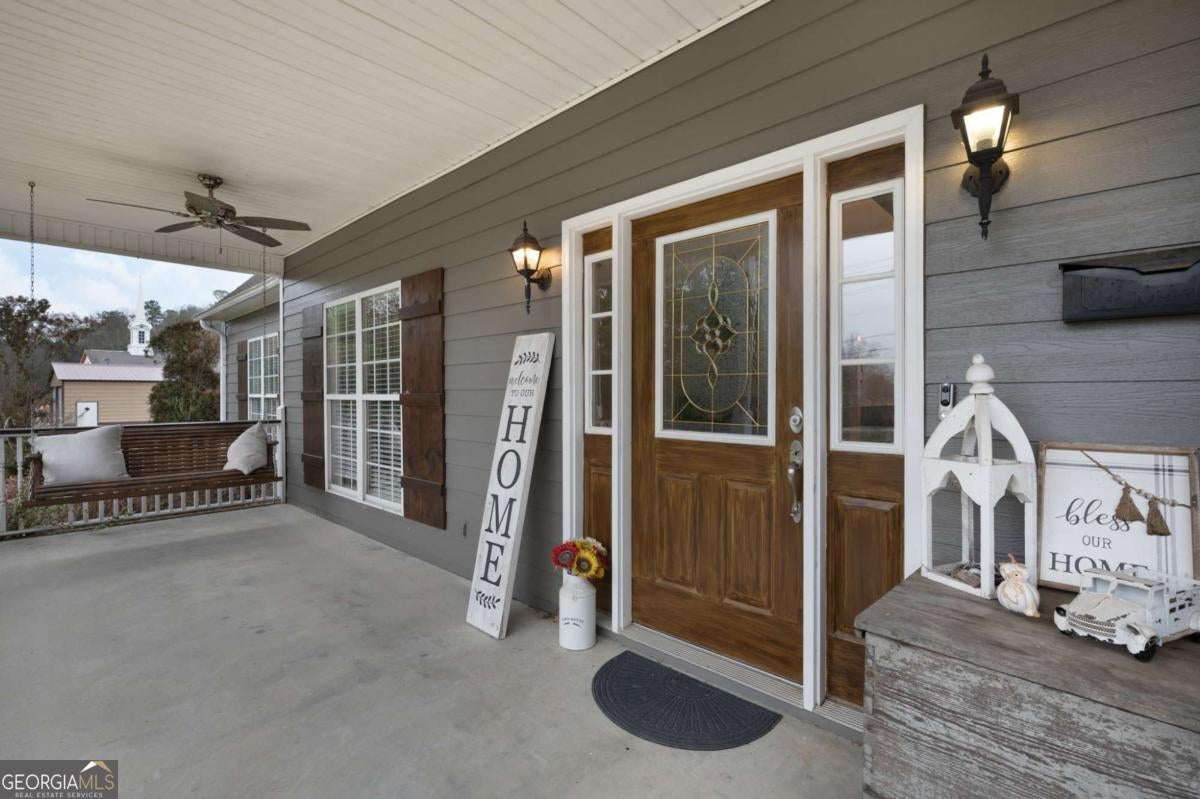
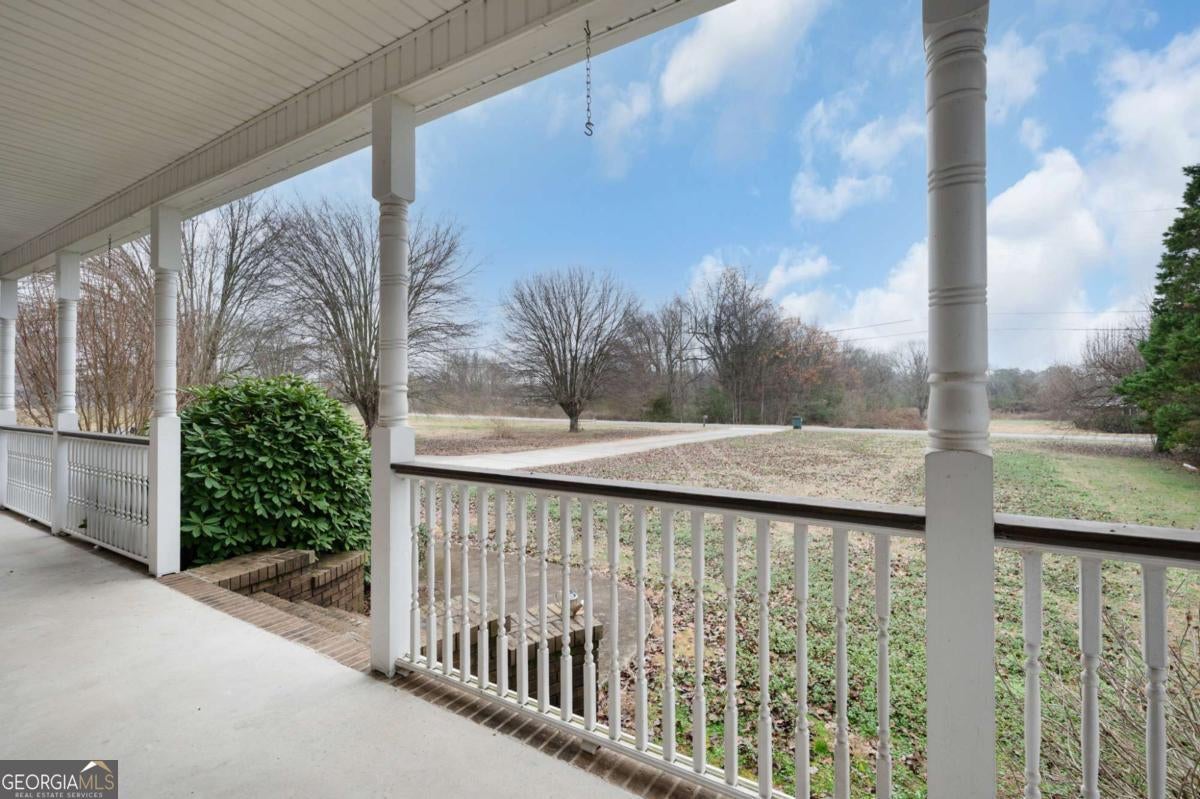
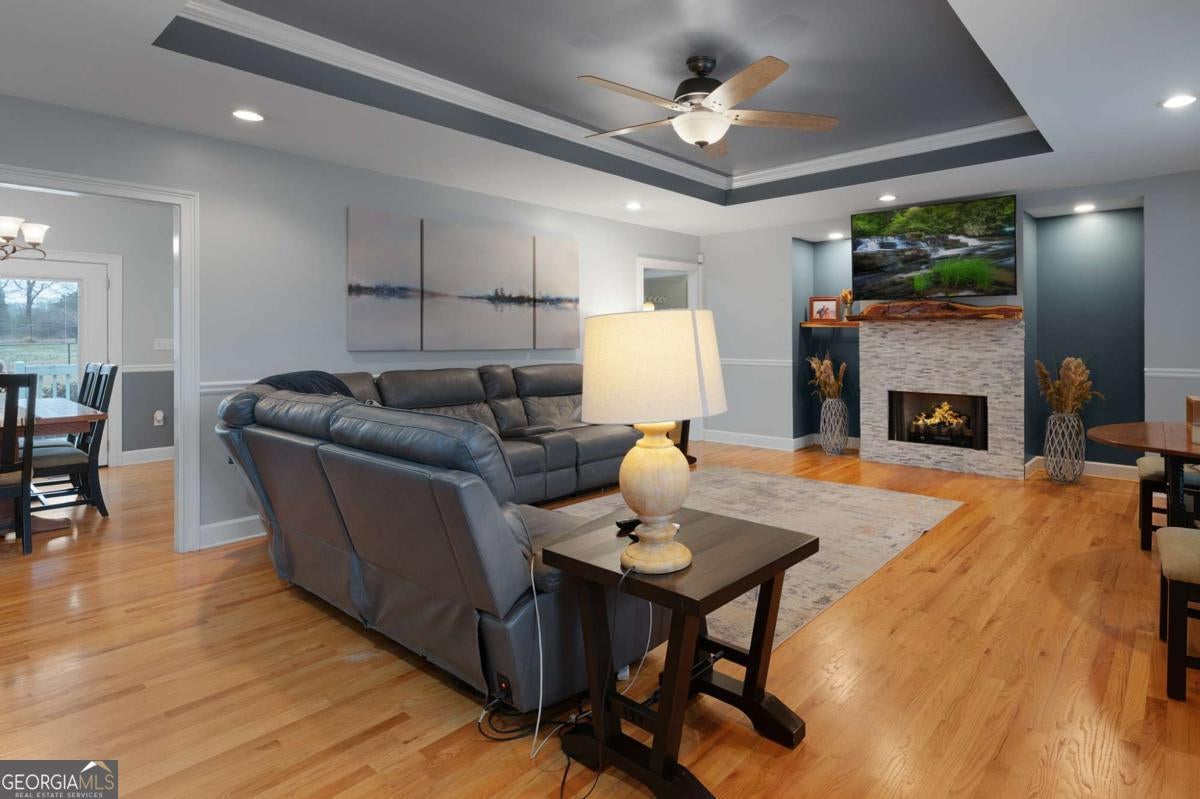
Enter an interest rate to see your estimated monthly payment.Designed for those who appreciate space, craftsmanship, and versatility, this exceptional residence offers refined living with unmatched functionality. Impeccably maintained and conveniently located near downtown Calhoun and premier shopping, the home delivers the rare combination of convenience and a serene, country-inspired setting. A charming rocking-chair front porch creates a grand yet welcoming first impression. Inside, rich hardwood floors and generous proportions set the stage for elegant everyday living and effortless entertaining. The main level features three well-appointed bedrooms and two full bathrooms, while the upper level offers two additional bedrooms, including an expansive private suite with its own bathroom and an additional half bathroom-perfect for guests, extended family, or a luxurious retreat. The gourmet kitchen is both beautiful and highly functional, showcasing granite countertops, a breakfast bar, abundant cabinetry, and exceptional storage. A spacious pantry just outside the kitchen adds to the home's thoughtful design. French doors from the dining area open to a deck, creating a seamless indoor-outdoor flow ideal for alfresco dining and upscale gatherings. The expansive living room is anchored by a gas-log fireplace, providing a warm, sophisticated ambiance. Storage throughout the home is abundant, enhancing both form and function. For the discerning auto enthusiast or hobbyist, the property offers an extraordinary garage and workshop setup: an attached two-car garage, a 24x24 detached garage, and a remarkable 40x60 workshop featuring double garage doors. This versatile space is perfectly suited for car collections, creative pursuits, or entertaining, complete with room for a pool table and relaxation. Set on 1.24 acres with a partially fenced backyard, this property delivers privacy, space, and endless possibilities. A rare offering that blends luxury, comfort, and lifestyle-this is a home that truly stands apart.
| 2 months ago | Status changed to Active | |
| 2 months ago | Listing updated with changes from the MLS® | |
| 2 months ago | Price changed to $549,900 | |
| 8 months ago | Listing first seen on site |

Information deemed reliable but not guaranteed. The data relating to real estate for sale on this web site comes in part from the Broker Reciprocity Program of Georgia MLS. Real estate listings held by brokerage firms other than this office are marked with the Broker Reciprocity logo and detailed information about them includes the name of the listing brokers. Copyright © 2020-present Georgia MLS. All rights reserved.
Last checked: 2026-09-25 10:57 AM UTC