
Homes for Sale
Search live FMLS and GAMLS listings. Type a city, ZIP, or address. Alabama results are not Georgia MLS. Call Main Street Realty (770) 749-7900.
78 Thorndale CTDallas, GA 30132
Mortgage Calculator
Monthly Payment (Est.)
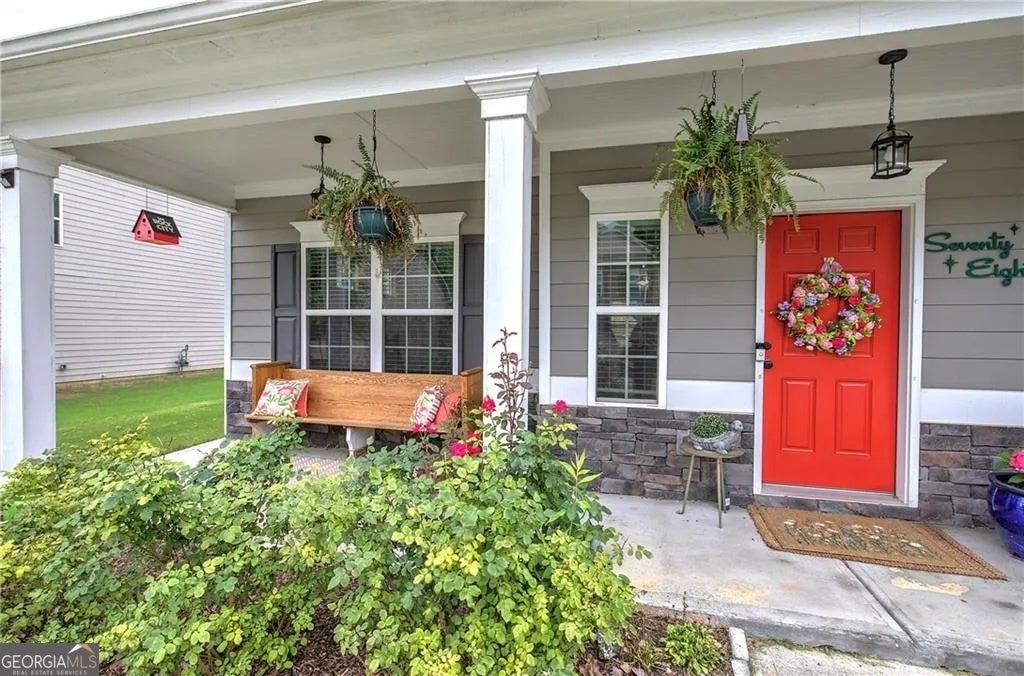
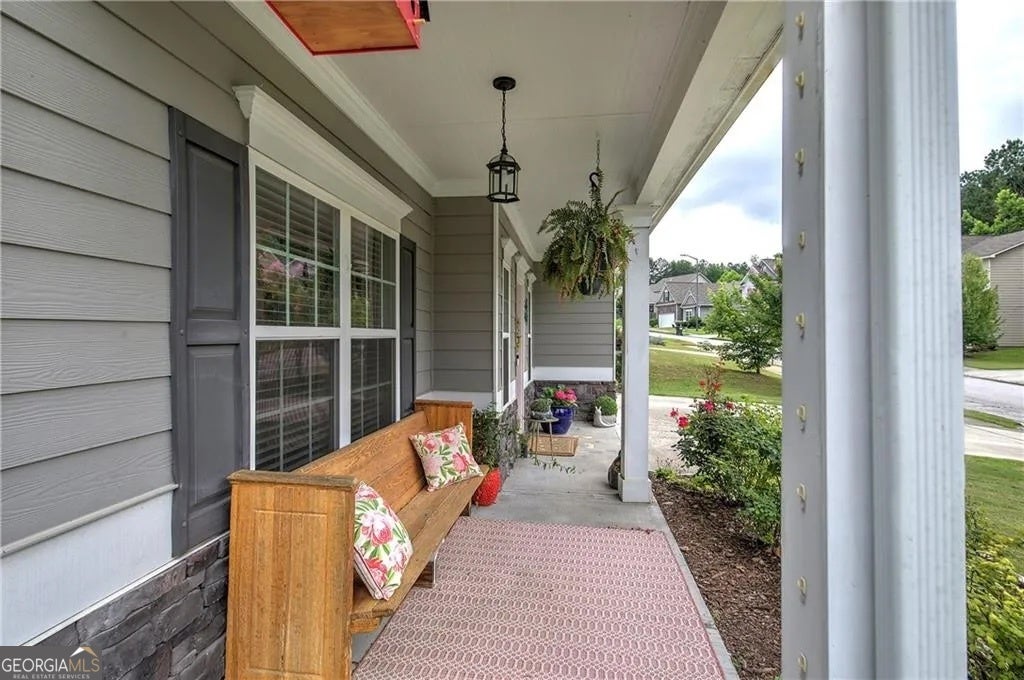
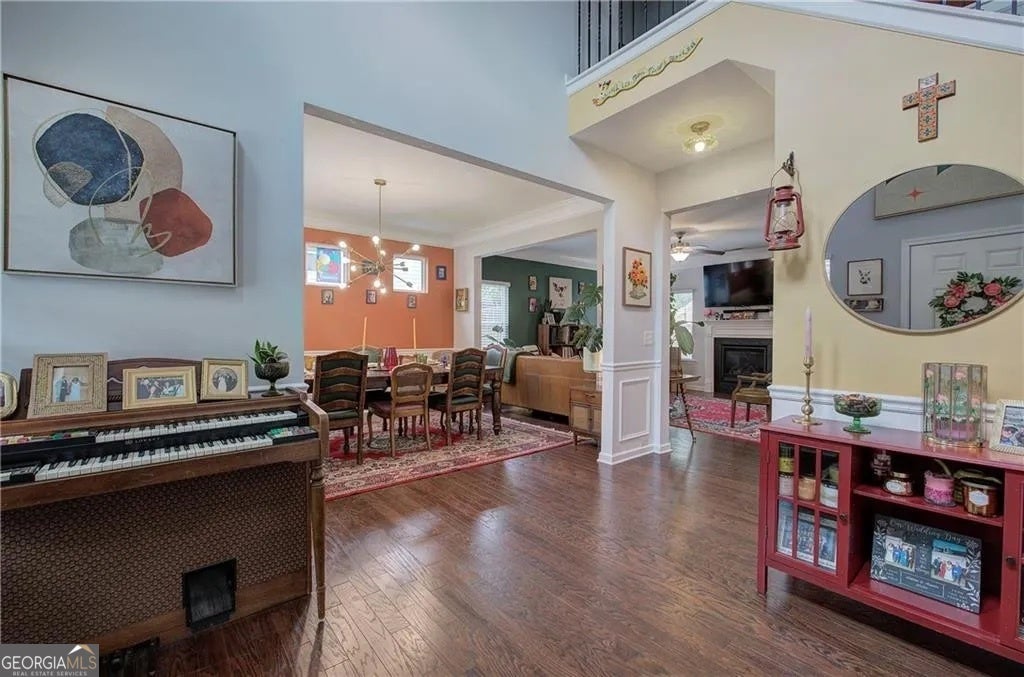
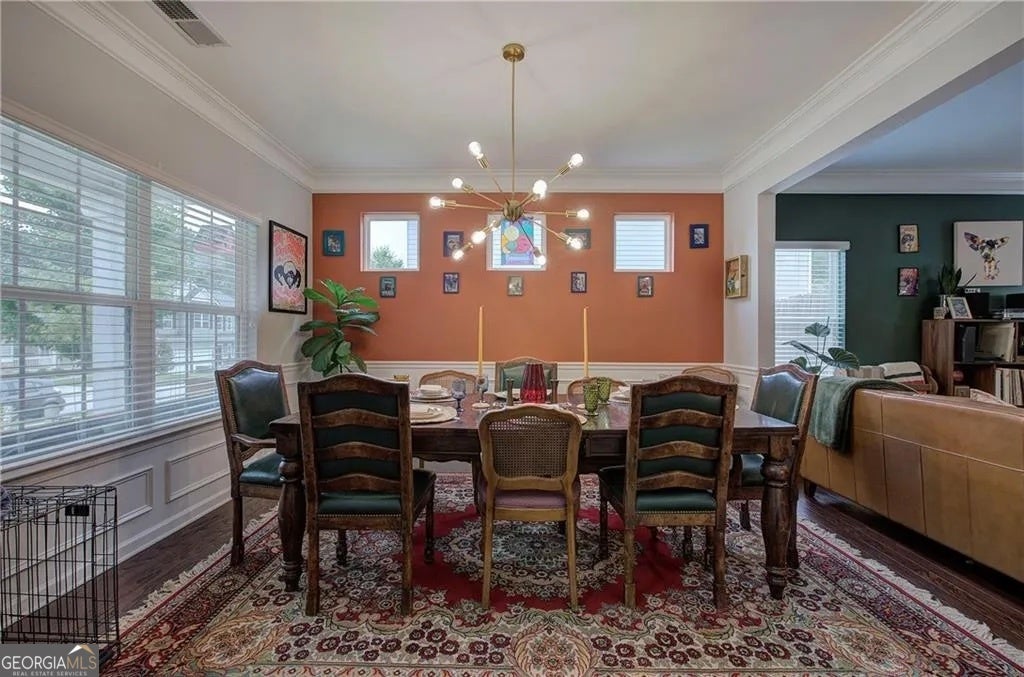
Enter an interest rate to see your estimated monthly payment.FINAL PRICE IMPROVEMENT! Tucked into the evolving rhythm of a Paulding County neighborhood on the rise, this Ivey Township home sits at the quiet edge of what's becoming something more-more connected, more amenitized, and more valuable with time. Built in 2018, 78 Thorndale Court is a well-appointed Craftsman-style residence offering 4 bedrooms, 2.5 bathrooms, and 2,678 square feet of thoughtfully designed living space. The main level welcomes you with a two-story entrance foyer, 9- and 10-foot ceilings, hardwood and stone flooring, and clean architectural detailing including crown molding, tray ceilings, and vaulted accents. The open-concept layout flows effortlessly from the kitchen to the family room, anchored by a gas-starter fireplace-ideal for both daily living and entertaining. The kitchen is both functional and polished, featuring white cabinetry, hard-top countertops, a center island, walk-in pantry, breakfast room, and a view into the family room. A separate dining room provides flexibility for more formal gatherings. Upstairs, the laundry room is conveniently located on the bedroom level, and secondary rooms offer versatility for a home office, exercise room, or additional flex space. The primary suite is designed for comfort and separation, complete with his-and-hers walk-in closets, a vaulted ceiling, and a spa-style bath featuring double vanities and a separate tub and shower. Out back, the home opens to a private, fenced yard situated on a cul-de-sac lot, enhanced by an oversized stone patio and gazebo-a rare outdoor setup that creates a true extension of the living space. Covered front and rear porches further elevate the home's everyday livability. Residents of Ivey Township enjoy low annual HOA dues, maintained common areas, and the added upside of a neighborhood progressing into Phase Two development, with rumored future amenities supporting long-term equity growth. The location offers efficient commutes to WC Abney Elementary, Lena Mae Moses Middle, and North Paulding High School, making this home as practical as it is well positioned. This is a home built for the present-but aligned with where Paulding County is headed next.
| a month ago | Listing updated with changes from the MLS® | |
| 2 months ago | Status changed to Active | |
| 2 months ago | Price changed to $385,000 | |
| 8 months ago | Listing first seen on site |

Information deemed reliable but not guaranteed. The data relating to real estate for sale on this web site comes in part from the Broker Reciprocity Program of Georgia MLS. Real estate listings held by brokerage firms other than this office are marked with the Broker Reciprocity logo and detailed information about them includes the name of the listing brokers. Copyright © 2020-present Georgia MLS. All rights reserved.
Last checked: 2026-09-26 01:15 AM UTC