
Homes for Sale
Search live FMLS and GAMLS listings. Type a city, ZIP, or address. Alabama results are not Georgia MLS. Call Main Street Realty (770) 749-7900.
15 Bailey STWhitesburg, GA 30185
Mortgage Calculator
Monthly Payment (Est.)
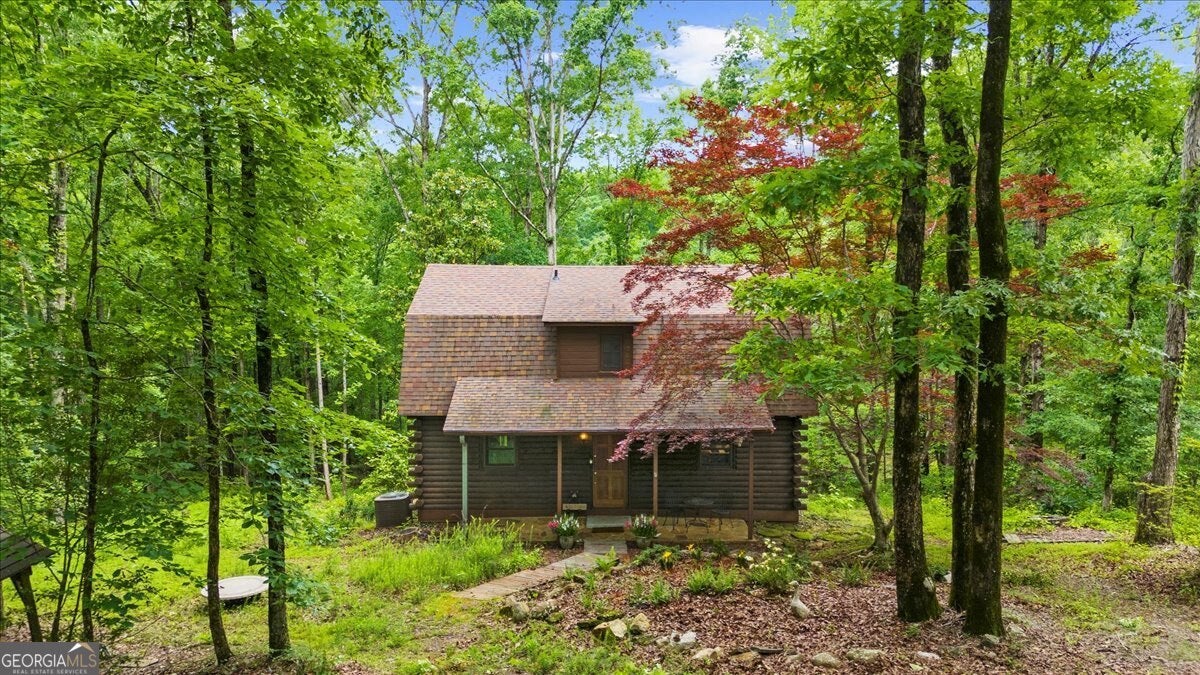
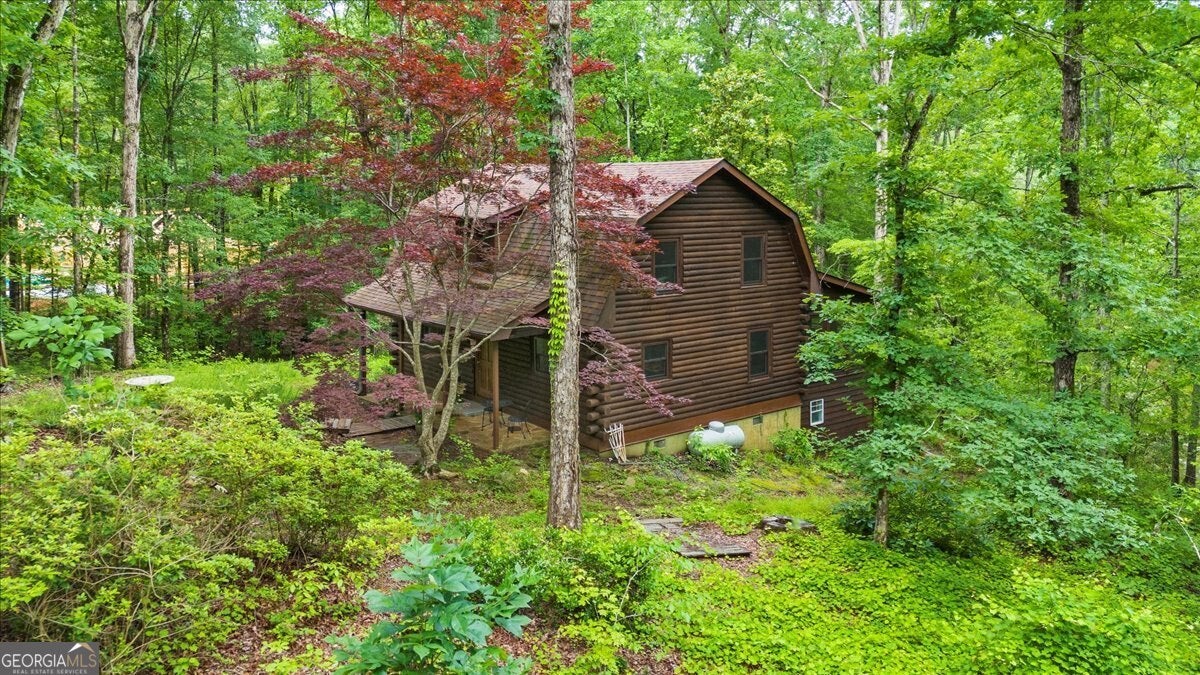
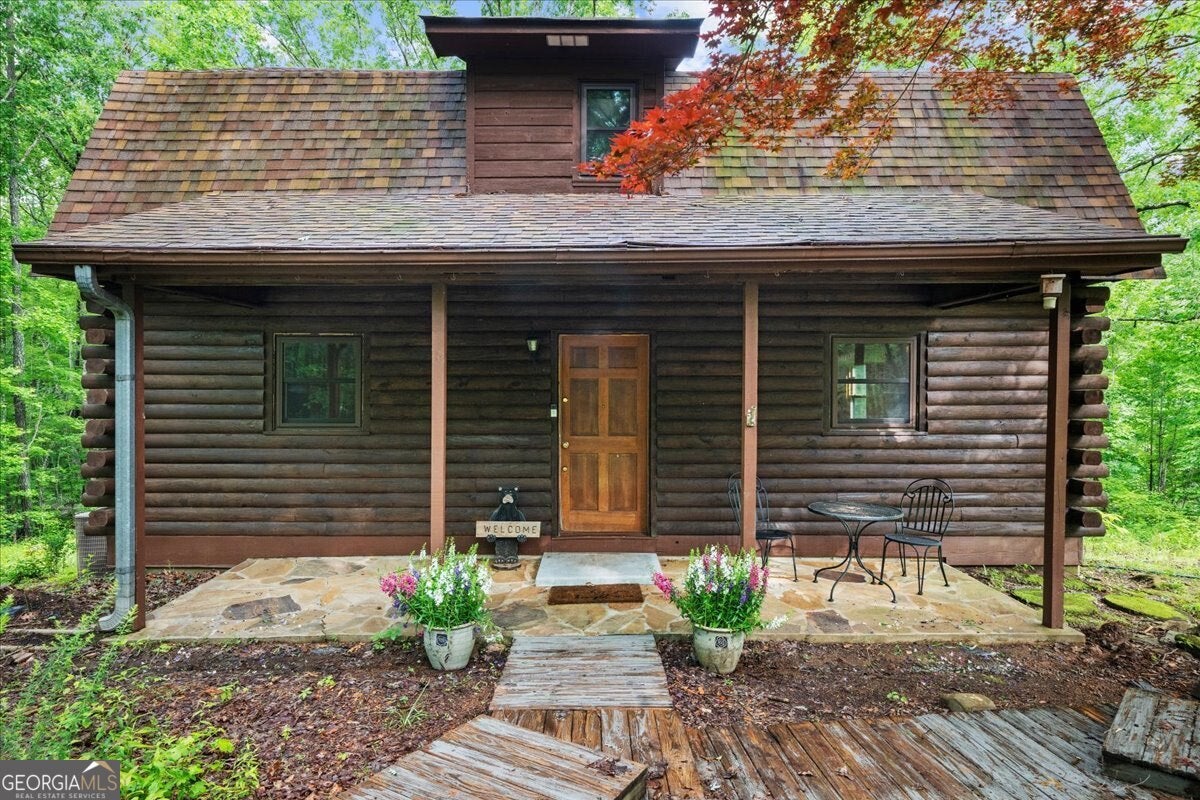
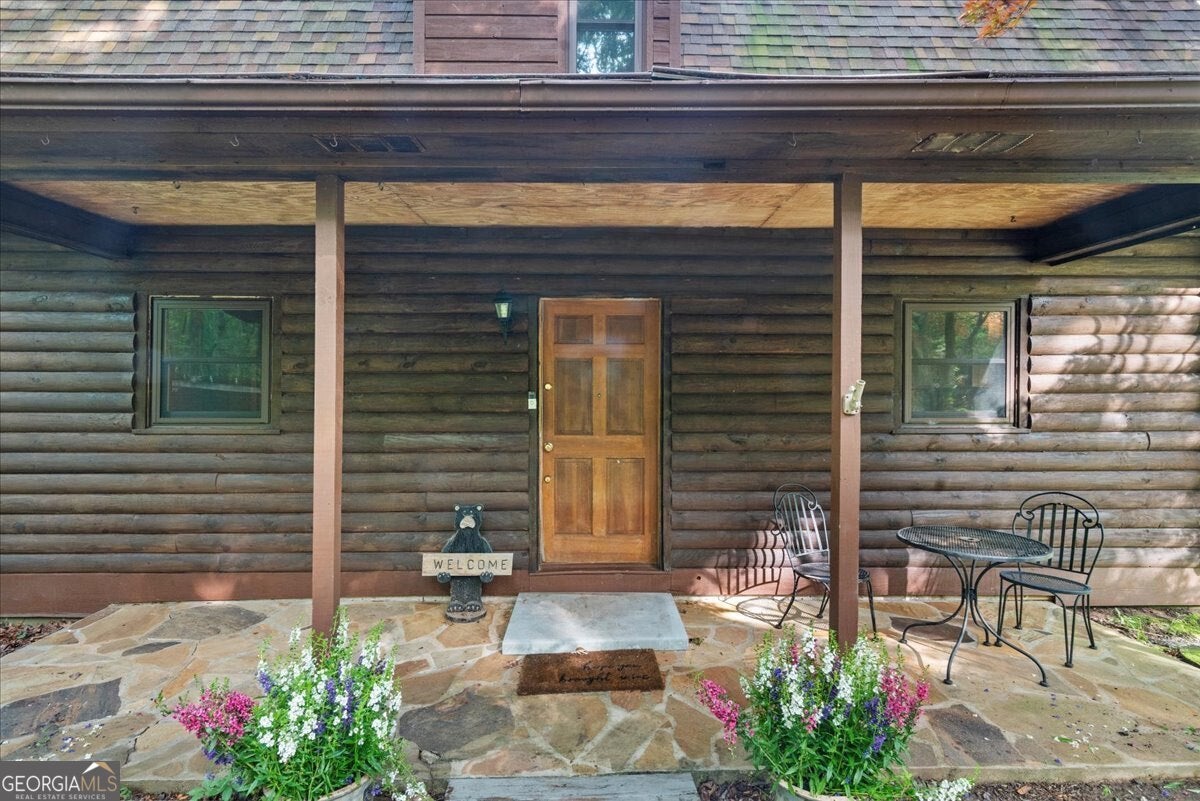
Enter an interest rate to see your estimated monthly payment.25K Price Reduction! Welcome home to your new lake front retreat! Located on the Sioux Lake, a private lake, in the Dakotah East Subdivision. This exceptional log cabin sits on 1.51 acres and includes a boat dock and outbuilding. The interior is an open concept floor plan built with beautiful reclaimed railcar wood, Georgia heart pine wood floors, vaulted ceilings, and new light fixtures and ceiling fans throughout. As you enter the cabin you are greeted with a large kitchen, breakfast area, pantry, full bathroom, real burning stone fire place, built in bookcases, beamed vaulted ceilings and 2 living spaces. A beautiful interior staircase, leading to the 2nd floor loft, was built in April 2025. The loft has vaulted ceilings and boasts a primary bedroom with large sitting area, a full bathroom and a 2nd bedroom. There is an unfinished daylight basement with a 3rd bedroom, a partially finished full bathroom and kitchenette. The exterior logs were recently cleaned, treated and re-stained in the fall of 2024. The roof was replaced in 2019 with Owens Corning Duration Roofing and comes with a transferable Platinum warranty. The windows were replaced in 2019 with premier double hung ENERGY STAR efficient windows with a lifetime warranty. The septic tank was inspected and pumped in 2025. The exterior stairwell off of the back deck was replaced in April 2025. The seller is in the process of replacing the exterior front entrance steps. This well maintained retreat is located less than a mile from Banning Mills and 10 minutes from Downtown Carrollton. Banning Mills features zip lining, horse back riding, a pool, miniature golf, team building activities and on site cabins. Downtown Carrollton is filled with great restaurants, shopping and an outdoor amphitheater. You could not ask for a better location for everyone to enjoy.
| 4 months ago | Status changed to Active | |
| 4 months ago | Listing updated with changes from the MLS® | |
| 5 months ago | Price changed to $340,000 | |
| 10 months ago | Listing first seen on site |

Information deemed reliable but not guaranteed. The data relating to real estate for sale on this web site comes in part from the Broker Reciprocity Program of Georgia MLS. Real estate listings held by brokerage firms other than this office are marked with the Broker Reciprocity logo and detailed information about them includes the name of the listing brokers. Copyright © 2020-present Georgia MLS. All rights reserved.
Last checked: 2026-09-25 11:53 AM UTC