Call now (770) 749-7900

Homes for Sale

Call now (770) 749-7900

Search live FMLS and GAMLS listings. Type a city, ZIP, or address. Alabama results are not Georgia MLS. Call Main Street Realty (770) 749-7900.

Save
Ask
Tour
Hide
Share
$875,000
324 Days On Site

2253 Hills Creek RD
Taylorsville, GA 30178

Single Family Residence|Pending
6
Beds
3
Total Baths
3
Full Baths
6,094
SqFt
$144
/SqFt
1995
Built
Subdivision:
None
County:
Polk
2253 Hills Creek RD2253 Hills Creek RD2253 Hills Creek RD2253 Hills Creek RD
Save
Ask
Tour
Hide
Share

Mortgage Calculator

Monthly Payment (Est.)

Enter an interest rate to see your estimated monthly payment.
Calculator powered by Showcase IDX, a Constellation1 Company. Copyright ©2026 Information is deemed reliable but not guaranteed.

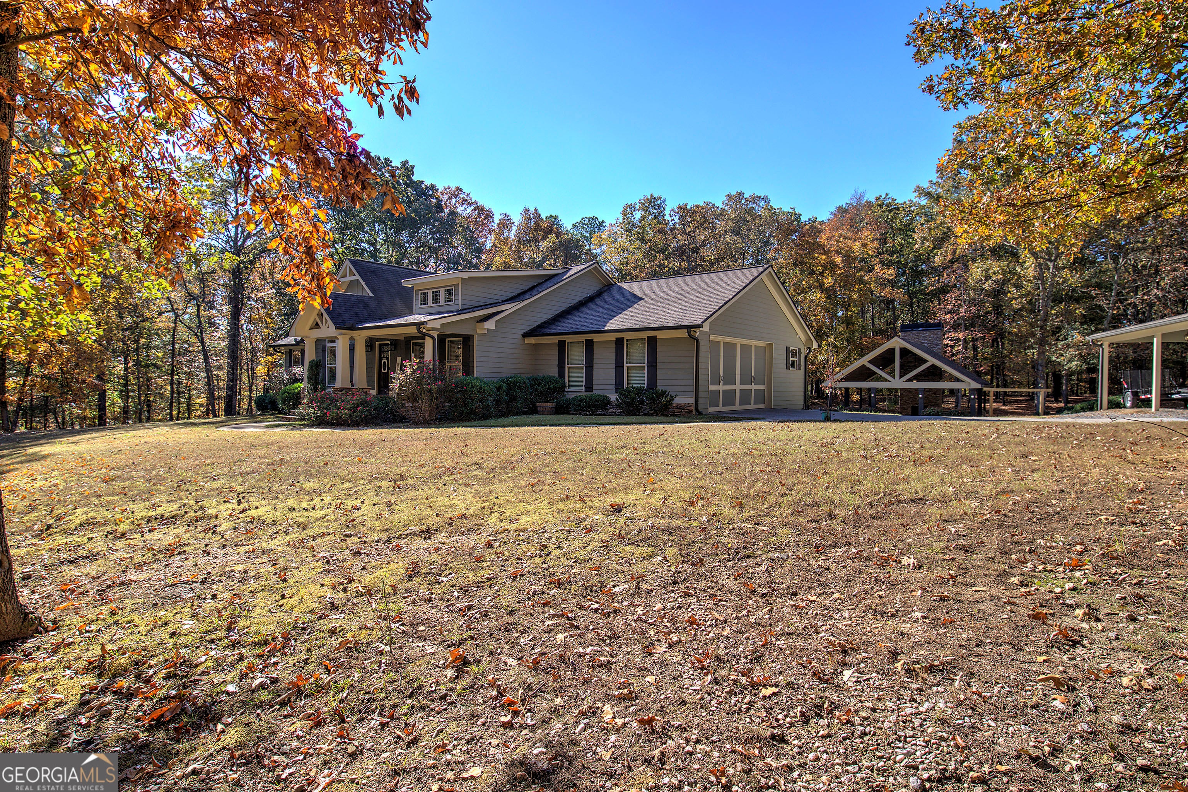
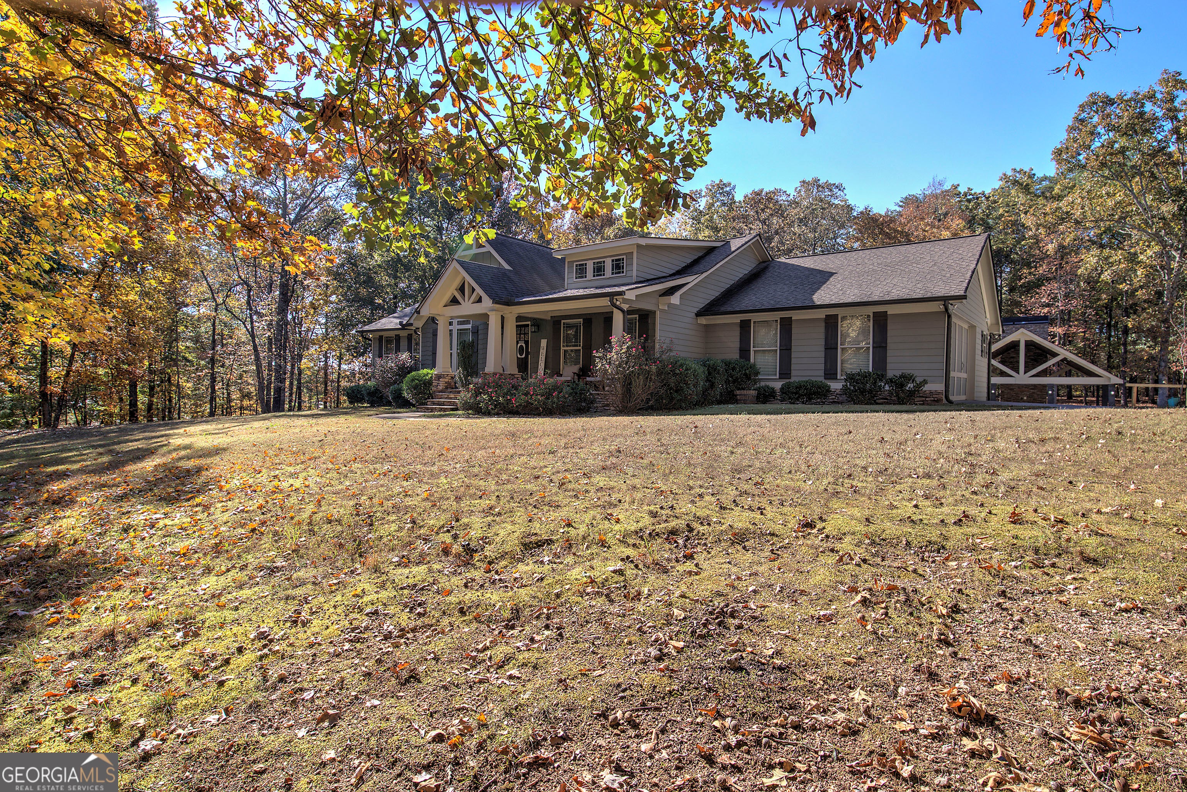
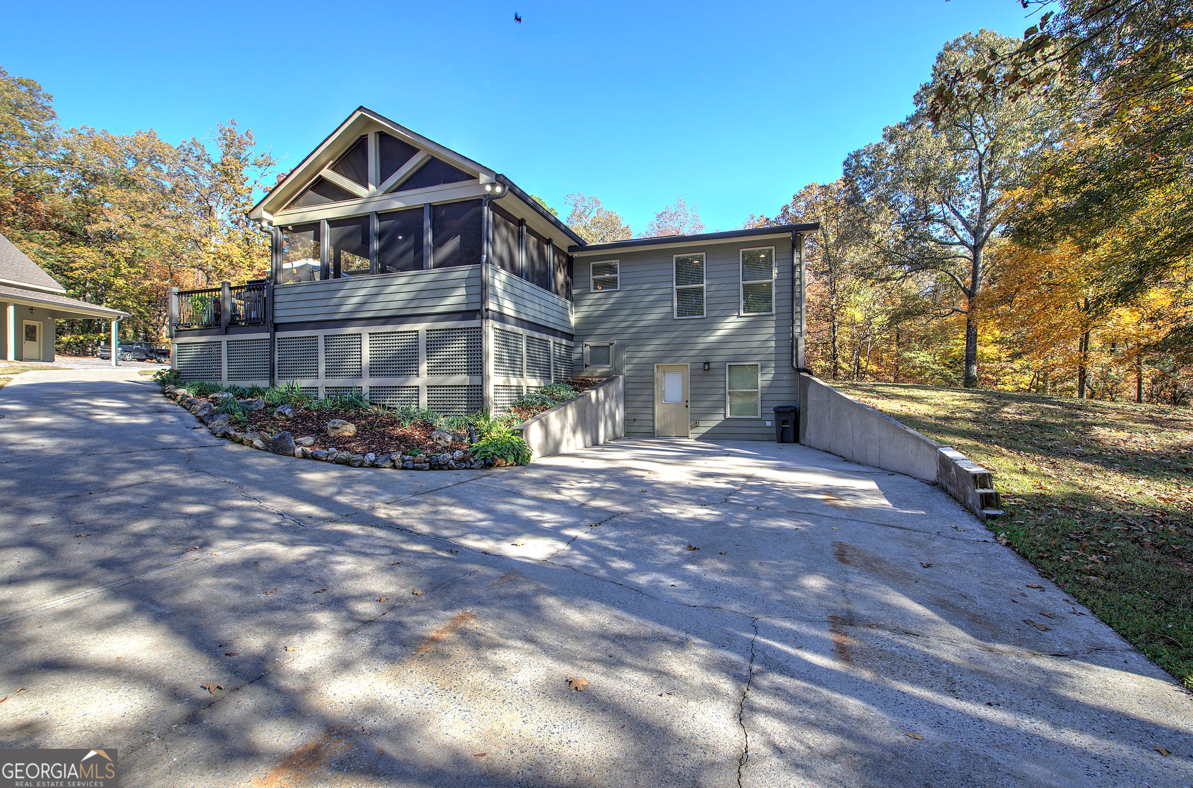
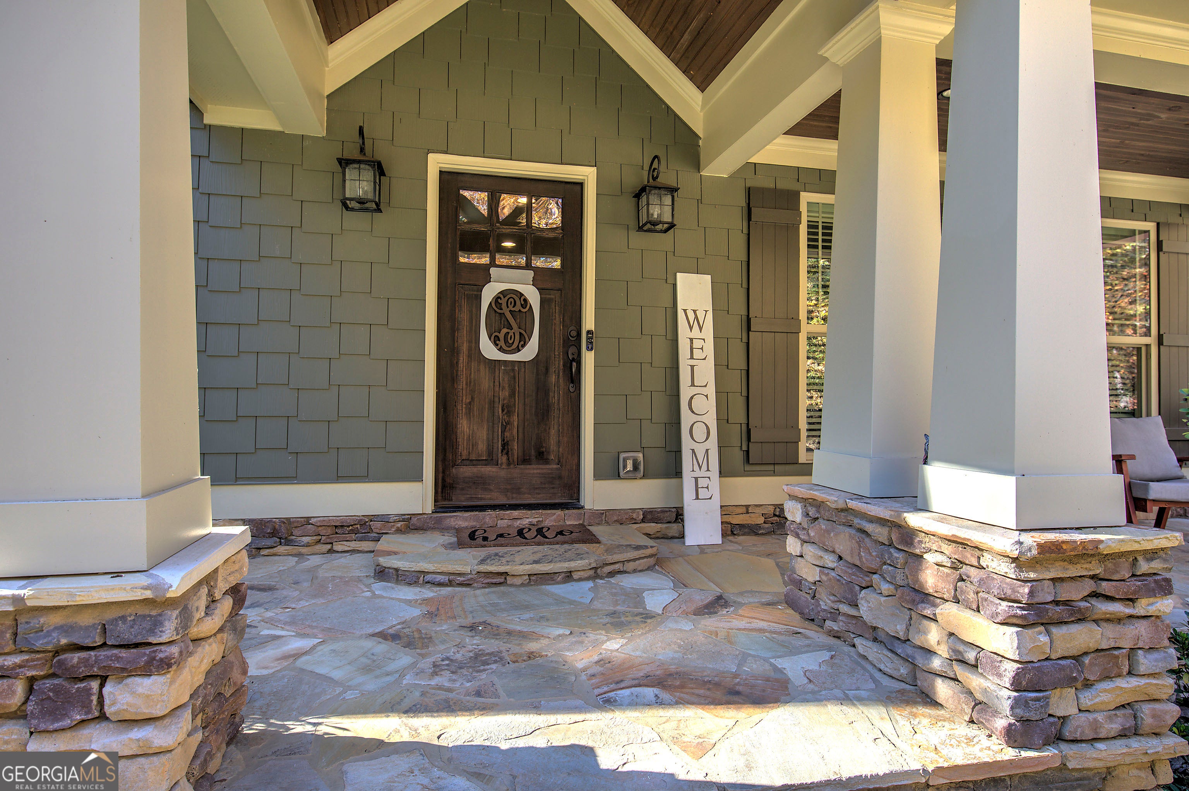
Welcome home to this beautiful property complete with plenty of privacy and seclusion. When you turn off Hills Creek Dr. onto Freeway Rd., you are on a dead end drive, follow around to the left and home is on the right. This property offers 3.28 acres with a very well maintained and loved Craftsman Style home with separate two car garage ,31 feet deep, large enough to accommodate all sizes of boats and sports vehicles along with a full garage apartment upstairs. Behind the garage is a large storage building that can be converted back into dog kennels for hunting dogs along with a 50 amp RV hook up. Follow the path to the covered oversized patio area complete with fireplace, lighting, sound system and smaller fire pit. The home offers open spacious kitchen with Kitchen Aid appliances, custom cabinetry, stone counter tops and island, formal dining room holds a table of 12 easily, eat in breakfast area is even more spacious. Pantry and laundry are right off garage entrance which makes it perfect for unloading groceries. Primary suite offers a full shiplap wall, sitting area and upgraded bathroom with double vanity, custom cabinetry, walk in oversized shower and stone counter tops. Downstairs offers a open spacious Family room, 2 bedrooms, music room, storage room, full bath and access to the downstairs courtyard area off the basement which can be accessed from the driveway. This home and property offers something for the whole family.

Save
Ask
Tour
Hide
Share
Listing Snapshot
Price 
$875,000
Days On Site 
324 Days
Bedrooms 
6
Inside Area (SqFt) 
6,094 sqft
Total Baths 
3
Full Baths 
3
Partial Baths 
N/A
Lot Size 
3.28 Acres
Year Built 
1995
MLS® Number 
10637625
Status 
Pending
Property Tax 
$5,417.76
HOA/Condo/Coop Fees 
N/A
Sq Ft Source 
Public Records
Friends & Family
Recent Activity
a week agoStatus changed to Pending
a month agoListing updated with changes from the MLS®
4 months agoPrice changed to $875,000
11 months agoListing first seen on site
General Features
Acres 
3.28
Attached Garage 
Yes
Garage 
Yes
Land Lease 
No
Levels 
One
Parking 
AttachedCarportDetachedGarageGarage Door OpenerKitchen Level
Parking Spaces 
2
Property Sub Type 
Single Family Residence
Sewer 
Septic Tank
SqFt Above 
4488
SqFt Below 
1606
Style 
Craftsman
Utilities 
Cable AvailablePropaneSewer AvailableUnderground UtilitiesWater Available
Water Source 
Private
Interior Features
Appliances 
DishwasherDisposalDouble OvenMicrowave
Basement 
DaylightExterior EntryFinishedFullInterior Entry
Cooling 
Ceiling Fan(s)Central AirElectric
Electric 
220 Volts
Fireplace 
Yes
Fireplace Features 
BasementFamily RoomGas Starter
Fireplaces 
2
Flooring 
CarpetHardwoodTile
Heating 
Heat Pump
Interior 
Breakfast BarKitchen IslandPantryDouble VanityHigh CeilingsIn-Law FloorplanSoaking TubTray Ceiling(s)Vaulted Ceiling(s)Walk-In Closet(s)Master DownstairsHigh Speed Internet
Laundry Features 
Laundry RoomCommon Area
Main Level Bedrooms 
3
Window Features 
Insulated WindowsDouble Pane Windows
Dining Room 
Kitchen 
Save
Ask
Tour
Hide
Share
Exterior Features
Construction Details 
ConcreteOther
Exterior 
BalconyGardenOther
Lot Features 
Cul-De-SacLevelPrivate
Other Structures 
OutbuildingShed(s)Workshop
Patio And Porch 
DeckPatioPorchScreened
Roof 
Composition
Windows/Doors 
Insulated WindowsDouble Pane Windows
Community Features
Community Features 
None
Schools
School District
Unknown
Elementary School
Van Wert
Middle School
Rockmart
High School
Rockmart
Listing courtesy of Crye-Leike, Realtors


Information deemed reliable but not guaranteed. The data relating to real estate for sale on this web site comes in part from the Broker Reciprocity Program of Georgia MLS. Real estate listings held by brokerage firms other than this office are marked with the Broker Reciprocity logo and detailed information about them includes the name of the listing brokers. Copyright © 2020-present Georgia MLS. All rights reserved.
Last checked: 2026-09-25 12:19 PM UTC

Neighborhood & Commute
Source: Walkscore
Disclosure: Community information and market data powered by Constellation Data Labs. Information is deemed reliable but not guaranteed.
Save
Ask
Tour
Hide
Share