Call now (770) 749-7900

Homes for Sale

Call now (770) 749-7900

Search live FMLS and GAMLS listings. Type a city, ZIP, or address. Alabama results are not Georgia MLS. Call Main Street Realty (770) 749-7900.

Save
Ask
Tour
Hide
Share
$619,900
328 Days On Site

32 Fieldstone DR
Rome, GA 30161

For Sale|Single Family Residence|Active
4
Beds
3.5
Total Baths
3
Full Baths
1
Partial Bath
2,612
SqFt
$237
/SqFt
2026
Built
Subdivision:
Timber Ridge
County:
Floyd
32 Fieldstone DR32 Fieldstone DR
Save
Ask
Tour
Hide
Share

Mortgage Calculator

Monthly Payment (Est.)

Enter an interest rate to see your estimated monthly payment.
Calculator powered by Showcase IDX, a Constellation1 Company. Copyright ©2026 Information is deemed reliable but not guaranteed.

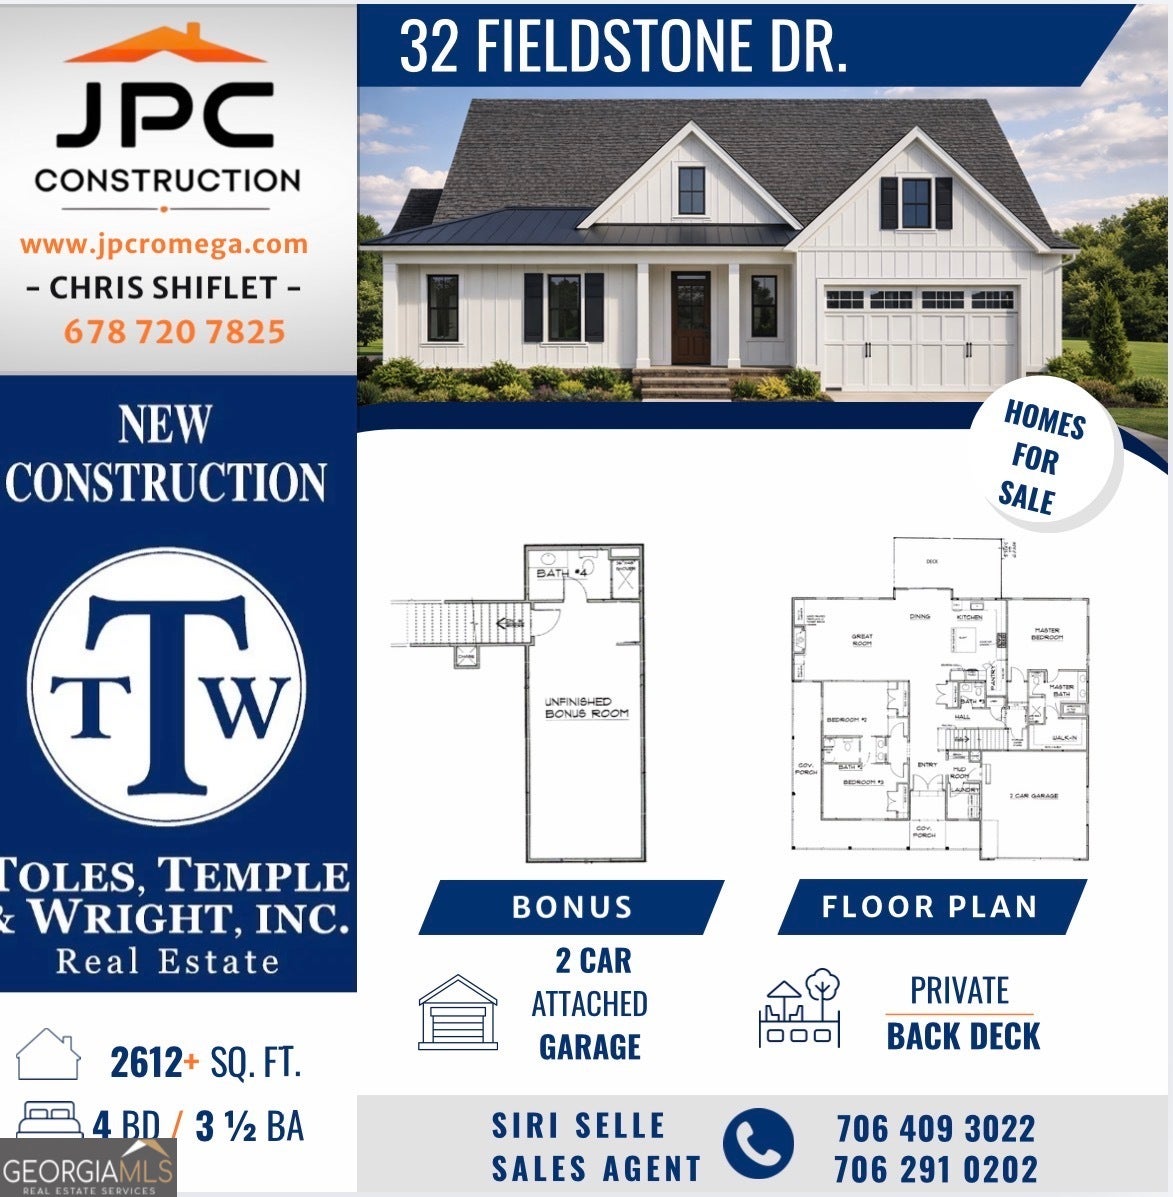
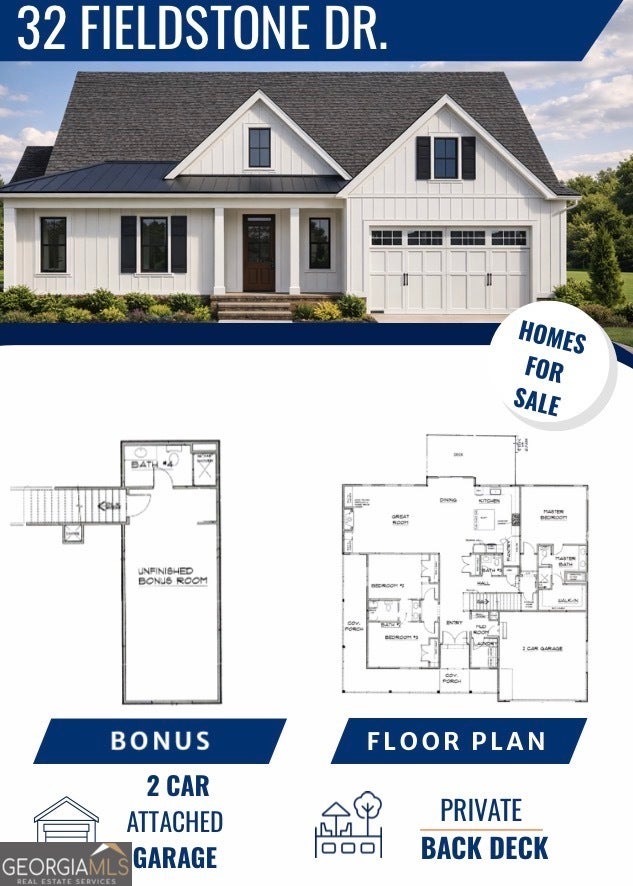
UNDER CONSTRUCTION in desirable Timber Ridge Subdivision / MODEL SCHOOL DISTRICT! Timber Ridge subdivision is an established neighborhood tucked away on a country road approx. 10 minutes from downtown Rome. Perfect for families looking for space, comfort and customization. This beautiful home has custom finishes with a fantastic open floor plan with the kitchen in the heart of the home featuring premium cabinets, granite countertops, stainless steel appliances and elegant hardware and fixtures. The home has 3 large bedrooms on the main floor with an upstairs bonus room and 3-1/2 bathrooms with tile flooring. Large laundry room and mudroom and two-car attached garage. Large private back deck overlooking the yard. Purchase price is based on level one finishes as builder and designer team already have planned.Floor plan provided upon request. As a presale, this home can be built to suit with buyer selections if building is prior to stage 3 of construction. Early Buyer Incentive: Buyers who go under contract prior to completion may take advantage of a preferred pre-completion pricing. Please contact listing agent for further details or schedule a meeting.

Save
Ask
Tour
Hide
Share
Listing Snapshot
Price 
$619,900
Days On Site 
328 Days
Bedrooms 
4
Inside Area (SqFt) 
2,612 sqft
Total Baths 
3.5
Full Baths 
3
Partial Baths 
1
Lot Size 
0.75 Acres
Year Built 
2026
MLS® Number 
10635174
Status 
Active
Property Tax 
$230
HOA/Condo/Coop Fees 
N/A
Sq Ft Source 
Builder
Friends & Family
Recent Activity
5 months agoStatus changed to Active
5 months agoListing updated with changes from the MLS®
11 months agoListing first seen on site
General Features
Acres 
0.75
Foundation 
Block
Garage 
Yes
Garage Spaces 
6
Green Energy Efficient 
AppliancesDoorsInsulationThermostatWater HeaterWindows
Home Warranty 
Yes
Land Lease 
No
Levels 
Two
Parking 
GarageGarage Door OpenerKitchen LevelOff StreetStorage
Parking Spaces 
6
Property Condition 
Under Construction
Property Sub Type 
Single Family Residence
Security 
Smoke Detector(s)
Sewer 
Septic Tank
SqFt Above 
2612
Style 
Bungalow/Cottage
Utilities 
Cable AvailableElectricity AvailableUnderground Utilities
Water Source 
Public
Interior Features
Appliances 
RangeOvenDishwasherMicrowaveRefrigeratorStainless Steel Appliance(s)
Basement 
Crawl Space
Cooling 
Ceiling Fan(s)Central AirHeat Pump
Electric 
220 Volts
Fireplace 
Yes
Fireplaces 
1
Flooring 
TileVinyl
Heating 
Heat PumpCentral
Interior 
Breakfast BarKitchen IslandPantryEntrance FoyerBeamed CeilingsDouble VanityHigh CeilingsTray Ceiling(s)Walk-In Closet(s)Master DownstairsHigh Speed Internet
Laundry Features 
Laundry RoomCommon Area
Main Level Bedrooms 
3
Window Features 
Insulated WindowsDouble Pane Windows
Save
Ask
Tour
Hide
Share
Exterior Features
Construction Details 
BlockBrickConcrete
Lot Features 
Level
Patio And Porch 
DeckPorch
Roof 
Composition
Windows/Doors 
Insulated WindowsDouble Pane Windows
Community Features
Accessibility Features 
Accessible DoorsAccessible Entrance
Community Features 
Street Lights
Financing Terms Available 
1031 ExchangeCashConventionalFHAVA Loan
Schools
School District
Unknown
Elementary School
Johnson
Middle School
Model
High School
Model
Listing courtesy of Toles, Temple & Wright, Inc.


Information deemed reliable but not guaranteed. The data relating to real estate for sale on this web site comes in part from the Broker Reciprocity Program of Georgia MLS. Real estate listings held by brokerage firms other than this office are marked with the Broker Reciprocity logo and detailed information about them includes the name of the listing brokers. Copyright © 2020-present Georgia MLS. All rights reserved.
Last checked: 2026-09-25 11:07 AM UTC

Neighborhood & Commute
Source: Walkscore
Disclosure: Community information and market data powered by Constellation Data Labs. Information is deemed reliable but not guaranteed.
Save
Ask
Tour
Hide
Share