Call now (770) 749-7900

Homes for Sale

Call now (770) 749-7900

Search live FMLS and GAMLS listings. Type a city, ZIP, or address. Alabama results are not Georgia MLS. Call Main Street Realty (770) 749-7900.

Save
Ask
Tour
Hide
Share
$425,900
463 Days On Site

567 Bearden
Douglasville, GA 30134

Single Family Residence|Pending
3
Beds
2.5
Total Baths
2
Full Baths
1
Partial Bath
1,800
SqFt
$237
/SqFt
2025
Built
Subdivision:
Bearden Estates
County:
Douglas
567 Bearden567 Bearden567 Bearden
Save
Ask
Tour
Hide
Share

Mortgage Calculator

Monthly Payment (Est.)

Enter an interest rate to see your estimated monthly payment.
Calculator powered by Showcase IDX, a Constellation1 Company. Copyright ©2026 Information is deemed reliable but not guaranteed.

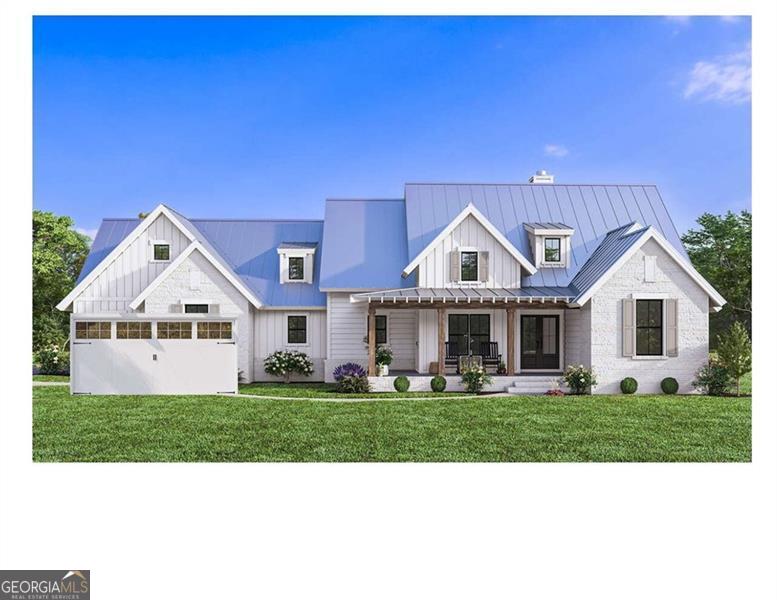
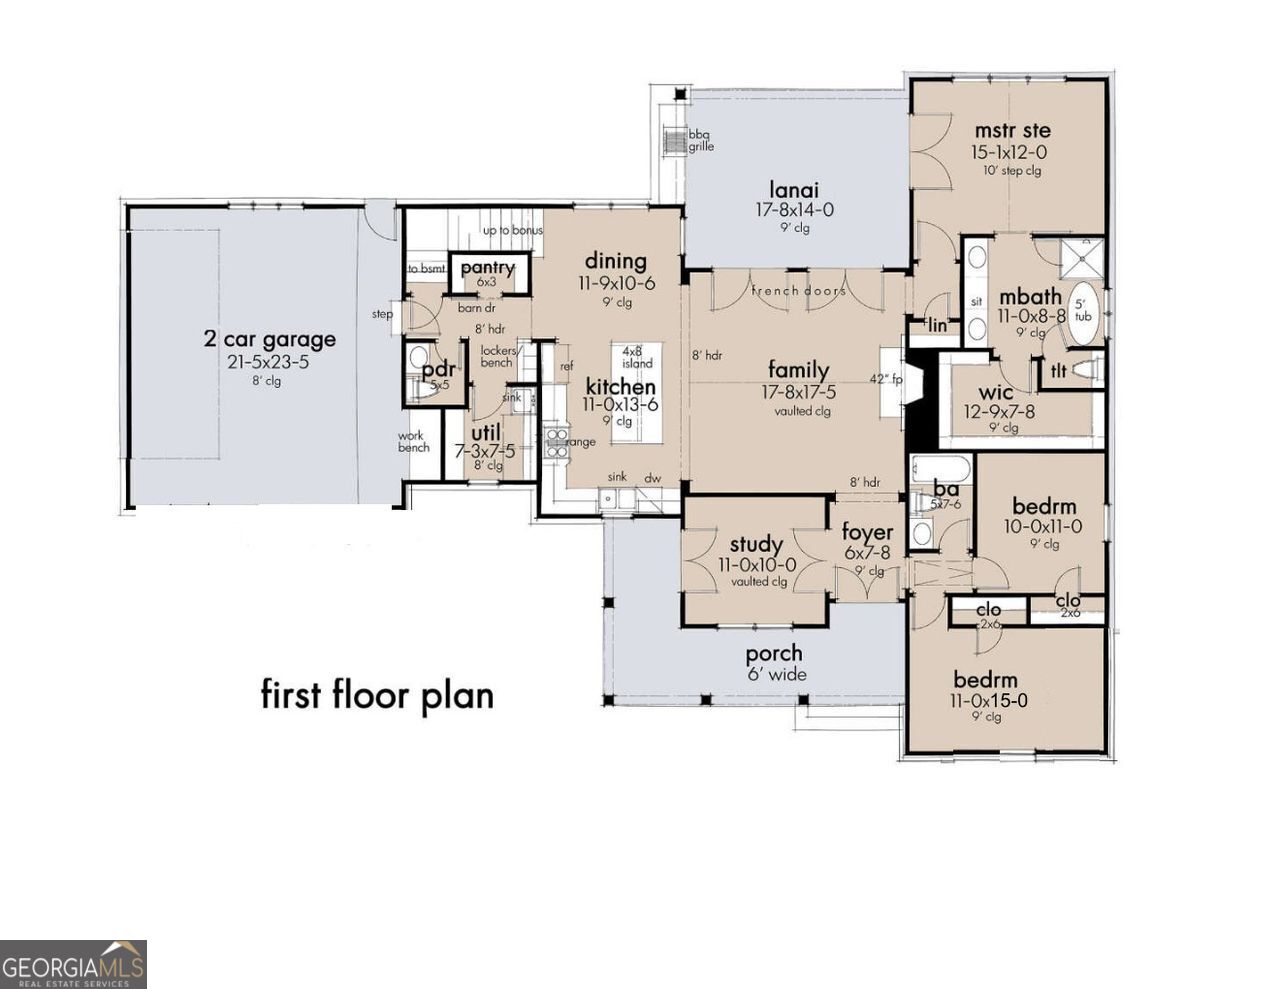
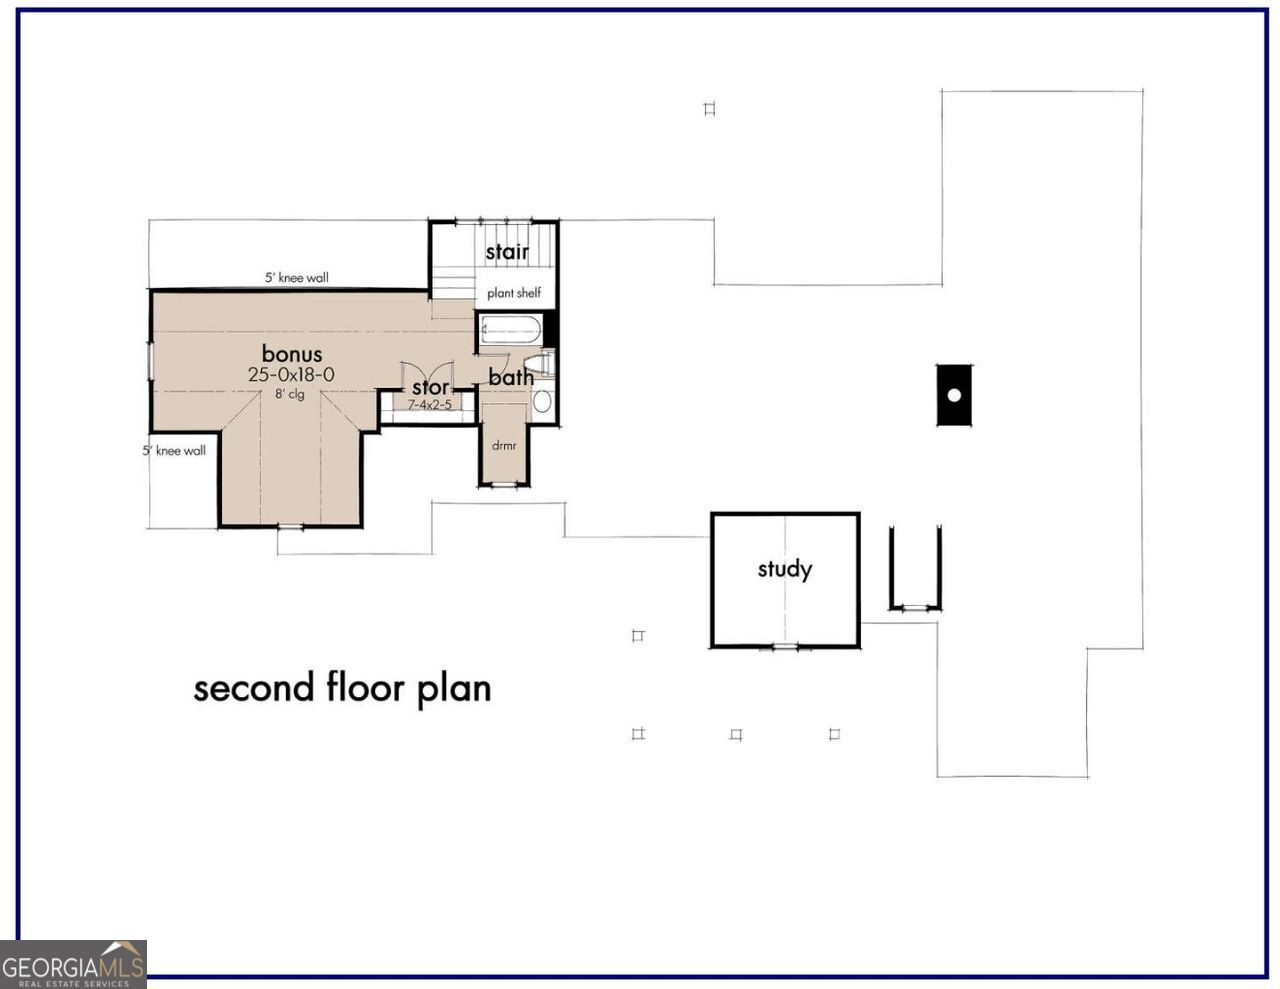
The Jefferson Plan built by The Jabec Company. A Rare Opportunity Awaits - Modern Farmhouse Meets Craftsman Charm at the Intersection of Paulding, Cobb, and Douglas Counties. This home is one of four homes being built in a 4-Lot Community. Discover peaceful living with generous homesites ranging from 0.6 to 2.1 acres - the perfect blend of space, style, and serenity. NO HOA!! Enjoy easy access to schools, shopping, and highways while still tucked away in a quiet, natural setting at the convergence of three great counties. ** All photos are stock photos from the builder**. Construction to begin July 2025

Save
Ask
Tour
Hide
Share
Listing Snapshot
Price 
$425,900
Days On Site 
463 Days
Bedrooms 
3
Inside Area (SqFt) 
1,800 sqft
Total Baths 
2.5
Full Baths 
2
Partial Baths 
1
Lot Size 
2.1 Acres
Year Built 
2025
MLS® Number 
10546067
Status 
Pending
Property Tax 
$188
HOA/Condo/Coop Fees 
N/A
Sq Ft Source 
Builder
Friends & Family
Recent Activity
2 months agoStatus changed to Pending
a year agoListing updated with changes from the MLS®
a year agoListing first seen on site
General Features
Acres 
2.1
Attached Garage 
Yes
Garage 
Yes
Garage Spaces 
2
Home Warranty 
Yes
Land Lease 
No
Levels 
One
Parking 
AttachedGarage Door OpenerGarageKitchen Level
Parking Spaces 
2
Property Condition 
New Construction
Property Sub Type 
Single Family Residence
Sewer 
Septic Tank
SqFt Above 
1800
Style 
CraftsmanRanch
Utilities 
Cable AvailableElectricity AvailablePhone AvailableWater Available
Water Source 
Public
Interior Features
Appliances 
RangeOvenDishwasherElectric Water HeaterMicrowave
Basement 
None
Cooling 
Ceiling Fan(s)Central AirElectric
Flooring 
Other
Heating 
CentralElectric
Interior 
Kitchen IslandPantryDouble VanityWalk-In Closet(s)Master Downstairs
Laundry Features 
Laundry RoomOther
Main Level Bedrooms 
3
Kitchen 
Save
Ask
Tour
Hide
Share
Exterior Features
Construction Details 
Other
Lot Features 
Level
Roof 
Composition
Community Features
Community Features 
None
Schools
School District
Unknown
Elementary School
Eastside
Middle School
Turner
High School
Lithia Springs
Listing courtesy of Maximum One Realty Greater Atlanta


Information deemed reliable but not guaranteed. The data relating to real estate for sale on this web site comes in part from the Broker Reciprocity Program of Georgia MLS. Real estate listings held by brokerage firms other than this office are marked with the Broker Reciprocity logo and detailed information about them includes the name of the listing brokers. Copyright © 2020-present Georgia MLS. All rights reserved.
Last checked: 2026-09-25 12:49 PM UTC

Neighborhood & Commute
Source: Walkscore
Disclosure: Community information and market data powered by Constellation Data Labs. Information is deemed reliable but not guaranteed.
Save
Ask
Tour
Hide
Share