
Homes for Sale
Search live FMLS and GAMLS listings. Type a city, ZIP, or address. Alabama results are not Georgia MLS. Call Main Street Realty (770) 749-7900.
Save
Ask
Tour
Hide
$899,000
704 Days On Site
5335 Saville DRAcworth, GA 30101
For Sale|Single Family Residence|Active
7
Beds
6.5
Total Baths
5
Full Baths
3
Partial Baths
1999
Built
Subdivision:
Stonegate
County:
Cobb
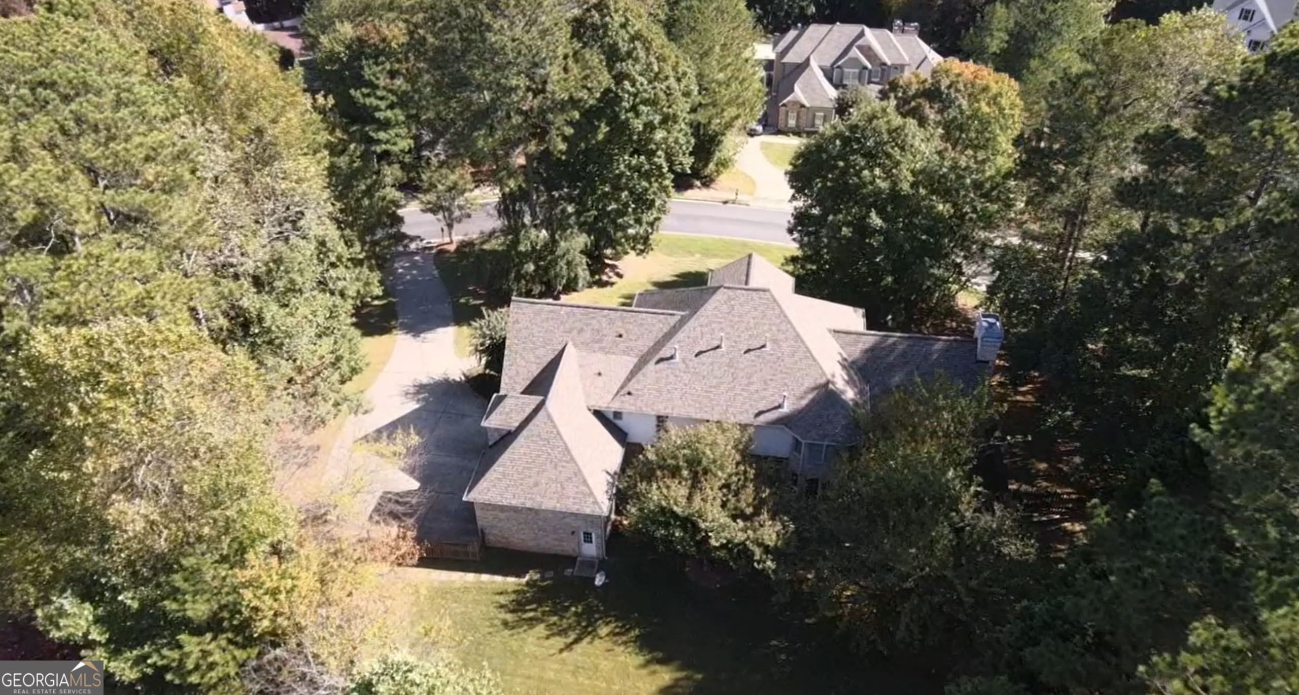
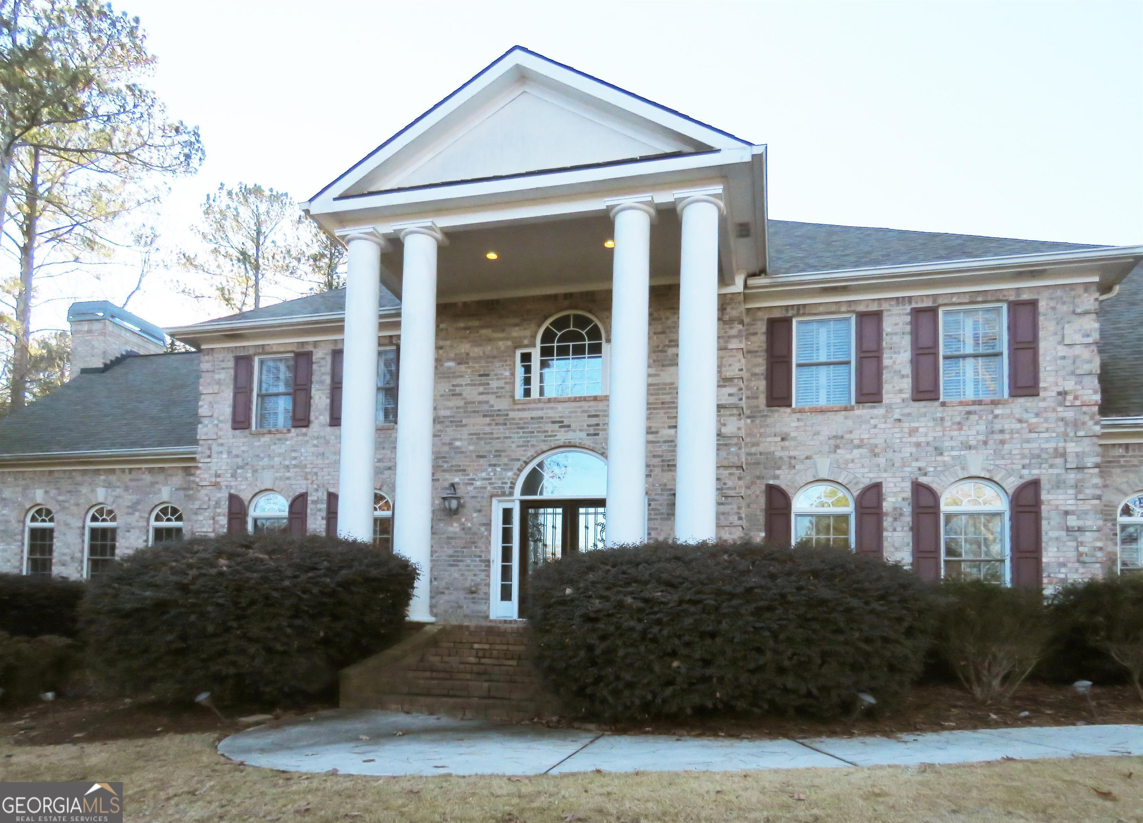
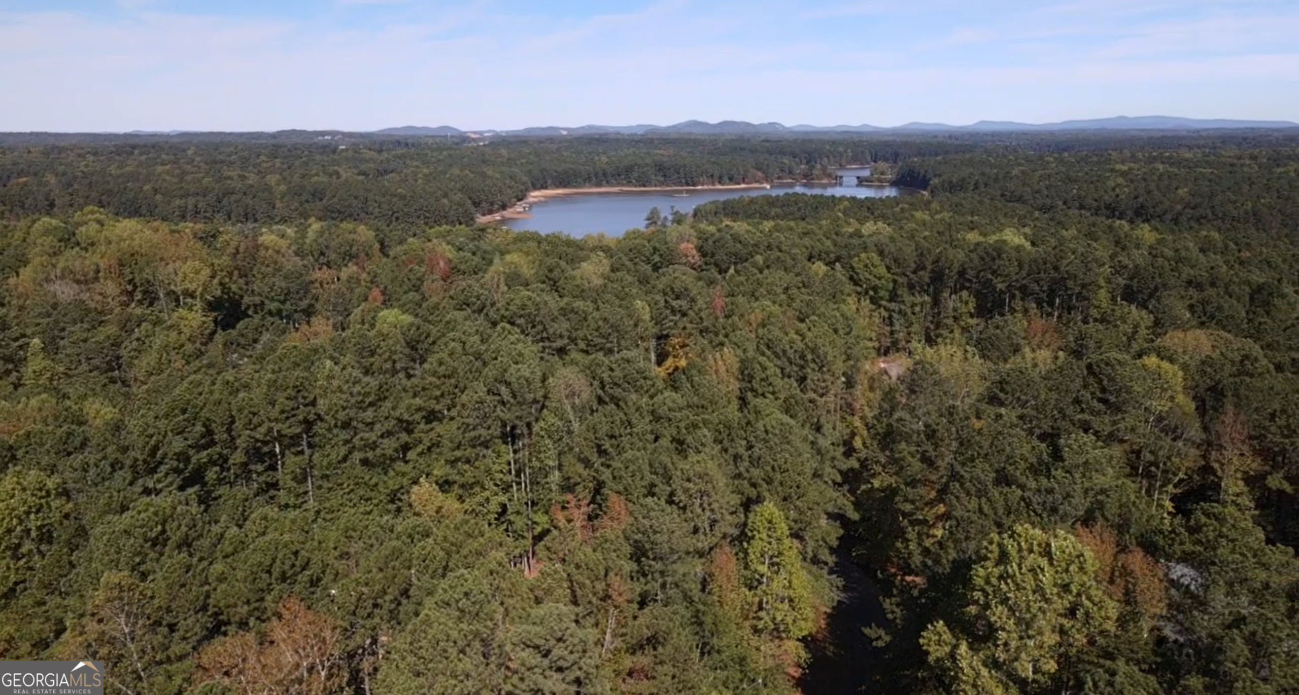
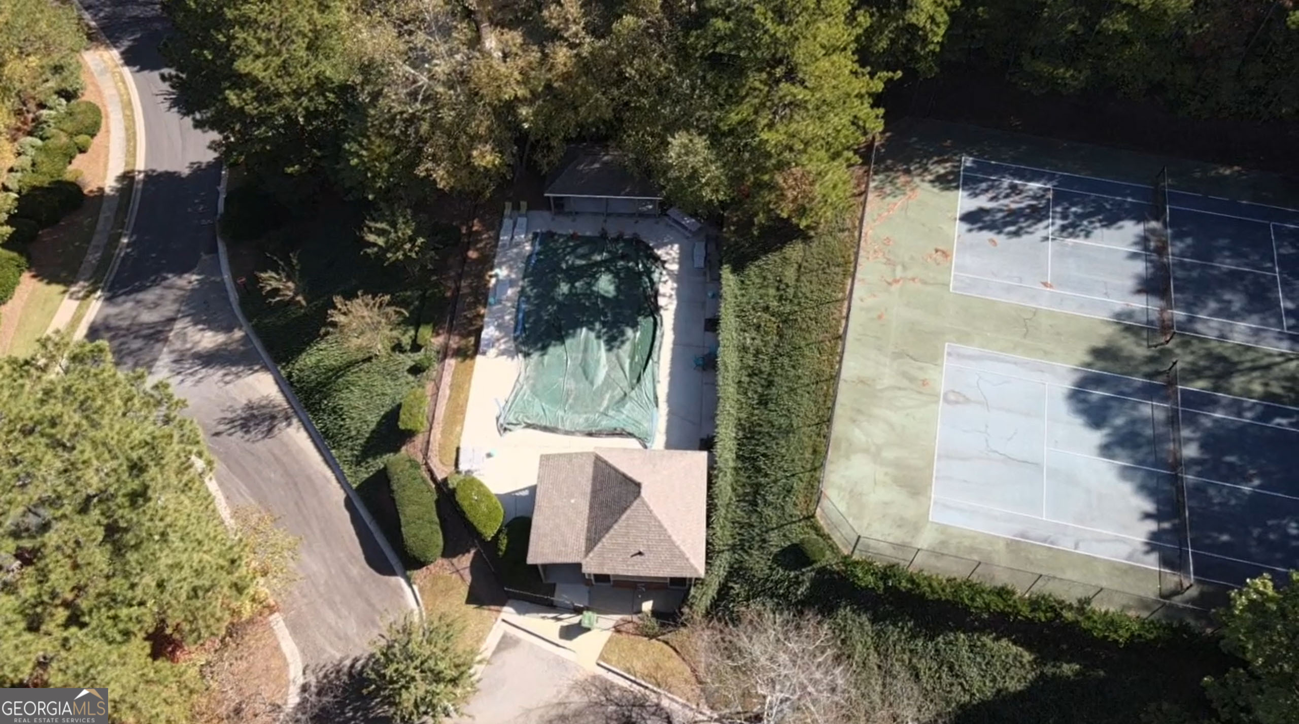
Save
Ask
Tour
Hide
Mortgage Calculator
Monthly Payment (Est.)
Enter an interest rate to see your estimated monthly payment.Calculator powered by Showcase IDX, a Constellation1 Company. Copyright ©2026 Information is deemed reliable but not guaranteed.
Gorgeous home! Must see inside, too many upgrades to list them all. Video and 3D immersion tours available more to come
Save
Ask
Tour
Hide
Listing Snapshot
Price
$899,000
Days On Site
704 Days
Bedrooms
7
Inside Area (SqFt)
N/A
Total Baths
6.5
Full Baths
5
Partial Baths
3
Lot Size
0.94 Acres
Year Built
1999
MLS® Number
10399676
Status
Active
Property Tax
$2,443.56
HOA/Condo/Coop Fees
$100 monthly
Sq Ft Source
Public Records
Friends & Family
Recent Activity
| a year ago | Status changed to Active | |
| a year ago | Listing updated with changes from the MLS® | |
| 2 years ago | Price changed to $899,000 | |
| 2 years ago | Listing first seen on site |
General Features
Acres
0.94
Attached Garage
Yes
Garage
Yes
Land Lease
No
Levels
Two
Parking
AttachedGarage Door OpenerGarageKitchen LevelStorageOff StreetBoat
Property Sub Type
Single Family Residence
Sewer
Septic Tank
Style
Brick 4 SideColonialEuropeanTraditional
Utilities
Underground UtilitiesCable AvailableElectricity AvailableNatural Gas AvailableOtherPhone AvailableWater Available
Water Source
Public
Interior Features
Appliances
OvenGas Water HeaterConvection OvenCooktopDishwasherDisposalMicrowaveStainless Steel Appliance(s)
Basement
DaylightInterior EntryExterior EntryFinishedFull
Cooling
ElectricCeiling Fan(s)Central AirHeat PumpZonedAttic FanDual
Fireplace
Yes
Fireplace Features
Family RoomMaster BedroomGas Starter
Fireplaces
2
Flooring
HardwoodTileCarpet
Heating
Heat PumpNatural GasElectricCentralForced AirZoned
Interior
Kitchen IslandPantryEntrance FoyerBookcasesTray Ceiling(s)Vaulted Ceiling(s)High CeilingsDouble VanitySoaking TubOtherWalk-In Closet(s)Wet BarIn-Law FloorplanHigh Speed Internet
Laundry Features
Laundry RoomOther
Main Level Bedrooms
1
Dining Room
Kitchen
Save
Ask
Tour
Hide
Exterior Features
Construction Details
Brick
Lot Features
Cul-De-SacLevelPrivateSloped
Roof
Composition
Community Features
Accessibility Features
Therapeutic Whirlpool
Association Fee
$1200.0
Association Fee Frequency
Annually
Community Features
PoolStreet LightsTennis Court(s)
Schools
School District
Unknown
Elementary School
Frey
Middle School
Durham
High School
Allatoona
Listing courtesy of High Caliber Realty

Information deemed reliable but not guaranteed. The data relating to real estate for sale on this web site comes in part from the Broker Reciprocity Program of Georgia MLS. Real estate listings held by brokerage firms other than this office are marked with the Broker Reciprocity logo and detailed information about them includes the name of the listing brokers. Copyright © 2020-present Georgia MLS. All rights reserved.
Last checked: 2026-09-25 06:22 PM UTC
Information deemed reliable but not guaranteed. The data relating to real estate for sale on this web site comes in part from the Broker Reciprocity Program of Georgia MLS. Real estate listings held by brokerage firms other than this office are marked with the Broker Reciprocity logo and detailed information about them includes the name of the listing brokers. Copyright © 2020-present Georgia MLS. All rights reserved.
Last checked: 2026-09-25 06:22 PM UTC
Neighborhood & Commute
Source: Walkscore
Disclosure: Community information and market data powered by Constellation Data Labs. Information is deemed reliable but not guaranteed.
Save
Ask
Tour
Hide