Call now (770) 749-7900

Homes for Sale

Call now (770) 749-7900

Search live FMLS and GAMLS listings. Type a city, ZIP, or address. Alabama results are not Georgia MLS. Call Main Street Realty (770) 749-7900.

Save
Ask
Tour
Hide
Share
$579,900
New Listing

3575 Lindsy Brooke Court
Douglasville, GA 30135

For Sale|Single Family Residence|Active
5
Beds
4
Total Baths
4
Full Baths
4,468
SqFt
$130
/SqFt
2016
Built
Subdivision:
PALMER FALLS
County:
Douglas
Listing Courtesy Of: Amy McCoy of BHGRE Metro Brokers Broker: 404-843-2500 Prefer Ph#:amy.mccoy@metrobrokers.com
3575 Lindsy Brooke Court3575 Lindsy Brooke Court3575 Lindsy Brooke Court3575 Lindsy Brooke Court
Save
Ask
Tour
Hide
Share

Mortgage Calculator

Monthly Payment (Est.)

Enter an interest rate to see your estimated monthly payment.
Calculator powered by Showcase IDX, a Constellation1 Company. Copyright ©2026 Information is deemed reliable but not guaranteed.

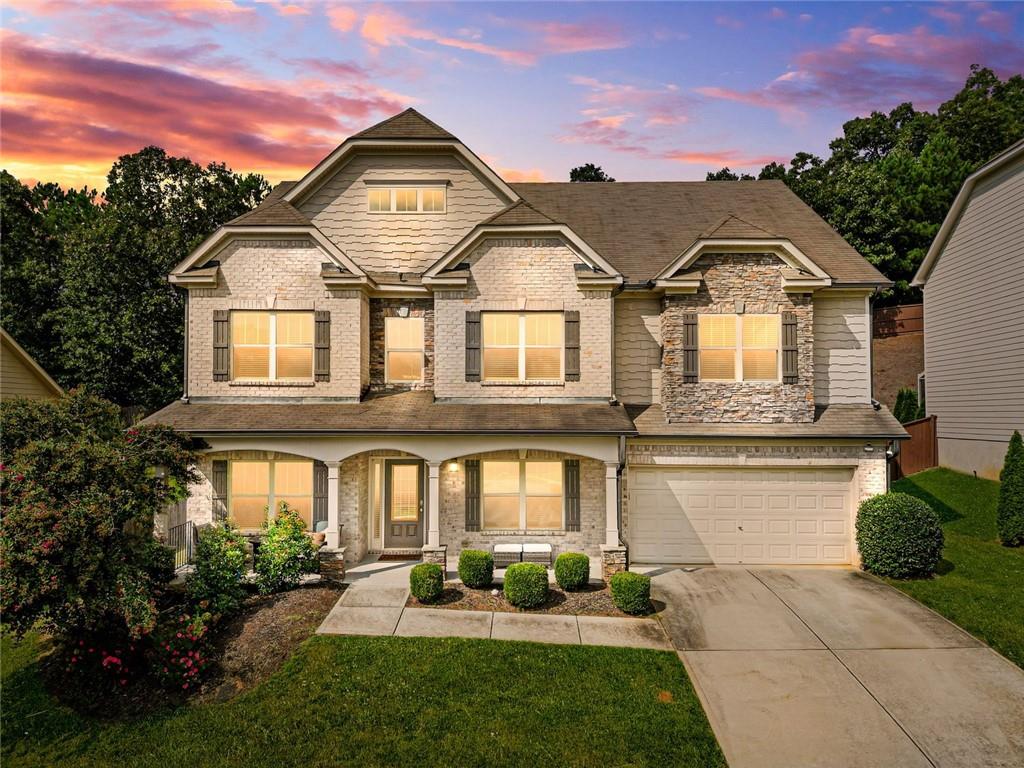
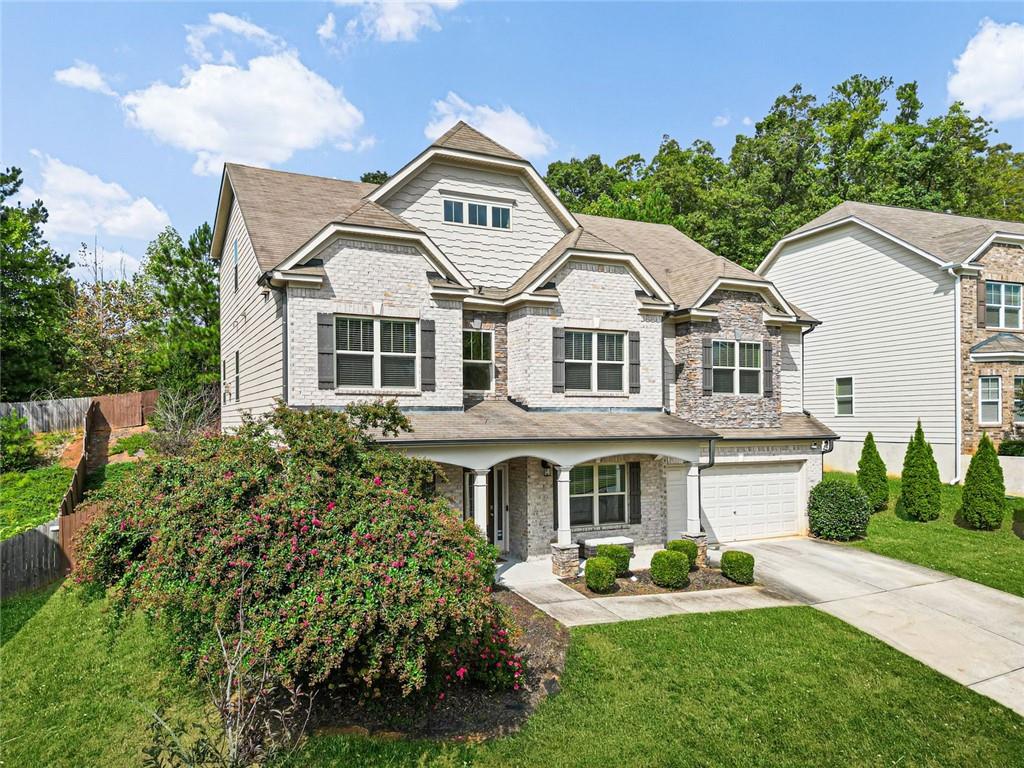
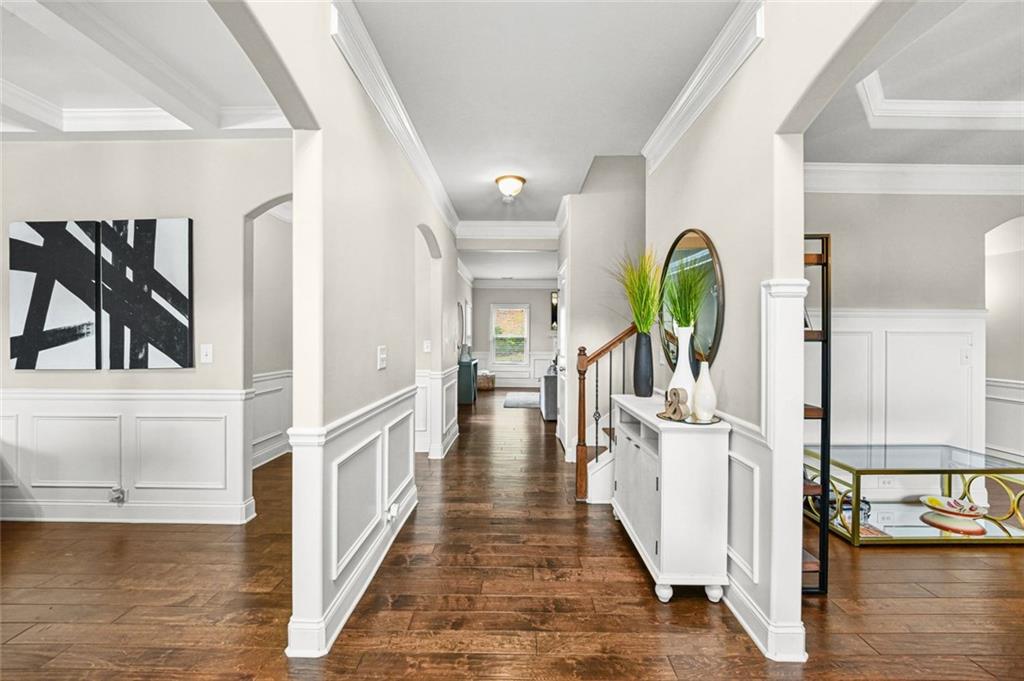
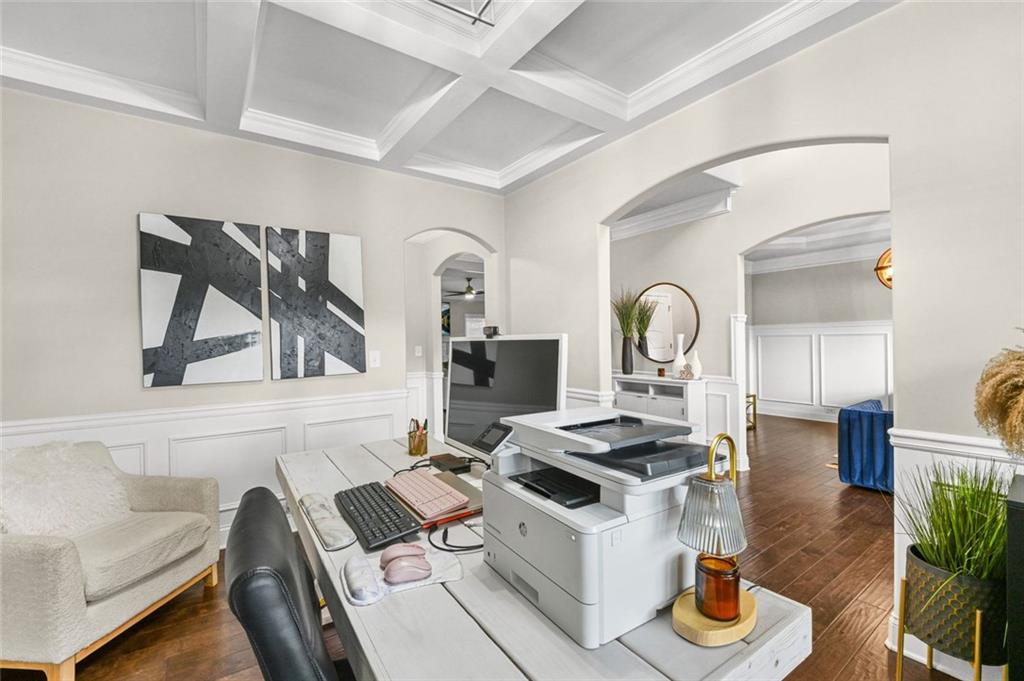
Welcome to 3575 Lindsy Brooke Court, where space, sophistication, and thoughtful upgrades come together in this impressive Douglasville home. Offering 5 bedrooms, 4 full bathrooms, and three levels of living space, this home provides exceptional flexibility for everyday living, entertaining, working from home, and hosting guests. Step inside to find hardwood flooring throughout much of the main living areas and primary retreat, spacious gathering areas, and generously sized bedrooms with room to comfortably accommodate king-size bedroom suites. The expansive primary retreat is a standout, featuring two oversized walk-in closets and convenient access to the adjoining laundry room—a thoughtful design feature that makes everyday living easier. With multiple levels, there is plenty of room to create dedicated spaces for recreation, guests, a home office, fitness, or entertainment. Outside, enhanced exterior lighting adds both curb appeal and ambiance, while numerous additional upgrades throughout the property demonstrate attention to comfort, style, and functionality. With its combination of generous square footage, flexible living spaces, upgraded features, and a location convenient to Douglasville shopping, dining, recreation, and major travel routes, this home offers the space to live, gather, work, and grow—all under one roof. Schedule your private showing and discover everything this Douglasville home has to offer.

Save
Ask
Tour
Hide
Share
Listing Snapshot
Price 
$579,900
Days On Site 
0 Days
Bedrooms 
5
Inside Area (SqFt) 
4,468 sqft
Total Baths 
4
Full Baths 
4
Partial Baths 
N/A
Lot Size 
0.23 Acres
Year Built 
2016
MLS® Number 
7844805
Status 
Active
Property Tax 
$6,275
HOA/Condo/Coop Fees 
$49.58 monthly
Sq Ft Source 
Appraiser
Friends & Family
Recent Activity
8 hours agoListing first seen on site
8 hours agoListing updated with changes from the MLS®
General Features
Acres 
0.23
Foundation 
Slab
Garage 
Yes
Green Energy Efficient 
InsulationThermostat
Land Lease 
No
Levels 
Three Or More
Parking 
Garage Faces FrontKitchen Level
Parking Spaces 
2
Property Condition 
Updated/Remodeled
Property Sub Type 
Single Family Residence
Security 
Smoke Detector(s)Security System LeasedCarbon Monoxide Detector(s)
Sewer 
Public Sewer
SqFt Above 
4468
SqFt Total 
4578
Style 
Traditional
Utilities 
Cable AvailableElectricity AvailableNatural Gas AvailablePhone AvailableUnderground UtilitiesWater Available
Water Source 
Public
Interior Features
Appliances 
Gas RangeENERGY STAR Qualified AppliancesRefrigeratorMicrowave
Basement 
None
Cooling 
Central Air
Electric 
220 Volts
Fireplace 
Yes
Fireplace Features 
Family RoomMaster BedroomFactory Built
Fireplaces 
2
Flooring 
Other
Heating 
Natural GasCentral
Interior 
Eat-in KitchenPantryKitchen IslandWalk-In Closet(s)Entrance FoyerDouble VanityHis and Hers ClosetsLow Flow Plumbing Fixtures
Laundry Features 
Laundry RoomUpper Level
Window Features 
Double Pane WindowsInsulated Windows
Den 
Dimensions - 18'6x17'7Level - UpperDescription - third floor den
Loft 
Dimensions - 11'3x10'5Level - UpperDescription - 2nd floor loft
Save
Ask
Tour
Hide
Share
Exterior Features
Construction Details 
Brick
Exterior 
LightingPrivate Yard
Fencing 
Fenced
Lot Features 
Sloped
Other Structures 
None
Patio And Porch 
CoveredFront PorchSide PorchPatio
Pool Features 
None
Road Frontage 
County Road
Roof 
Composition
Spa Features 
None
View 
Neighborhood
Waterfront Features 
None
Waterview 
Neighborhood
Windows/Doors 
Double Pane WindowsInsulated Windows
Community Features
Accessibility Features 
Accessible Entrance
Association Fee 
$595.0
Association Fee Frequency 
Annually
Community Features 
PlaygroundStreet LightsSidewalks
Horse Property 
None
Financing Terms Available 
FHACashConventionalVA Loan
Roads 
Paved
Schools
School District
Unknown
Elementary School
New Manchester
Middle School
Factory Shoals
High School
New Manchester
Listing Courtesy Of: Amy McCoy of BHGRE Metro Brokers Broker: 404-843-2500 Prefer Ph#:amy.mccoy@metrobrokers.com

Listings identified with the FMLS IDX logo come from FMLS and are held by brokerage firms other than the owner of this website and the listing brokerage is identified in any listing details. Information is deemed reliable but is not guaranteed. If you believe any FMLS listing contains material that infringes your copyrighted work, please click here to review our DMCA policy and learn how to submit a takedown request.



© 2017-2026 First Multiple Listing Service, Inc.

Neighborhood & Commute
Source: Walkscore
Disclosure: Community information and market data powered by Constellation Data Labs. Information is deemed reliable but not guaranteed.
Save
Ask
Tour
Hide
Share