Call now (770) 749-7900

Homes for Sale

Call now (770) 749-7900

Search live FMLS and GAMLS listings. Type a city, ZIP, or address. Alabama results are not Georgia MLS. Call Main Street Realty (770) 749-7900.

Save
Ask
Tour
Hide
Share
$800,000
New Listing

55 Kirk Road NW
White, GA 30184

For Sale|Single Family Residence|Active
4
Beds
3
Total Baths
3
Full Baths
2,709
SqFt
$295
/SqFt
2026
Built
Subdivision:
7.2 Acres
County:
Bartow
Listing Courtesy Of: Path Post Team of Path & Post Real Estate Broker: 404-334-2402 Prefer Ph#:listings@pathpost.com
55 Kirk Road NW55 Kirk Road NW55 Kirk Road NW55 Kirk Road NW
Save
Ask
Tour
Hide
Share

Mortgage Calculator

Monthly Payment (Est.)

Enter an interest rate to see your estimated monthly payment.
Calculator powered by Showcase IDX, a Constellation1 Company. Copyright ©2026 Information is deemed reliable but not guaranteed.

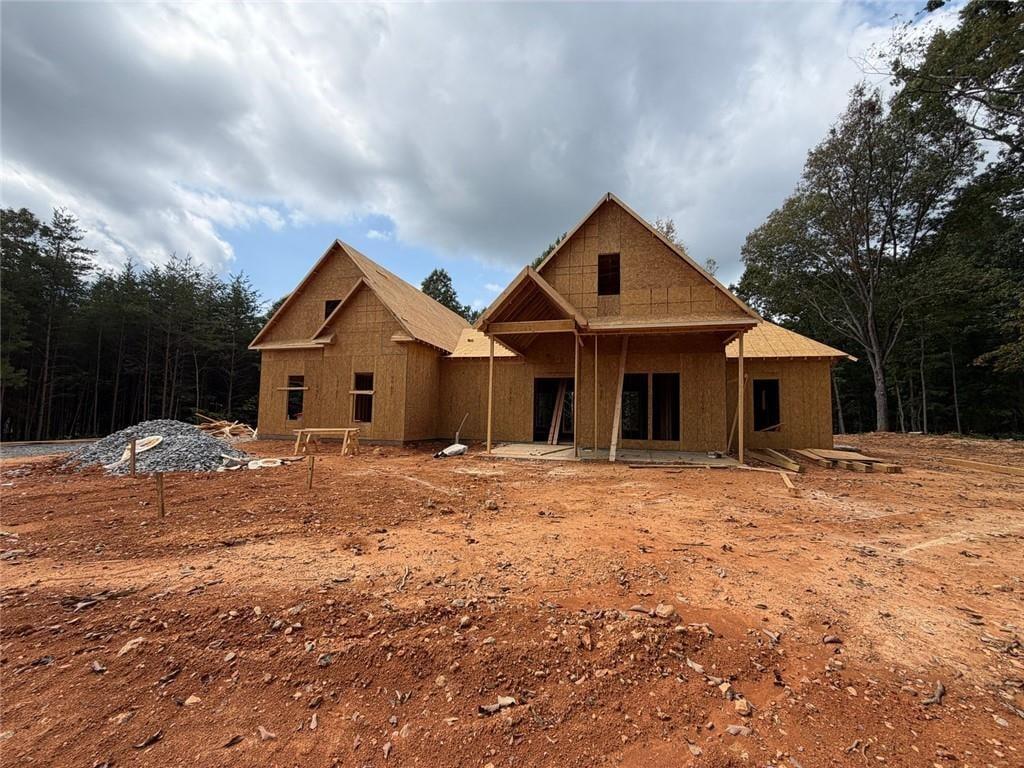
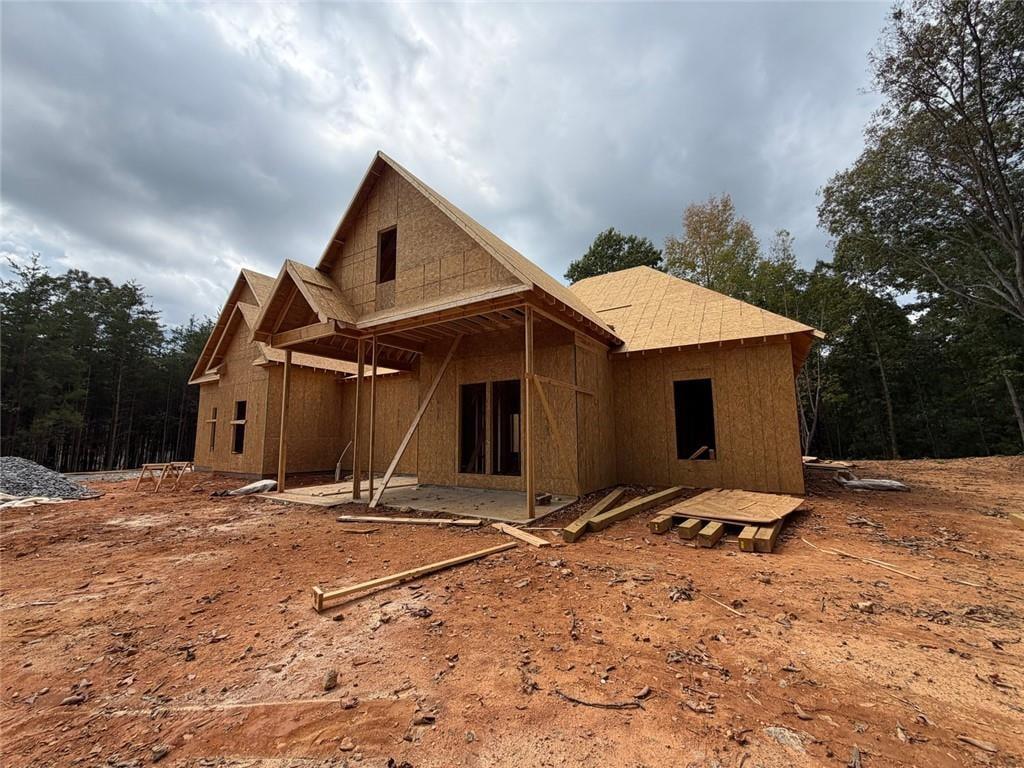
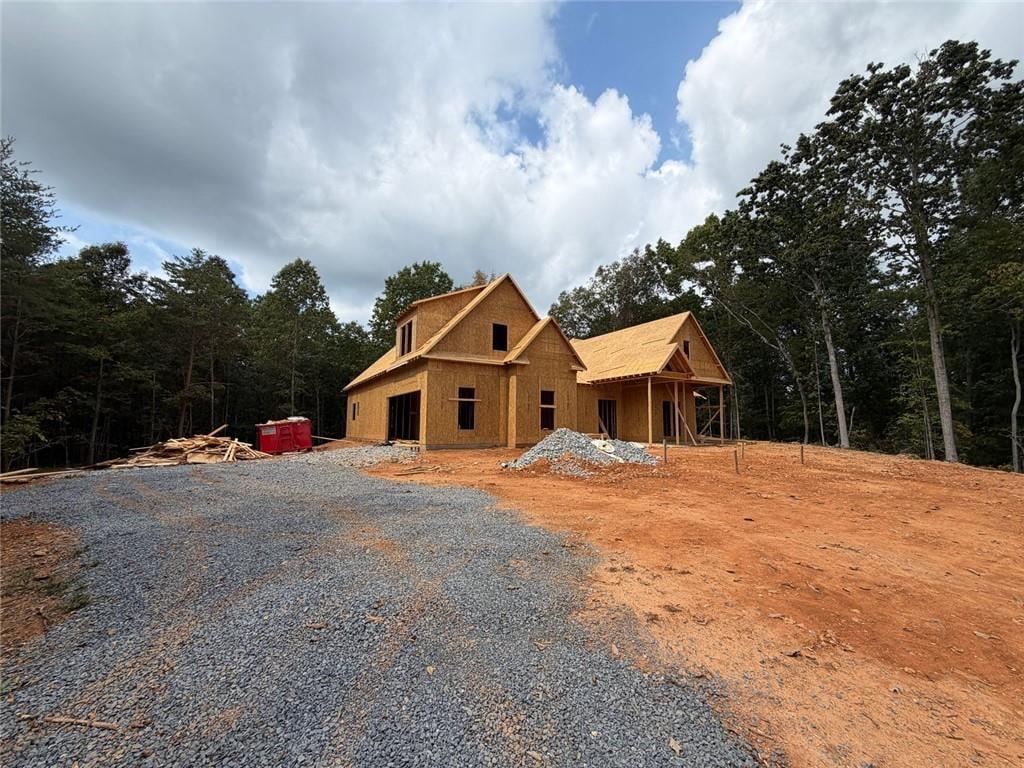
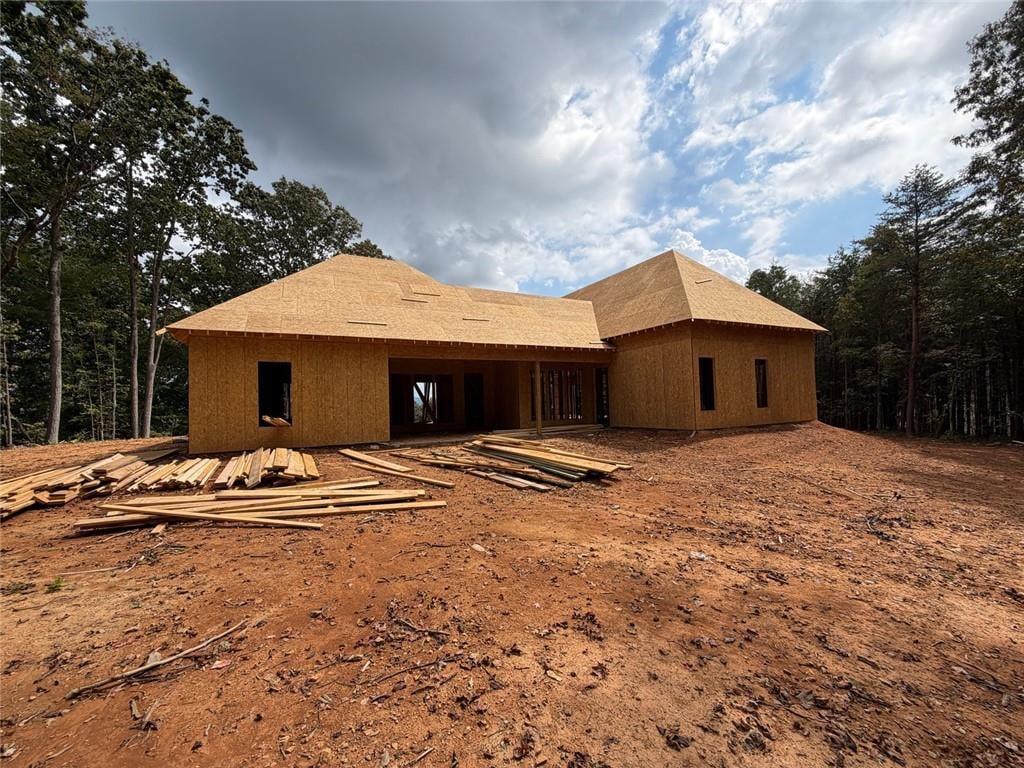
Construction is underway on this modern farmhouse set on more than seven private acres with Pine Log mountain views, no homeowners association, and room to create the property you want. Buyers who go under contract before the builder’s selection deadline may have the opportunity to choose certain finishes, while the acreage offers space for a pool, an accessory dwelling unit up to 1,500 square feet, a workshop, or all three. Inside, the main level opens to a sun-filled living room anchored by a floor fireplace and custom white built-ins. Vaulted ceilings, exposed timber beams, durable VPL flooring, and a wall of windows frame the surrounding woods, while the open floor plan connects easily to the modern kitchen. White shaker-style perimeter cabinetry, a natural wood island, white quartz countertops, designer subway tile, built-in drawer microwave, custom wood range hood surround, and a hidden walk-in pantry bring function and character to the kitchen. The main-level primary suite creates a private retreat with a freestanding soaking tub, frameless glass walk-in shower, marble-look porcelain tile, and direct access to the covered patio. Upstairs, a finished bonus room above the garage includes a full bathroom and flexible space for overnight guests, a home office, or a second living area. Outside, an oversized covered patio expands the home’s outdoor living space, while the covered front porch features a stained tongue-and-groove wood ceiling. Lake Allatoona, Pine Log Creek Trail, LakePoint Sports, and Cartersville shopping and dining are all within a short drive.

Save
Ask
Tour
Hide
Share
Listing Snapshot
Price 
$800,000
Days On Site 
0 Days
Bedrooms 
4
Inside Area (SqFt) 
2,709 sqft
Total Baths 
3
Full Baths 
3
Partial Baths 
N/A
Lot Size 
7.2 Acres
Year Built 
2026
MLS® Number 
7844402
Status 
Active
Property Tax 
$82
HOA/Condo/Coop Fees 
N/A
Sq Ft Source 
Builder
Friends & Family
Recent Activity
12 hours agoListing first seen on site
12 hours agoListing updated with changes from the MLS®
General Features
Acres 
7.2
Foundation 
Slab
Garage 
Yes
Garage Spaces 
2
Home Warranty 
Yes
Land Lease 
No
Levels 
Two
Parking 
Garage Door OpenerGarageKitchen LevelGarage Faces SideDriveway
Parking Spaces 
4
Property Sub Type 
Single Family Residence
Security 
Carbon Monoxide Detector(s)Smoke Detector(s)
Sewer 
Septic Tank
SqFt Above 
2709
SqFt Total 
2709
Style 
Craftsman
Utilities 
Electricity AvailableOther
Water Source 
Public
Interior Features
Appliances 
DishwasherDisposalElectric OvenGas CooktopMicrowaveRange HoodRefrigerator
Basement 
None
Cooling 
Central AirElectric
Electric 
220 Volts in Garage220 Volts in Laundry
Fireplace 
Yes
Fireplace Features 
Gas LogLiving Room
Fireplaces 
1
Flooring 
CarpetTile
Heating 
OtherElectricCentral
Interior 
Eat-in KitchenPantryKitchen IslandDouble VanityEntrance FoyerWalk-In Closet(s)Master Downstairs
Laundry Features 
Laundry RoomMain LevelSink
Main Level Bedrooms 
3
Window Features 
Double Pane WindowsInsulated Windows
Save
Ask
Tour
Hide
Share
Exterior Features
Construction Details 
HardiPlank TypeOther
Exterior 
Private YardRain GuttersOther
Fencing 
None
Lot Features 
Back YardFront YardSlopedWoodedPrivate
Other Structures 
None
Patio And Porch 
CoveredPatioRear Porch
Pool Features 
None
Road Frontage 
County Road
Roof 
ShingleOtherComposition
Spa Features 
None
View 
Mountain(s)RuralTrees/Woods
Waterfront Features 
None
Waterview 
Mountain(s)RuralTrees/Woods
Windows/Doors 
Double Pane WindowsInsulated Windows
Community Features
Community Features 
None
Horse Property 
None
Financing Terms Available 
FHAConventionalCashUSDA LoanVA Loan
Roads 
Asphalt
Schools
School District
Unknown
Elementary School
Pine Log
Middle School
Adairsville
High School
Adairsville
Listing Courtesy Of: Path Post Team of Path & Post Real Estate Broker: 404-334-2402 Prefer Ph#:listings@pathpost.com

Listings identified with the FMLS IDX logo come from FMLS and are held by brokerage firms other than the owner of this website and the listing brokerage is identified in any listing details. Information is deemed reliable but is not guaranteed. If you believe any FMLS listing contains material that infringes your copyrighted work, please click here to review our DMCA policy and learn how to submit a takedown request.



© 2017-2026 First Multiple Listing Service, Inc.

Neighborhood & Commute
Source: Walkscore
Disclosure: Community information and market data powered by Constellation Data Labs. Information is deemed reliable but not guaranteed.
Save
Ask
Tour
Hide
Share