Call now (770) 749-7900

Homes for Sale

Call now (770) 749-7900

Search live FMLS and GAMLS listings. Type a city, ZIP, or address. Alabama results are not Georgia MLS. Call Main Street Realty (770) 749-7900.

Save
Ask
Tour
Hide
Share
$2,185,000
1 Day On Site

2380 Chelsea Landing Way
Marietta, GA 30062

For Sale|Single Family Residence|Active
7
Beds
9
Total Baths
7
Full Baths
2
Partial Baths
8,022
SqFt
$272
/SqFt
2009
Built
Subdivision:
Chelsea Landing
County:
Cobb
Listing Courtesy Of: Daqian Xing of AMGA Realty, LLC Broker: 607-621-2655 Prefer Ph#:xingdaqian@gmail.com
2380 Chelsea Landing Way2380 Chelsea Landing Way2380 Chelsea Landing Way2380 Chelsea Landing Way
Save
Ask
Tour
Hide
Share

Mortgage Calculator

Monthly Payment (Est.)

Enter an interest rate to see your estimated monthly payment.
Calculator powered by Showcase IDX, a Constellation1 Company. Copyright ©2026 Information is deemed reliable but not guaranteed.

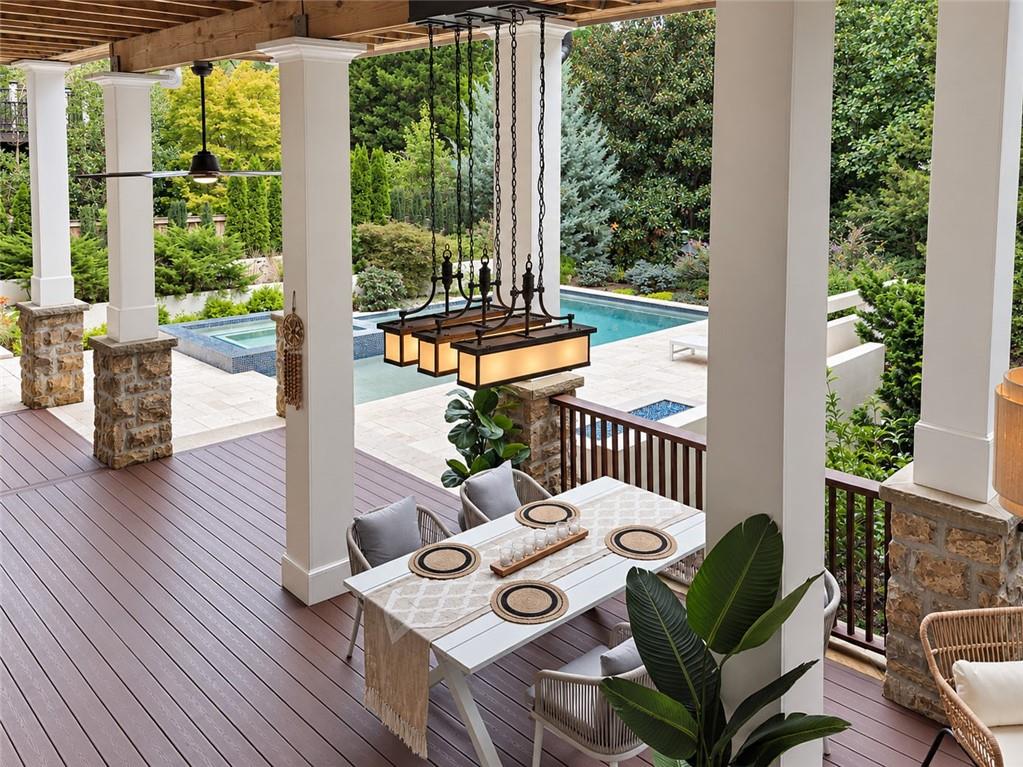
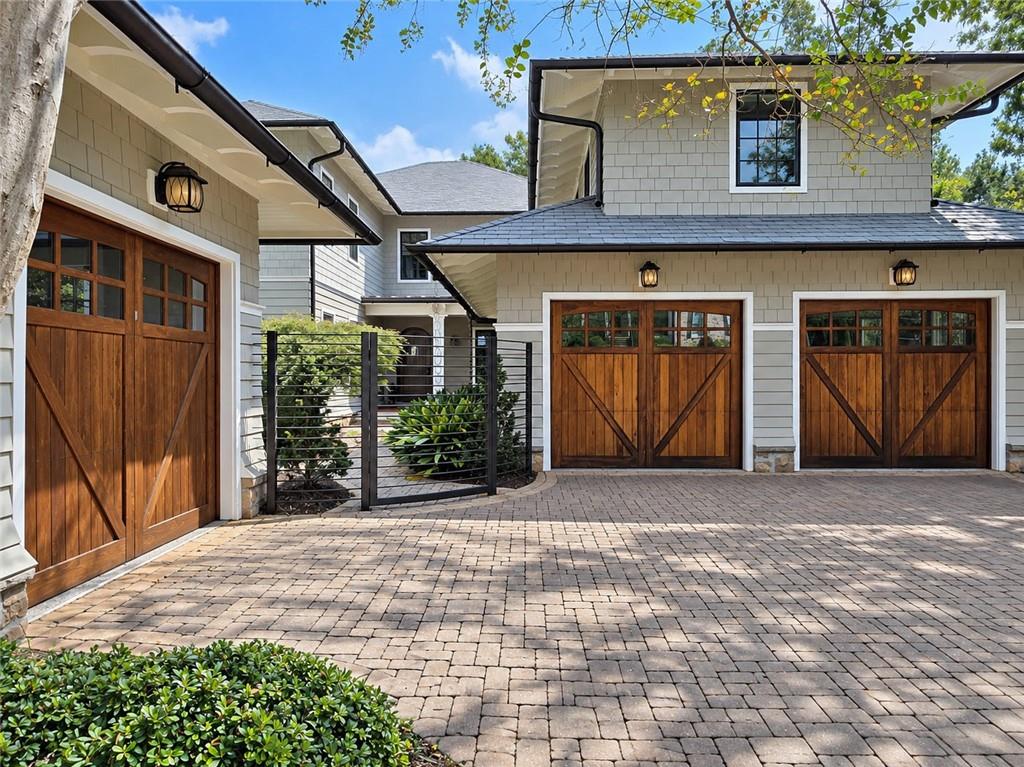
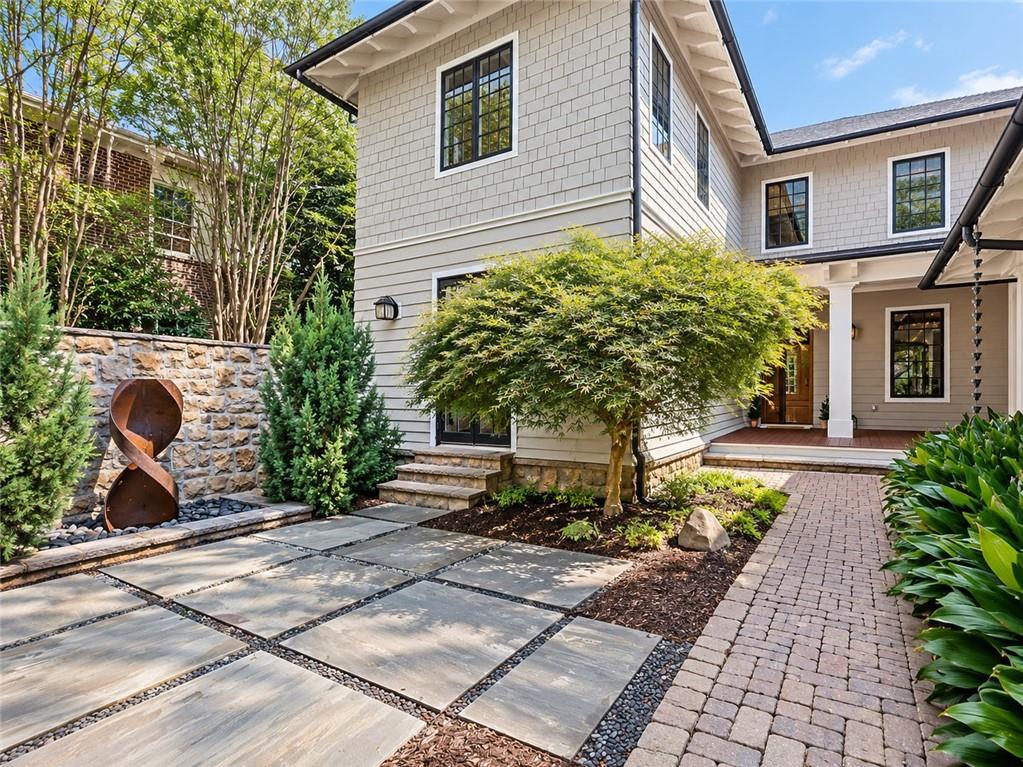
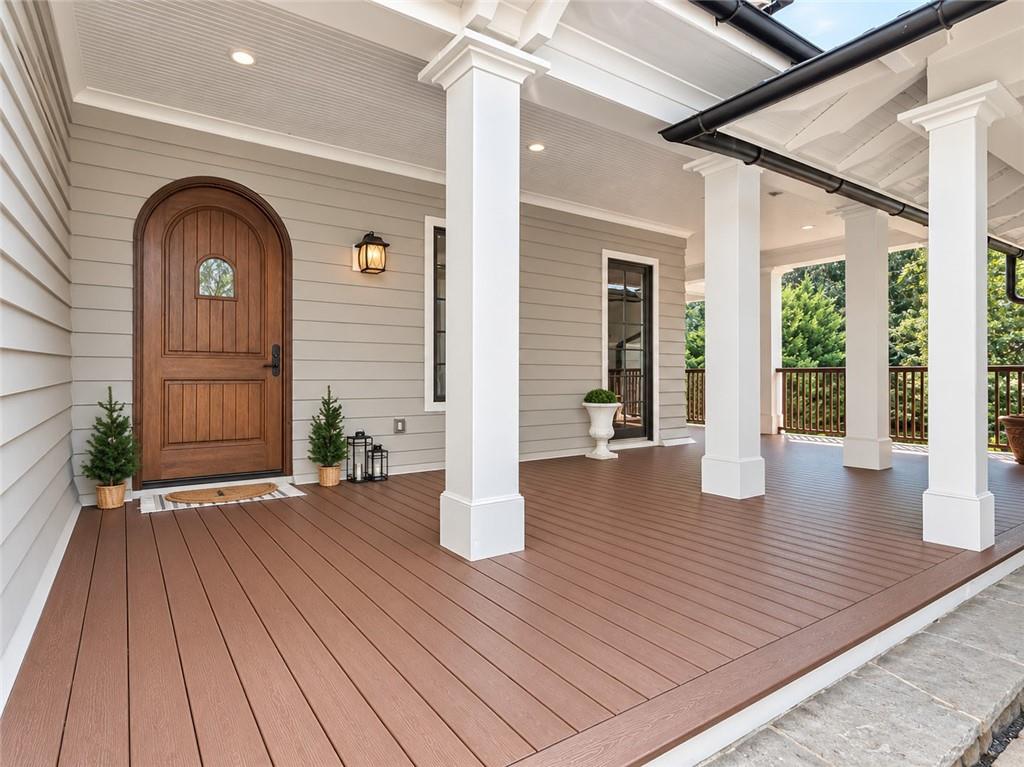
A special East Cobb former model home offering over 8,000 square feet across three finished levels, tucked away on a quiet cul-de-sac. This custom Craftsman combines exceptional craftsmanship with resort-style indoor-outdoor living. Inside, solid wood doors, 10-foot ceilings, designer lighting, extensive custom trim and detailed millwork throughout, oversized windows, and fresh interior paint create a warm and refined atmosphere. Hardwood floors extend throughout the main and second levels. The chef’s kitchen features Sub-Zero and Wolf appliances, countertops, an oversized island, generous pantry space, and a butler’s bar. Seven spacious bedroom suites include a main-level suite and separate guest accommodations above the garage. The finished terrace level features impressive 12-foot ceilings, a theater, fitness room, game and media space, bar and kitchenette, office, flex room, and abundant storage. Outside, an expansive two-level composite deck wraps around the home and overlooks the resort-style pool and spa. Beautiful landscaping surrounds the home and backyard, creating a private and inviting setting. Multiple covered outdoor living areas, a full outdoor kitchen, poolside bar, and stone fireplace create an exceptional space for entertaining and relaxing. Premium features include Marvin windows, four Trane HVAC systems, four Rinnai tankless water heaters, spray-foam insulation, whole-house air purification, a 5,000-gallon rainwater collection system, and composite slate roofing. Minutes from The Avenue East Cobb, Whole Foods, Trader Joe’s, shopping and dining, with access to Tritt Elementary, Hightower Trail Middle, and Pope High School.

Save
Ask
Tour
Hide
Share
Listing Snapshot
Price 
$2,185,000
Days On Site 
1 Day
Bedrooms 
7
Inside Area (SqFt) 
8,022 sqft
Total Baths 
9
Full Baths 
7
Partial Baths 
2
Lot Size 
0.48 Acres
Year Built 
2009
MLS® Number 
7844335
Status 
Active
Property Tax 
$5,533
HOA/Condo/Coop Fees 
$66.67 monthly
Sq Ft Source 
Owner
Friends & Family
Recent Activity
10 hours agoStatus changed to Active
10 hours agoPrice changed to $2,185,000
10 hours agoListing updated with changes from the MLS®
yesterdayListing first seen on site
General Features
Acres 
0.48
Foundation 
Concrete Perimeter
Garage 
Yes
Garage Spaces 
3
Land Lease 
No
Levels 
Two
Parking 
Garage
Property Sub Type 
Single Family Residence
Security 
Smoke Detector(s)
Sewer 
Public Sewer
SqFt Above 
5585
SqFt Below 
2437
SqFt Total 
8178
Style 
Traditional
Utilities 
Cable AvailableElectricity AvailableNatural Gas AvailableSewer AvailableWater Available
Water Source 
Public
Interior Features
Appliances 
DishwasherDisposalGas RangeMicrowaveRefrigeratorTankless Water Heater
Basement 
Bath/StubbedDaylightExterior EntryFinishedWalk-Out Access
Cooling 
Ceiling Fan(s)Central AirZoned
Fireplace 
Yes
Fireplace Features 
Family RoomGas LogMaster BedroomOutside
Fireplaces 
3
Flooring 
Hardwood
Heating 
CentralNatural GasZoned
Interior 
Eat-in KitchenPantryIn-Law FloorplanKitchen IslandCoffered Ceiling(s)Crown MoldingSmart HomeSound SystemTray Ceiling(s)Walk-In Closet(s)
Laundry Features 
Laundry RoomSinkUpper Level
Main Level Bedrooms 
1
Window Features 
Double Pane WindowsInsulated Windows
Save
Ask
Tour
Hide
Share
Exterior Features
Construction Details 
Cement SidingStone
Exterior 
GardenGas GrillPrivate EntrancePrivate Yard
Fencing 
Back YardFenced
Lot Features 
Back YardCul-De-SacFront Yard
Other Structures 
None
Patio And Porch 
CoveredDeckFront PorchPatioWrap Around
Pool Features 
GuniteHeatedIn GroundSalt Water
Road Frontage 
None
Roof 
Composition
Spa Features 
None
View 
PoolTrees/Woods
Waterfront Features 
None
Waterview 
PoolTrees/Woods
Windows/Doors 
Double Pane WindowsInsulated Windows
Community Features
Association Fee 
$800.0
Association Fee Frequency 
Annually
Community Features 
None
Horse Property 
None
Roads 
None
Schools
School District
Unknown
Elementary School
Tritt
Middle School
Hightower Trail
High School
Pope
Listing Courtesy Of: Daqian Xing of AMGA Realty, LLC Broker: 607-621-2655 Prefer Ph#:xingdaqian@gmail.com

Listings identified with the FMLS IDX logo come from FMLS and are held by brokerage firms other than the owner of this website and the listing brokerage is identified in any listing details. Information is deemed reliable but is not guaranteed. If you believe any FMLS listing contains material that infringes your copyrighted work, please click here to review our DMCA policy and learn how to submit a takedown request.



© 2017-2026 First Multiple Listing Service, Inc.

Neighborhood & Commute
Source: Walkscore
Disclosure: Community information and market data powered by Constellation Data Labs. Information is deemed reliable but not guaranteed.
Save
Ask
Tour
Hide
Share