Call now (770) 749-7900

Homes for Sale

Call now (770) 749-7900

Search live FMLS and GAMLS listings. Type a city, ZIP, or address. Alabama results are not Georgia MLS. Call Main Street Realty (770) 749-7900.

Save
Ask
Tour
Hide
Share
$525,000
New Listing

3212 Wheldon Way
Douglasville, GA 30135

For Sale|Single Family Residence|Active
5
Beds
4
Total Baths
4
Full Baths
3,490
SqFt
$150
/SqFt
2007
Built
Subdivision:
Tributary at New Manchester
County:
Douglas
Listing Courtesy Of: Angela Presley of Keller Williams Realty Atl North Broker: 770-509-0700 Prefer Ph#:apresrealtor@gmail.com
3212 Wheldon Way3212 Wheldon Way3212 Wheldon Way3212 Wheldon Way
Save
Ask
Tour
Hide
Share

Mortgage Calculator

Monthly Payment (Est.)

Enter an interest rate to see your estimated monthly payment.
Calculator powered by Showcase IDX, a Constellation1 Company. Copyright ©2026 Information is deemed reliable but not guaranteed.

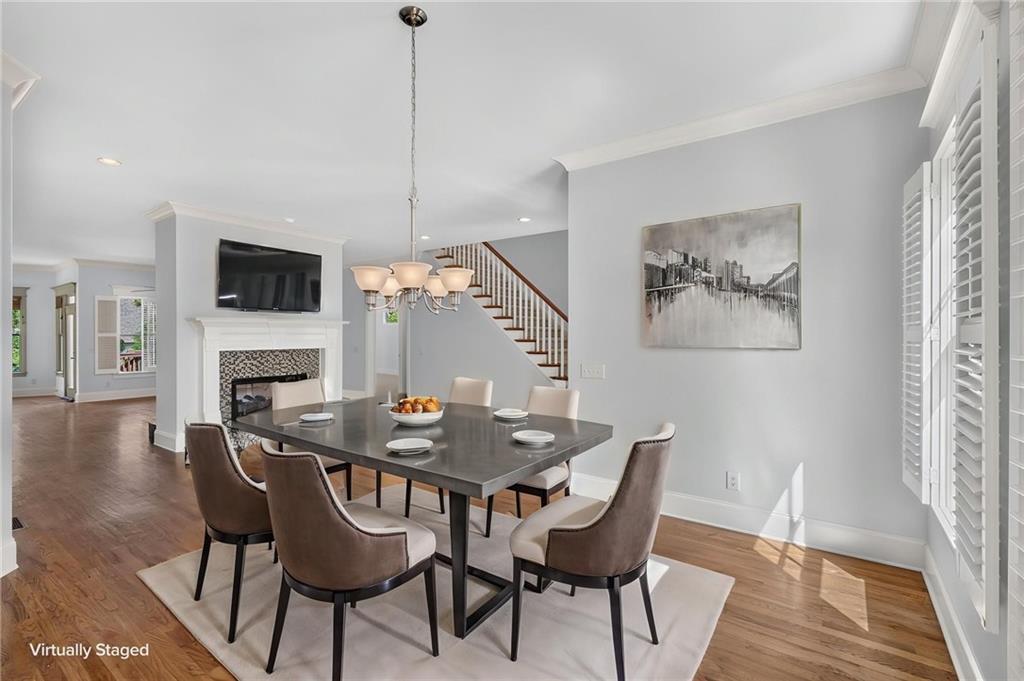
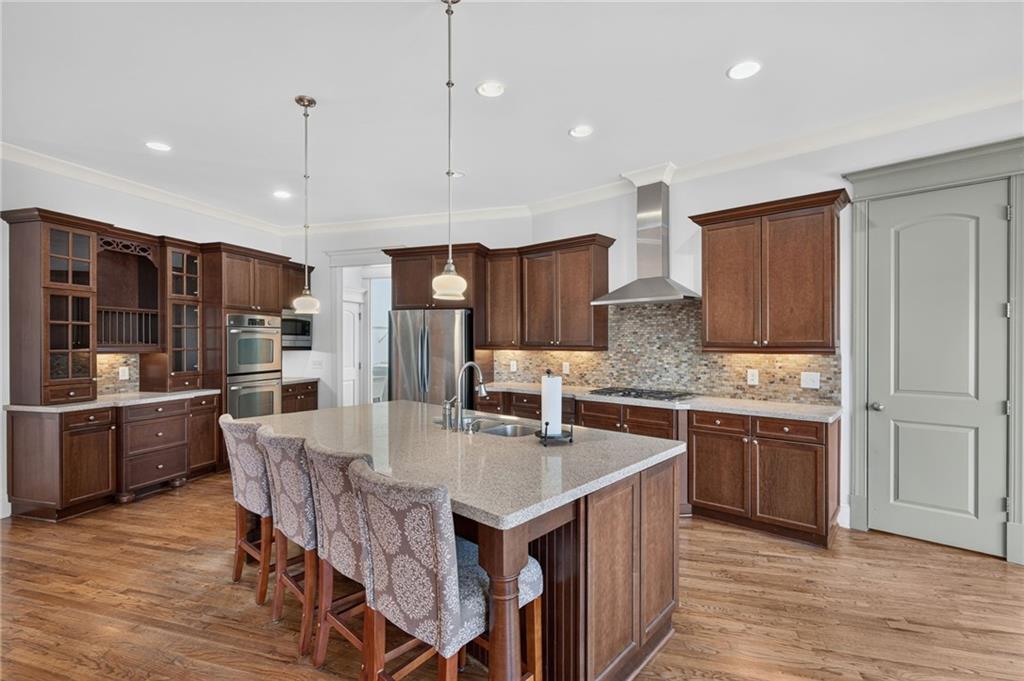
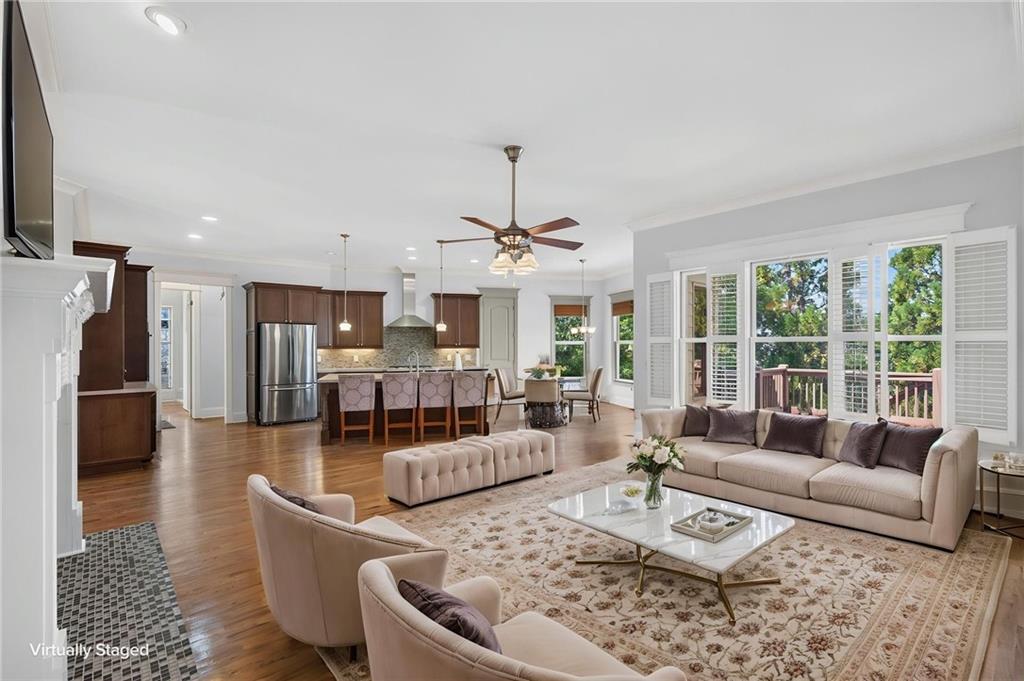
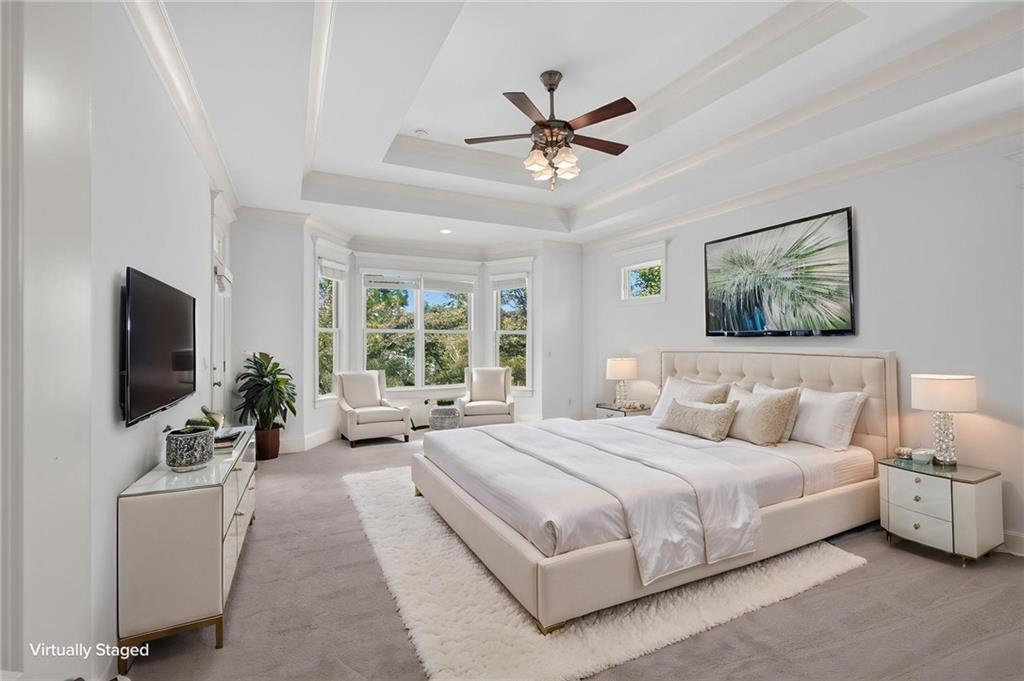
SPACE. FLEXIBILITY. POSSIBILITY. This home offers something increasingly rare: room to live, work, entertain, and grow, all within one of Douglasville's sought-after master-planned communities. Step inside to a welcoming main level anchored by a striking two-sided fireplace and an open dining and living area. The kitchen is built for connection and function, featuring a generous island, double ovens, hood, butler pantry, walk-in pantry, and breakfast area. The primary suite and an additional bedroom are conveniently located on the main level, creating flexibility for guests, multigenerational living, or a home office. The primary retreat features a tray ceiling, walk-in closet, luxurious bath, and direct access to the deck. Upstairs, additional living space provides even more versatility, while the daylight basement opens the door to your next chapter, home gym, media room, recreation area, office, workshop, or additional storage. The space is unfinished, allowing the next owner to customize it to their needs. Outside, enjoy a landscaped, fenced backyard framed by mature trees and a deck ready for morning coffee, weekend gatherings, or quiet evenings at home. And then there's Tributary...where neighborhood amenities become an extension of home. Residents enjoy pools, tennis, fitness facilities, parks, playgrounds, walking trails, sidewalks, a dog park, and community spaces. This isn't simply a home with more rooms. It's a home with more possibilities. Come experience the space, flexibility, and lifestyle that make this house worth seeing in person.

Save
Ask
Tour
Hide
Share
Listing Snapshot
Price 
$525,000
Days On Site 
0 Days
Bedrooms 
5
Inside Area (SqFt) 
3,490 sqft
Total Baths 
4
Full Baths 
4
Partial Baths 
N/A
Lot Size 
0.2835 Acres
Year Built 
2007
MLS® Number 
7844160
Status 
Active
Property Tax 
$9,548
HOA/Condo/Coop Fees 
$270 monthly
Sq Ft Source 
Public Records
Friends & Family
Recent Activity
16 hours agoListing first seen on site
16 hours agoListing updated with changes from the MLS®
General Features
Acres 
0.2835
Foundation 
None
Garage 
Yes
Garage Spaces 
2
Land Lease 
No
Levels 
Two
Parking 
Garage
Property Sub Type 
Single Family Residence
Security 
Carbon Monoxide Detector(s)Smoke Detector(s)
Sewer 
Public Sewer
SqFt Total 
3490
Style 
Craftsman
Utilities 
Cable AvailableElectricity AvailableNatural Gas AvailablePhone AvailableSewer AvailableUnderground UtilitiesWater Available
Water Source 
Public
Interior Features
Appliances 
DishwasherDisposalDouble OvenDryerGas CooktopMicrowaveRange HoodRefrigeratorWasher
Basement 
DaylightExterior EntryFullUnfinishedWalk-Out Access
Cooling 
Ceiling Fan(s)Central Air
Fireplace 
Yes
Fireplace Features 
Double SidedFamily RoomLiving Room
Fireplaces 
1
Flooring 
CarpetCeramic TileHardwood
Heating 
Central
Interior 
Eat-in KitchenPantryKitchen IslandCrown MoldingDouble VanityEntrance FoyerHigh Speed InternetRecessed LightingTray Ceiling(s)Walk-In Closet(s)Master Downstairs
Laundry Features 
Laundry RoomMain Level
Main Level Bedrooms 
2
Window Features 
ENERGY STAR Qualified Windows
Save
Ask
Tour
Hide
Share
Exterior Features
Construction Details 
HardiPlank Type
Exterior 
Private Yard
Fencing 
Back YardWood
Lot Features 
Back YardFront YardLandscapedLevelPrivate
Other Structures 
None
Patio And Porch 
DeckFront Porch
Pool Features 
None
Road Frontage 
City Street
Roof 
Composition
Spa Features 
None
View 
Other
Waterfront Features 
None
Waterview 
Other
Windows/Doors 
ENERGY STAR Qualified Windows
Community Features
Association Fee 
$270.0
Association Fee Frequency 
Monthly
Community Features 
ClubhouseFitness CenterParkPlaygroundPoolSidewalksStreet LightsTennis Court(s)
Horse Property 
None
Roads 
Asphalt
Schools
School District
Unknown
Elementary School
New Manchester
Middle School
Factory Shoals
High School
New Manchester
Listing Courtesy Of: Angela Presley of Keller Williams Realty Atl North Broker: 770-509-0700 Prefer Ph#:apresrealtor@gmail.com

Listings identified with the FMLS IDX logo come from FMLS and are held by brokerage firms other than the owner of this website and the listing brokerage is identified in any listing details. Information is deemed reliable but is not guaranteed. If you believe any FMLS listing contains material that infringes your copyrighted work, please click here to review our DMCA policy and learn how to submit a takedown request.



© 2017-2026 First Multiple Listing Service, Inc.

Neighborhood & Commute
Source: Walkscore
Disclosure: Community information and market data powered by Constellation Data Labs. Information is deemed reliable but not guaranteed.
Save
Ask
Tour
Hide
Share