Call now (770) 749-7900

Homes for Sale

Call now (770) 749-7900

Search live FMLS and GAMLS listings. Type a city, ZIP, or address. Alabama results are not Georgia MLS. Call Main Street Realty (770) 749-7900.

Save
Ask
Tour
Hide
Share
$315,930
New Listing

712 Sinclair Lane
Temple, GA 30179

For Sale|Single Family Residence|Active
3
Beds
2
Total Baths
2
Full Baths
1,826
SqFt
$173
/SqFt
2026
Built
Subdivision:
Evergreen at Lakeside
County:
Carroll
Listing Courtesy Of: Cathy Peppers of SDC Realty, LLC. Broker: 770-213-8068 Prefer Ph#:cpeppers@smithdouglas.com
712 Sinclair Lane712 Sinclair Lane712 Sinclair Lane712 Sinclair Lane
Save
Ask
Tour
Hide
Share

Mortgage Calculator

Monthly Payment (Est.)

Enter an interest rate to see your estimated monthly payment.
Calculator powered by Showcase IDX, a Constellation1 Company. Copyright ©2026 Information is deemed reliable but not guaranteed.

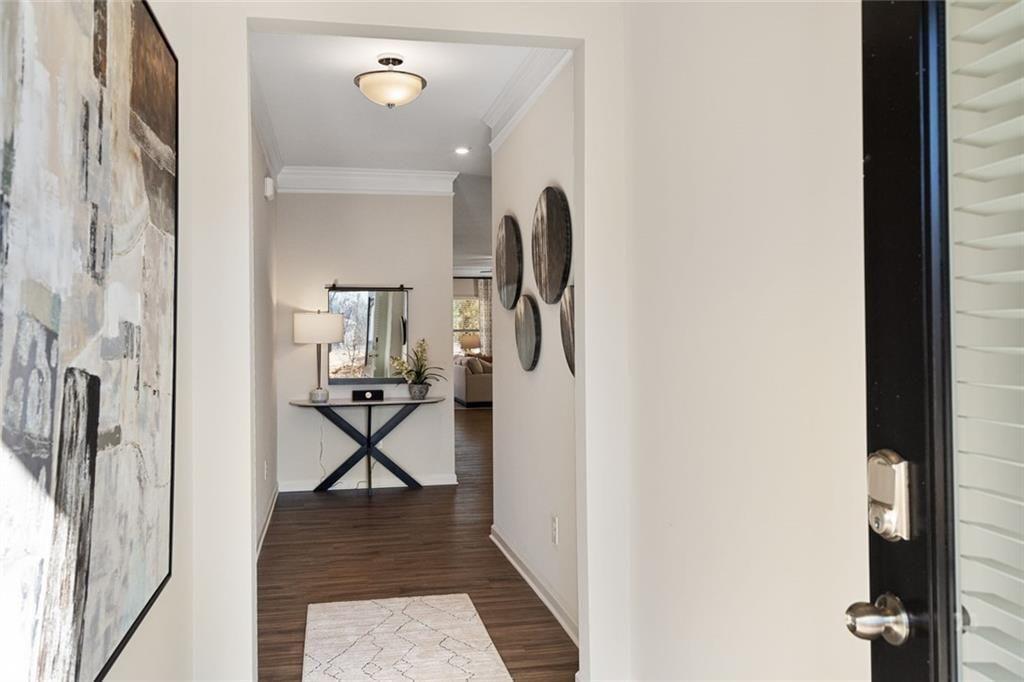
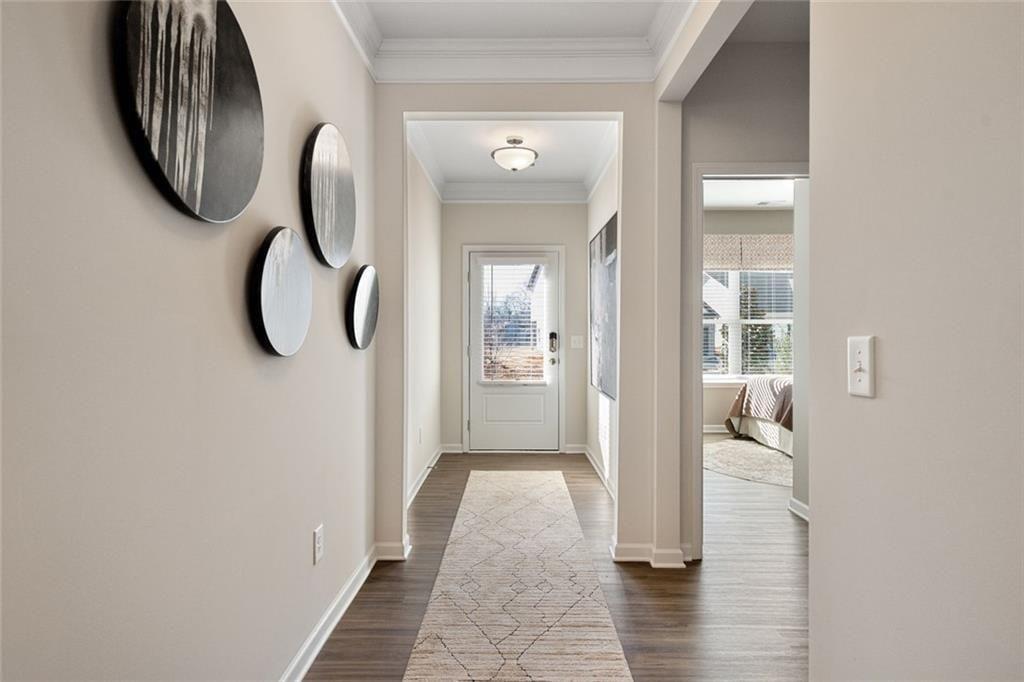
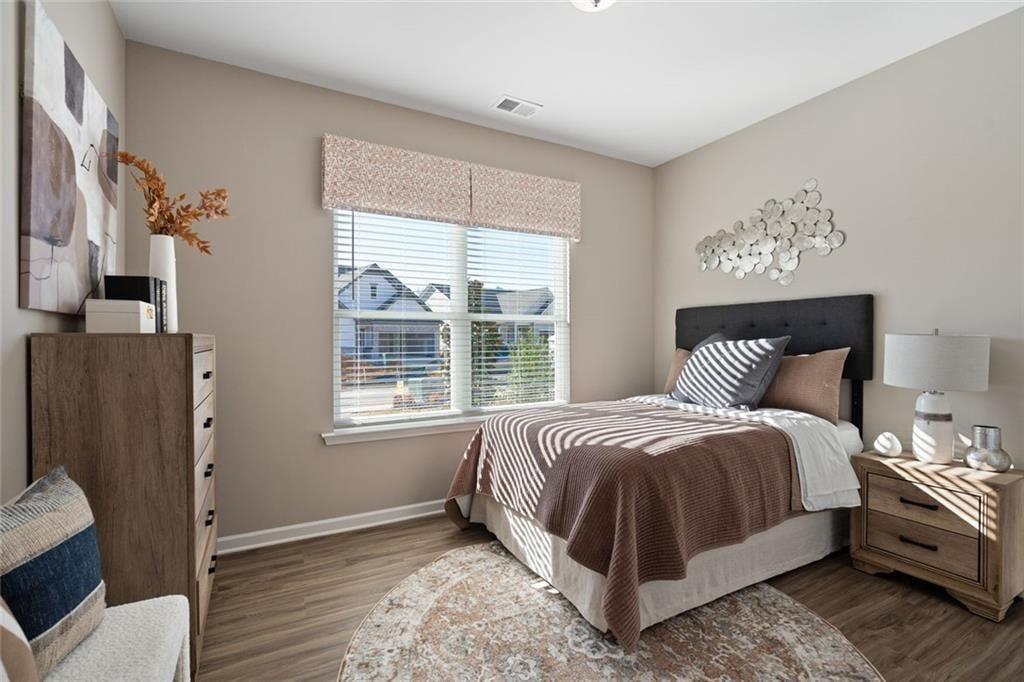
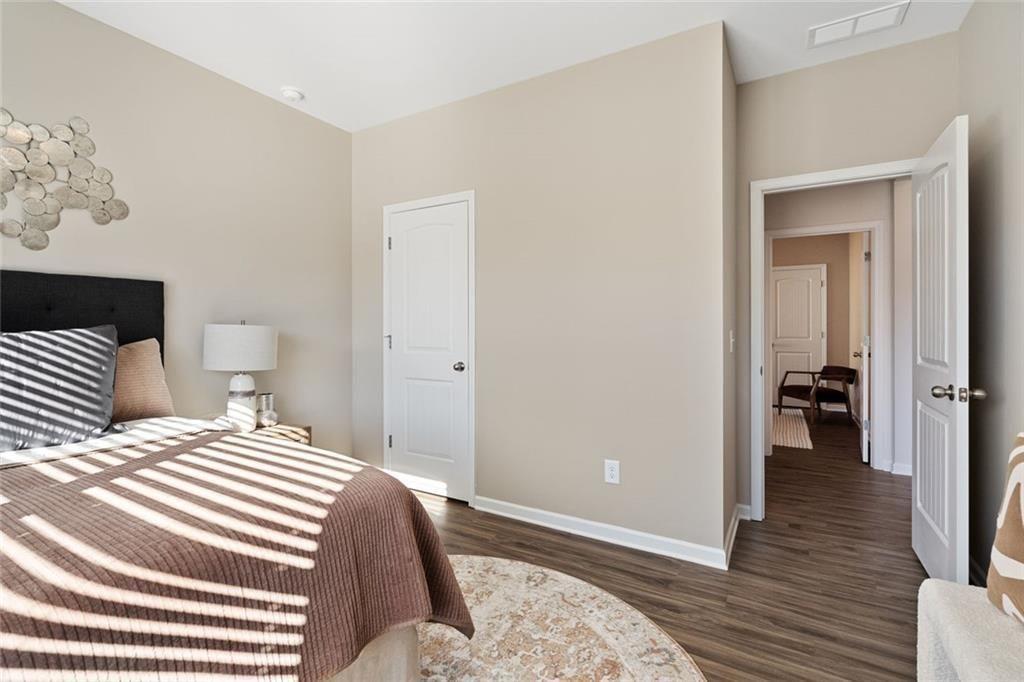
Move in Ready November 2026! Welcome to the Crawford in Evergreen at Lakeside by Smith Douglas Homes. Single-level living at its finest! This thoughtfully crafted new construction home combines open-concept comfort with stylish finishes and functional spaces that make everyday living effortless. Step inside to soaring 9-foot ceilings and luxury vinyl plank flooring that flows throughout the main living areas, creating a seamless and modern feel. At the heart of the home, you’ll find an inspiring kitchen designed to impress. A large center island provides the perfect gathering space for casual meals or entertaining, while abundant granite counter space, generous cabinetry, and a spacious walk-in pantry ensure everything has its place. Whether preparing weeknight dinners or hosting friends, this kitchen delivers both beauty and functionality. The open breakfast area and expansive family room are perfectly connected, offering clear sightlines and easy access to the patio and backyard for indoor-outdoor living. An elegant fireplace anchors the family room, adding a traditional style. Designed for privacy, the primary suite is tucked away from the secondary bedrooms and enjoys peaceful backyard views. The spa-like primary bath features a garden tub and shower, creating a relaxing retreat at the end of the day. Two additional bedrooms provide flexibility for family, guests, or a home office. A separate laundry room and dedicated mudroom with coat closet help keep daily life organized and clutter-free. Located in Evergreen at Lakeside, this home offers the perfect blend of modern design, smart layout, and comfortable living in a desirable Temple location. Great Seller incentives with use of preferred lender. Photos representative of plan not of home.

Save
Ask
Tour
Hide
Share
Listing Snapshot
Price 
$315,930
Days On Site 
0 Days
Bedrooms 
3
Inside Area (SqFt) 
1,826 sqft
Total Baths 
2
Full Baths 
2
Partial Baths 
N/A
Lot Size 
N/A
Year Built 
2026
MLS® Number 
7843908
Status 
Active
Property Tax 
$1
HOA/Condo/Coop Fees 
$34.17 monthly
Sq Ft Source 
Builder
Friends & Family
Recent Activity
21 hours agoListing first seen on site
21 hours agoListing updated with changes from the MLS®
General Features
Attached Garage 
Yes
Foundation 
Slab
Garage 
Yes
Garage Spaces 
2
Home Warranty 
Yes
Land Lease 
No
Levels 
One
Parking 
AttachedGarage
Parking Spaces 
2
Property Condition 
New Construction
Property Sub Type 
Single Family Residence
Security 
Smoke Detector(s)
Sewer 
Public Sewer
SqFt Above 
1826
SqFt Total 
1826
Style 
Traditional
Utilities 
Electricity AvailableSewer AvailableWater Available
Water Source 
Public
Interior Features
Appliances 
DishwasherDisposalElectric RangeMicrowave
Basement 
None
Cooling 
Central Air
Fireplace 
Yes
Fireplace Features 
ElectricFamily Room
Fireplaces 
1
Flooring 
Carpet
Heating 
Central
Interior 
PantryKitchen IslandEntrance FoyerTray Ceiling(s)Master Downstairs
Laundry Features 
Main LevelOther
Main Level Bedrooms 
3
Save
Ask
Tour
Hide
Share
Exterior Features
Construction Details 
HardiPlank TypeOtherBrick
Exterior 
None
Fencing 
None
Lot Features 
LandscapedOther
Other Structures 
None
Patio And Porch 
Patio
Pool Features 
None
Road Frontage 
Other
Roof 
Composition
Spa Features 
None
View 
Other
Waterfront Features 
None
Waterview 
Other
Community Features
Association Fee 
$410.0
Association Fee Frequency 
Annually
Community Features 
Playground
Horse Property 
None
Financing Terms Available 
1031 ExchangeCashConventionalFHAVA Loan
Roads 
Asphalt
Schools
School District
Unknown
Elementary School
Providence
Middle School
Temple
High School
Temple
Listing Courtesy Of: Cathy Peppers of SDC Realty, LLC. Broker: 770-213-8068 Prefer Ph#:cpeppers@smithdouglas.com

Listings identified with the FMLS IDX logo come from FMLS and are held by brokerage firms other than the owner of this website and the listing brokerage is identified in any listing details. Information is deemed reliable but is not guaranteed. If you believe any FMLS listing contains material that infringes your copyrighted work, please click here to review our DMCA policy and learn how to submit a takedown request.



© 2017-2026 First Multiple Listing Service, Inc.

Neighborhood & Commute
Source: Walkscore
Disclosure: Community information and market data powered by Constellation Data Labs. Information is deemed reliable but not guaranteed.
Save
Ask
Tour
Hide
Share