
Homes for Sale
Search live FMLS and GAMLS listings. Type a city, ZIP, or address. Alabama results are not Georgia MLS. Call Main Street Realty (770) 749-7900.
2747 Pinestream Drive NEMarietta, GA 30068
Mortgage Calculator
Monthly Payment (Est.)
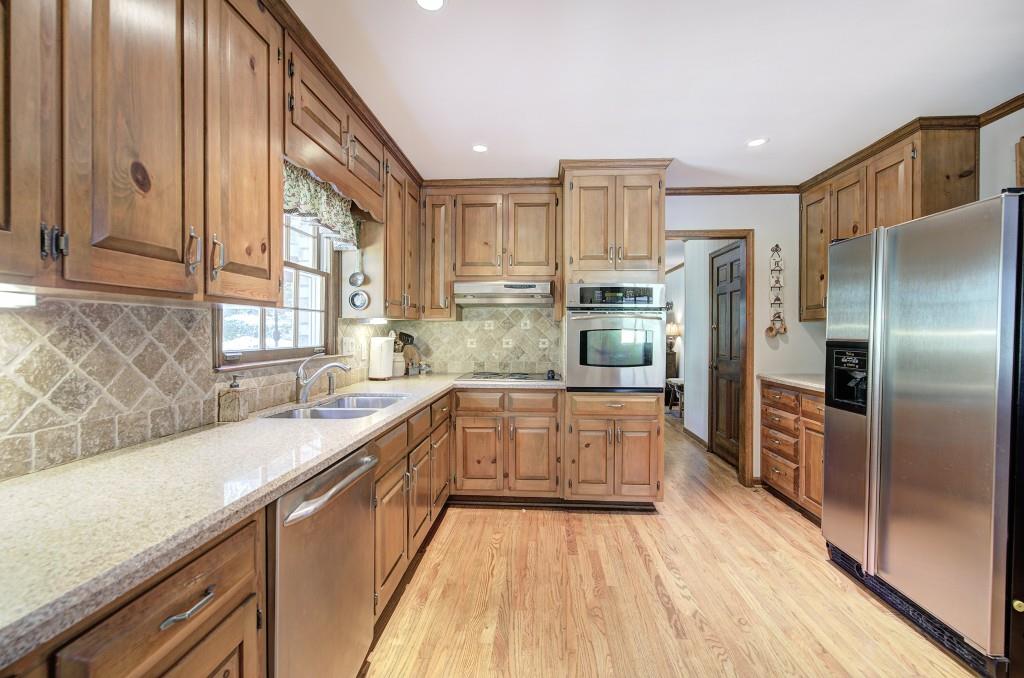
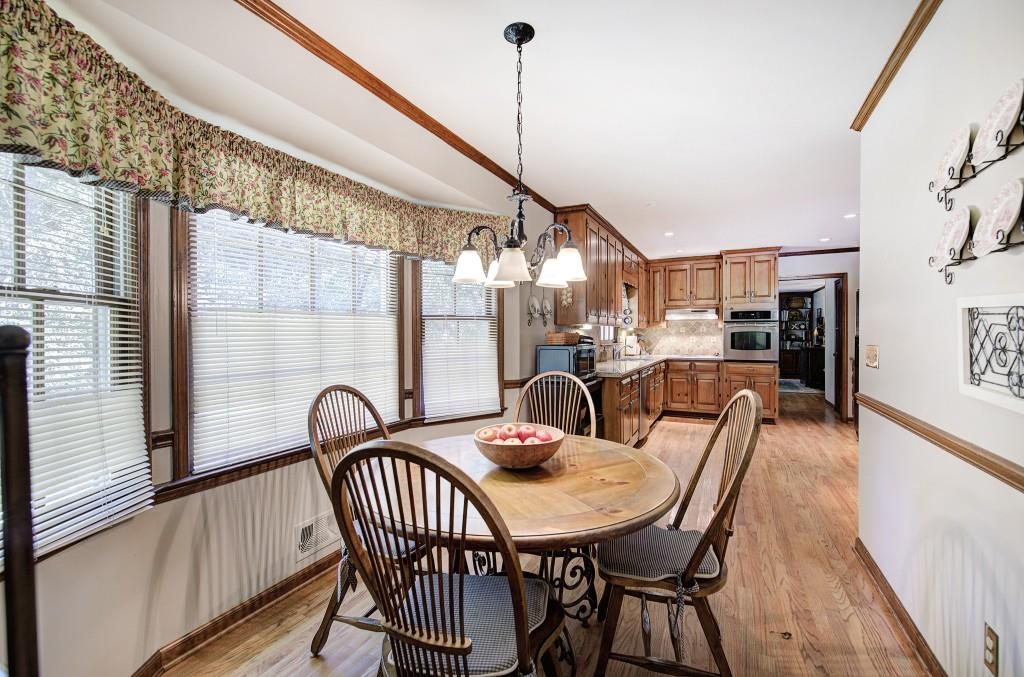
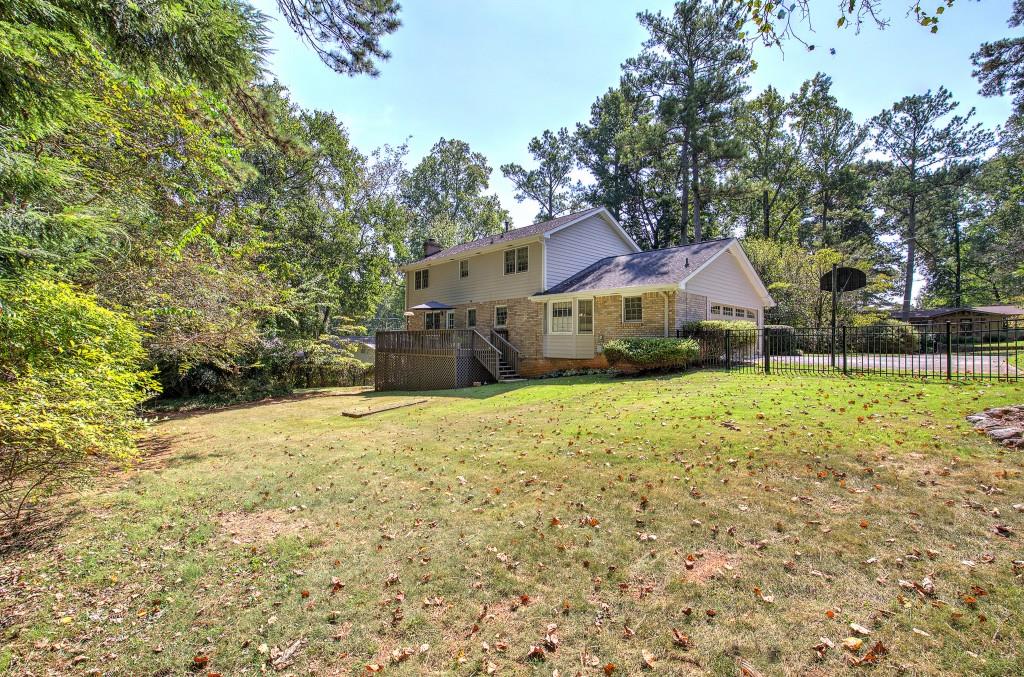
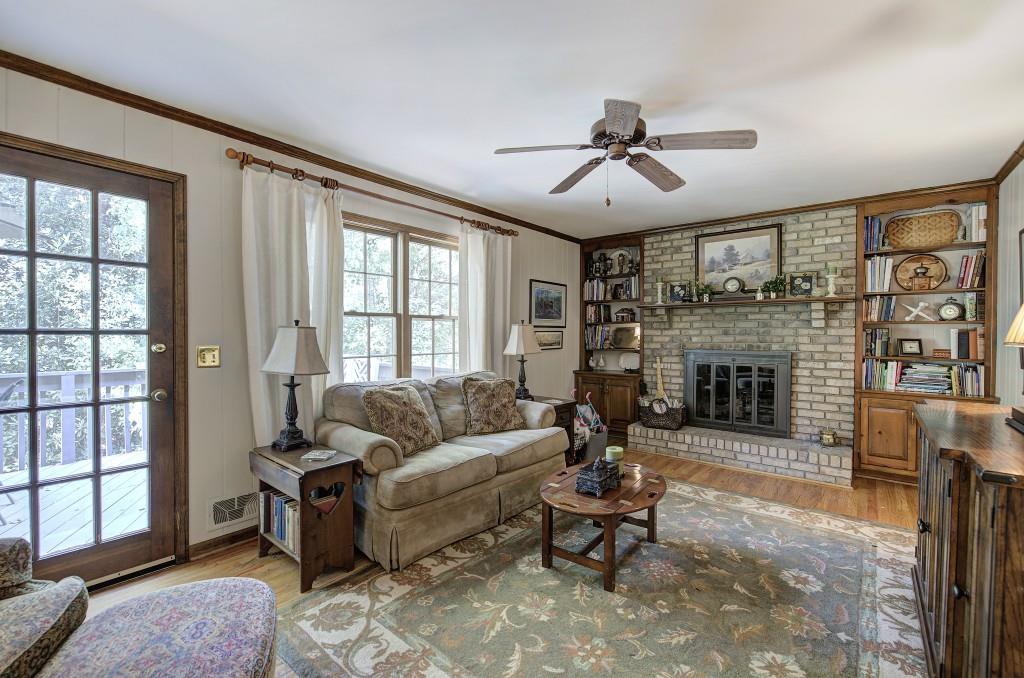
Enter an interest rate to see your estimated monthly payment.Charming Mid-Century Modern Home in the Heart of East Cobb! Welcome to this beautifully situated 4-bedroom, 2.5-bath home on a quiet street in the highly desirable Beverly Hills Estates community of East Cobb. Lovingly owned and maintained by the same owners for more than 40 years, this distinctive mid-century modern home has been thoughtfully cared for and offers a rare opportunity to make it your own. With charming curb appeal, a wooded front yard, and a spacious fenced backyard, this home offers a wonderful combination of character, privacy, and convenience. Located close to excellent schools, shopping, churches, and some of East Cobb's favorite restaurants, this is a home you will want to see homes in Beverly Hills Estates do not become available often! This distinctive two-story, mid-century modern home features a classic combination of brick and siding and is filled with timeless details. Step inside to a welcoming front den and dining room, setting the stage for the spacious living areas beyond. The kitchen overlooks the backyard and opens to the rear living room, where a gas-log fireplace and glass doors create a warm and inviting gathering space. One of the standout features of this home is the smooth ceilings and beautiful hardwood flooring throughout -- including the main level, upstairs hallway, and all four bedrooms. There is no carpet anywhere in the home, and all bathrooms feature easy-care tile flooring. The kitchen offers stone-like countertops, light-filled cabinetry, stainless steel appliances, and newer GE Profile oven and dishwasher. A flexible countertop/cart microwave and eat-in kitchen area provide additional convenience for casual family meals. Just off the kitchen is an oversized laundry room with easy access to the garage. The garage features a newer insulated double garage door and automatic opener. Upstairs, the spacious primary suite includes its own private bath with shower, sink, and toilet. Three additional generously sized bedrooms share a full hall bath with a tub/shower combination, providing plenty of room for family and guests. Step outside and discover an entertainer's dream! The fenced backyard features beautiful emerald zoysia grass and a spacious deck overlooking the private, wooded setting -- perfect for outdoor dining, entertaining, or simply relaxing. Additional features include a brand-new HVAC system with Carrier equipment and an Ecobee thermostat, blinds throughout, and central vacuum piping already installed and ready for connection. The unfinished basement offers abundant storage and additional potential, including an owner-built, Finland-inspired spa feature. Whether you are looking for a home that is move-in ready today or one you can gradually personalize and update to your own taste, this property offers tremendous flexibility. Homes with this combination of location, character, hardwood floors, outdoor space, and potential are a rare find in Beverly Hills Estates. After more than four decades of ownership, this special home is ready for its next chapter. Come see it for yourself and imagine the possibilities!
| yesterday | Listing first seen on site | |
| yesterday | Listing updated with changes from the MLS® |
Listings identified with the FMLS IDX logo come from FMLS and are held by brokerage firms other than the owner of this website and the listing brokerage is identified in any listing details. Information is deemed reliable but is not guaranteed. If you believe any FMLS listing contains material that infringes your copyrighted work, please click here to review our DMCA policy and learn how to submit a takedown request.

© 2017-2026 First Multiple Listing Service, Inc.