
Homes for Sale
Search live FMLS and GAMLS listings. Type a city, ZIP, or address. Alabama results are not Georgia MLS. Call Main Street Realty (770) 749-7900.
6 Carter Lane SECartersville, GA 30120
Mortgage Calculator
Monthly Payment (Est.)
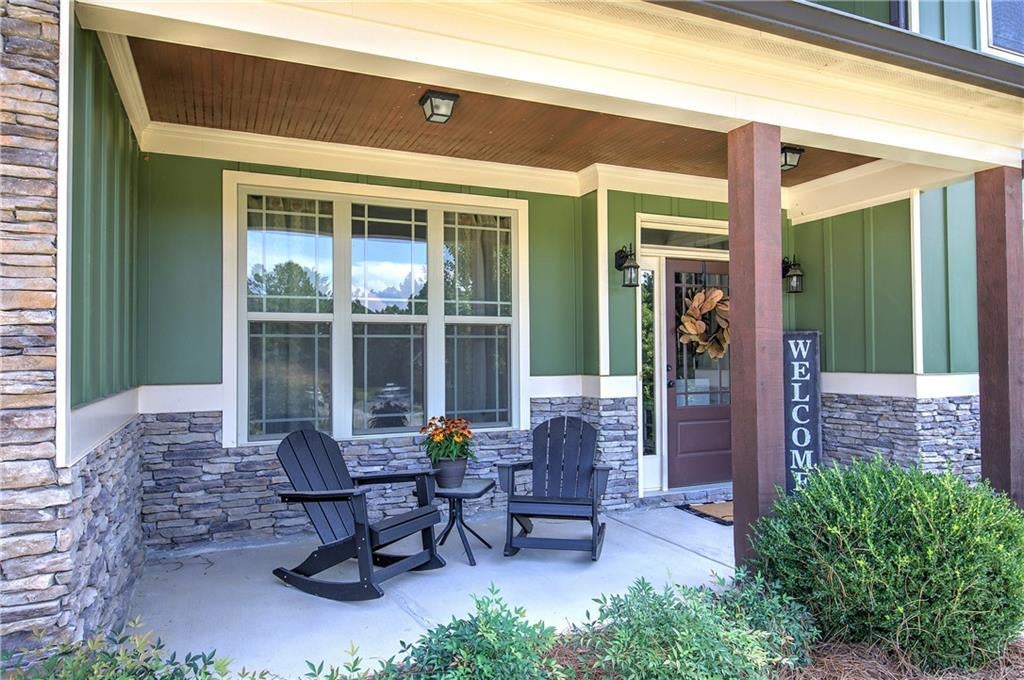
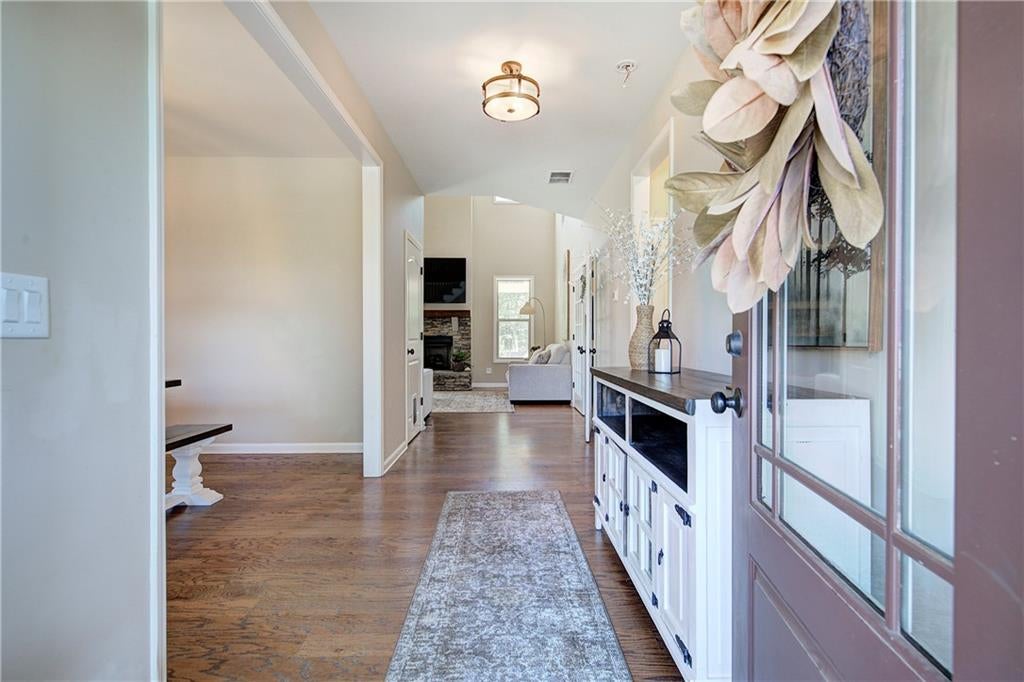
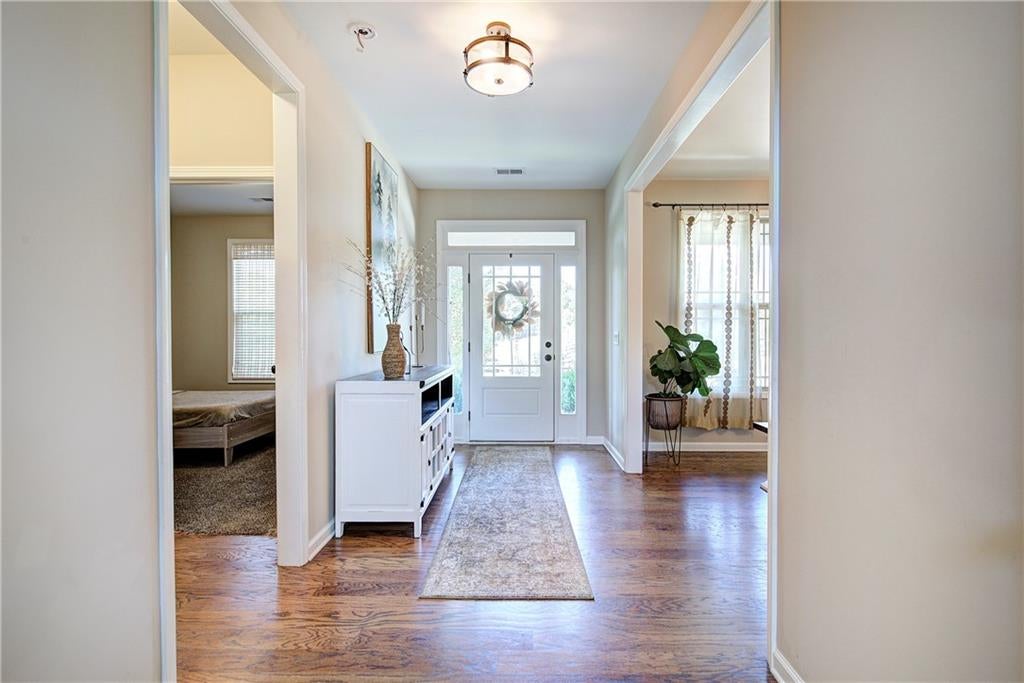
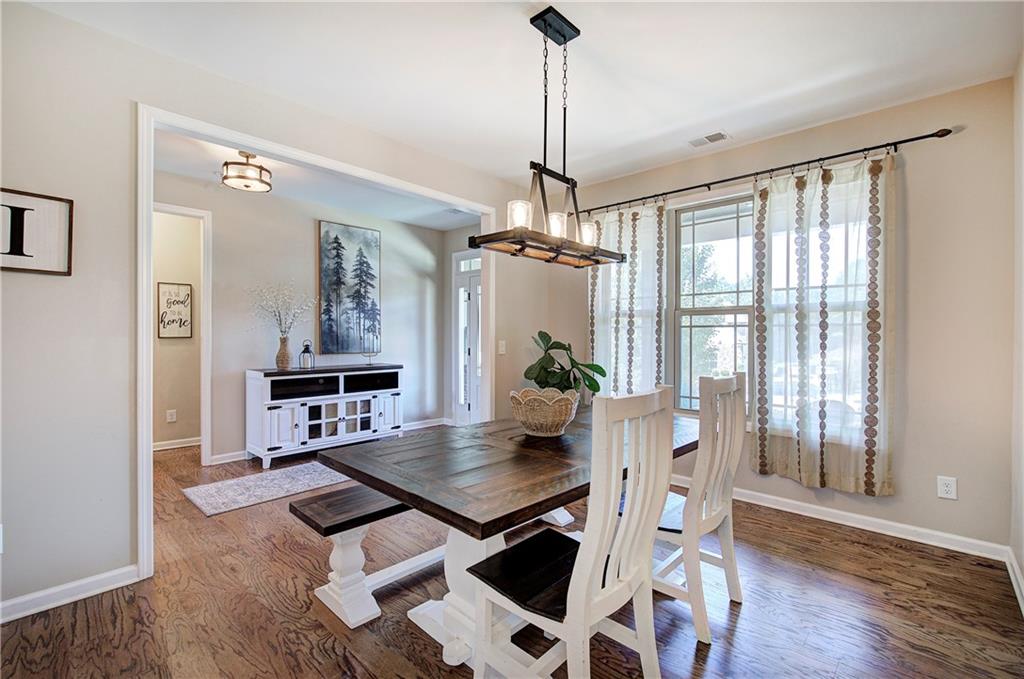
Enter an interest rate to see your estimated monthly payment.CARTER GROVE – THE MANOR Custom-Built Elegance, Exceptional Space & a Private Cul-de-Sac Retreat! Welcome to this stunning custom-built home in the desirable Manor section of Carters Grove! Built in 2019 by TIG Custom Home Builders for the original owners, this beautiful residence offers approximately 3,970 square feet of living space on a private 0.6-acre cul-de-sac lot. With no neighbors on one side and mature woods providing a beautiful natural backdrop, you'll enjoy an exceptional sense of privacy. From the moment you enter the impressive two-story foyer, you'll appreciate the beautiful craftsmanship, soaring ceilings, and gorgeous real hardwood floors that extend throughout the entire main level and staircase, with carpet limited to the upstairs bedrooms. The spacious floor plan features a formal dining room, separate private office, and an inviting family room with soaring ceilings and a gas-log fireplace. A guest bedroom with a full bath on the main level provides wonderful flexibility for visitors or multigenerational living. Upstairs, the oversized primary suite is a true retreat, featuring a private sitting area, luxurious bath with a separate soaking tub and shower, his-and-hers vanities, and a spacious walk-in closet. An additional bedroom offers its own private full bath, while two more bedrooms share a Jack-and-Jill bathroom with double vanities. A large upstairs laundry room with a charming sliding barn door adds convenience and character. Car enthusiasts and boat owners will love the three-car garage! One bay is exceptionally oversized, offering space for a large truck or boat. The garage also features a 220-volt electrical outlet, plus an additional 220-volt connection outside at the rear of the garage for a future hot tub. The outdoor living space is just as impressive! Step outside to a beautiful covered patio featuring exposed wood beams and a stunning wood-burning stone fireplace, perfect for entertaining or relaxing year-round. The fenced backyard is surrounded by mature woods, providing a peaceful and private setting. Enjoy the Carters Grove lifestyle! Neighborhood amenities include swimming, tennis, pickleball, basketball courts, and playgrounds. This golf-cart-friendly community also offers convenient golf cart access to Cartersville Primary and Elementary Schools. Golf enthusiasts will appreciate nearby Woodland Hills Golf Course, accessible by golf cart, with golf course access and membership separate from the neighborhood HOA amenities. A rare opportunity to own a beautifully crafted home offering spacious living, exceptional garage space, a private wooded cul-de-sac setting, fantastic neighborhood amenities, and an incredible outdoor entertaining area!
| 20 hours ago | Listing first seen on site | |
| 20 hours ago | Listing updated with changes from the MLS® |
Listings identified with the FMLS IDX logo come from FMLS and are held by brokerage firms other than the owner of this website and the listing brokerage is identified in any listing details. Information is deemed reliable but is not guaranteed. If you believe any FMLS listing contains material that infringes your copyrighted work, please click here to review our DMCA policy and learn how to submit a takedown request.

© 2017-2026 First Multiple Listing Service, Inc.
Did you know? You can invite friends and family to your search. They can join your search, rate and discuss listings with you.