Call now (770) 749-7900

Homes for Sale

Call now (770) 749-7900

Search live FMLS and GAMLS listings. Type a city, ZIP, or address. Alabama results are not Georgia MLS. Call Main Street Realty (770) 749-7900.

Save
Ask
Tour
Hide
Share
$445,000
1 Day On Site

130 Meryton Drive
Dallas, GA 30157

For Sale|Single Family Residence|Active
5
Beds
3
Total Baths
2
Full Baths
1
Partial Bath
3,681
SqFt
$121
/SqFt
1997
Built
Subdivision:
Meryton Park
County:
Cobb
Listing Courtesy Of: WINDY GAMEL of Southern Home Real Estate Broker: 770-505-4053 Prefer Ph#:gamelwindy@gmail.com
130 Meryton Drive130 Meryton Drive130 Meryton Drive130 Meryton Drive
Save
Ask
Tour
Hide
Share

Mortgage Calculator

Monthly Payment (Est.)

Enter an interest rate to see your estimated monthly payment.
Calculator powered by Showcase IDX, a Constellation1 Company. Copyright ©2026 Information is deemed reliable but not guaranteed.

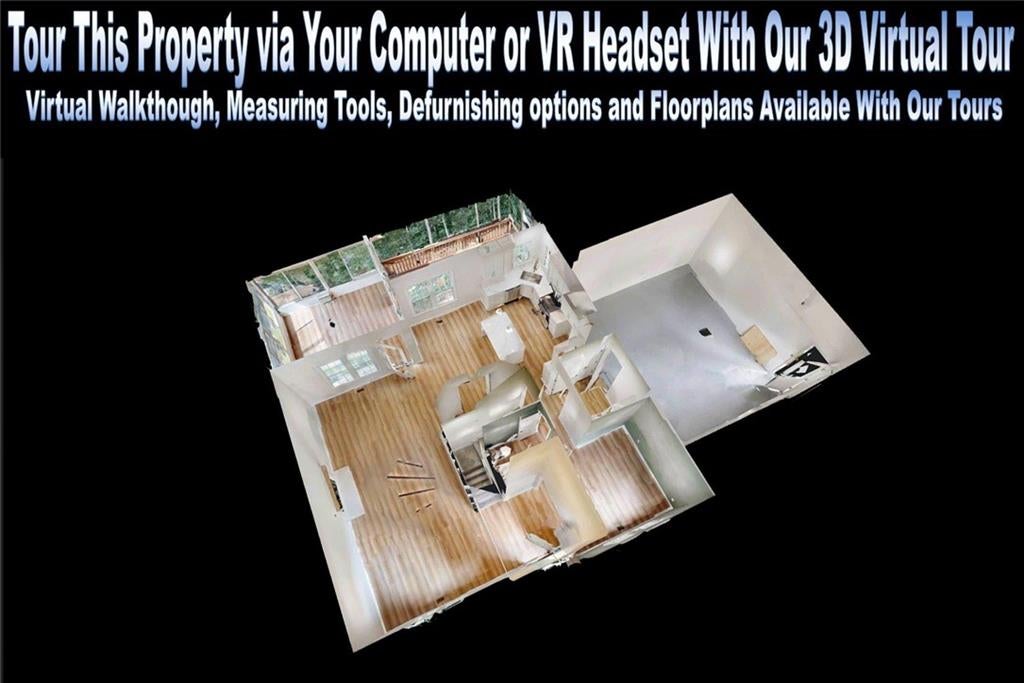
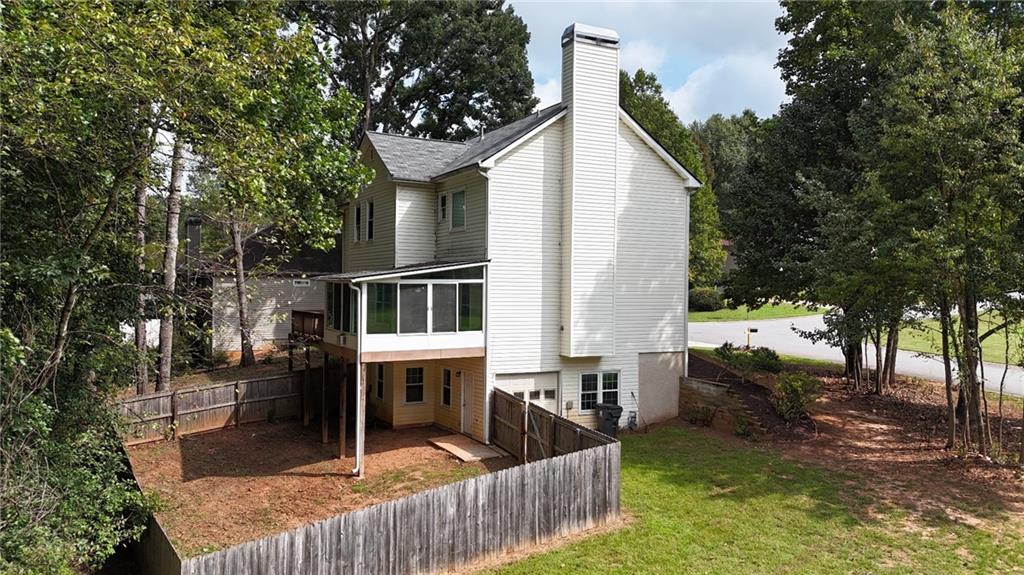
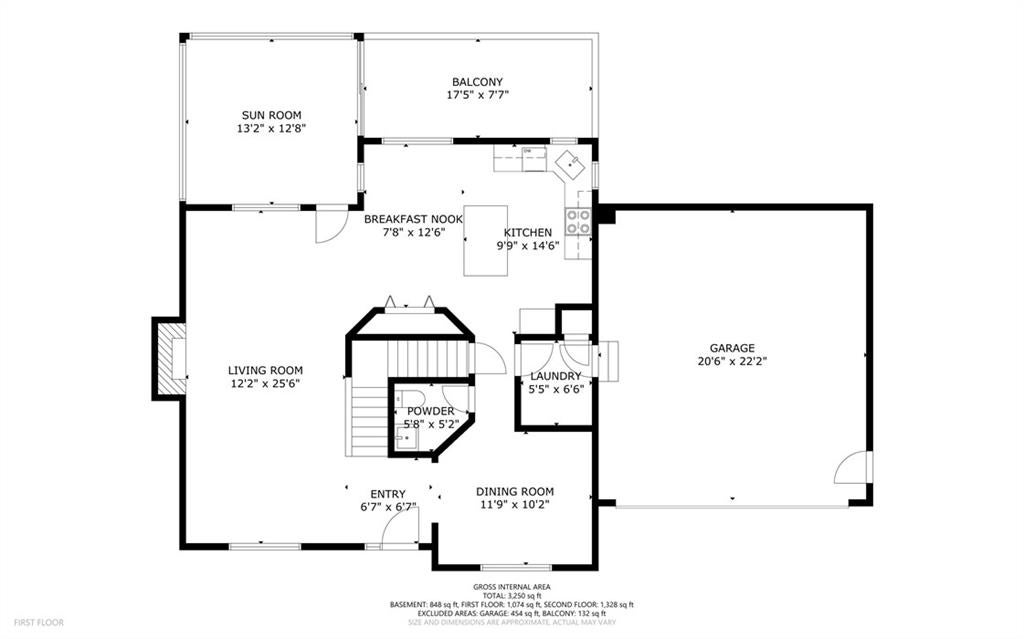
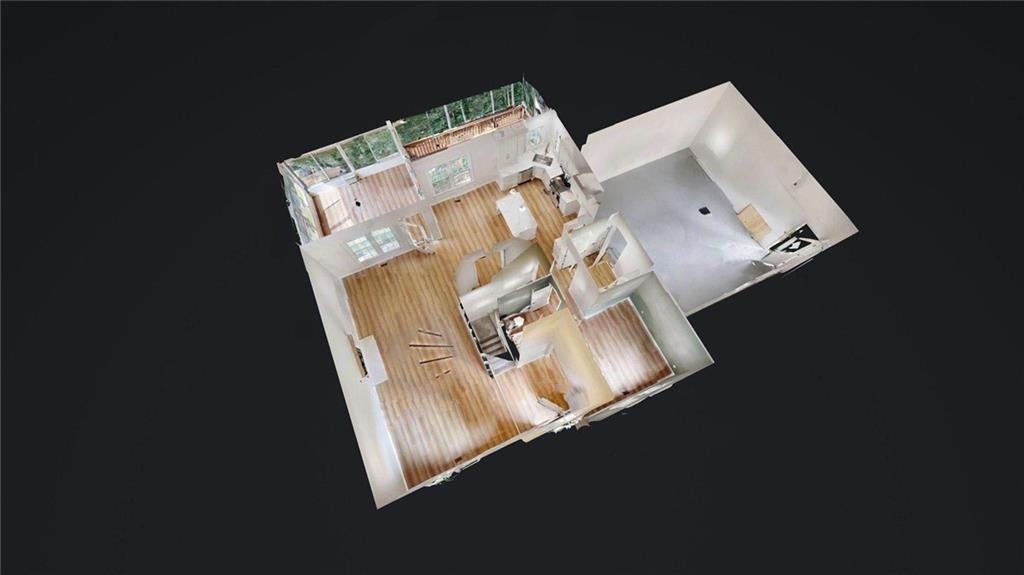
Beautifully remodeled and move-in ready in the Harrison High School district, this spacious home offers fresh modern finishes, flexible living space, and room for everyone! The updated kitchen is a showstopper with new cabinetry, stunning quartz waterfall countertops, new stainless steel appliances, updated lighting, and new flooring. The main level offers welcoming family room with fireplace, separate dining room, convenient half bath, and a laundry/mud room designed for everyday functionality. Just off the family room, the sunroom provides the perfect spot for morning coffee, relaxing with a good book, or enjoying views of the outdoors. Step outside to the BBQ deck for easy entertaining and outdoor dining. Upstairs, you'll find four bedrooms and two full baths, including a beautifully remodeled primary bath featuring a freestanding soaking tub, separate tiled and glass-enclosed shower with rain showerhead, and stylish updated finishes. The finished basement adds even more versatility with a fifth bedroom and bonus room-ideal for guests, a home office, media room, recreation space, or multi-generational living. A boat door provides convenient access to the unfinished utility/storage area, giving you valuable space for lawn equipment, tools, hobbies, or additional storage. With five bedrooms, multiple living and entertaining spaces, extensive recent updates, and a finished basement, this home offers the space and features today's buyers are looking for. 3D Matterport interactive virtual tour attached to listing.

Save
Ask
Tour
Hide
Share
Listing Snapshot
Price 
$445,000
Days On Site 
1 Day
Bedrooms 
5
Inside Area (SqFt) 
3,681 sqft
Total Baths 
3
Full Baths 
2
Partial Baths 
1
Lot Size 
0.47 Acres
Year Built 
1997
MLS® Number 
7843707
Status 
Active
Property Tax 
$939
HOA/Condo/Coop Fees 
N/A
Sq Ft Source 
Other
Friends & Family
Recent Activity
yesterdayListing first seen on site
yesterdayListing updated with changes from the MLS®
General Features
Acres 
0.47
Attached Garage 
Yes
Foundation 
Slab
Garage 
Yes
Garage Spaces 
3
Green Energy Efficient 
Windows
Land Lease 
No
Levels 
Two
Parking 
AttachedGarageKitchen Level
Property Sub Type 
Single Family Residence
Sewer 
Septic Tank
SqFt Above 
2454
SqFt Below 
1227
SqFt Total 
3681
Style 
Traditional
Utilities 
Cable AvailableElectricity AvailableNatural Gas AvailablePhone AvailableUnderground UtilitiesWater Available
Water Source 
Public
Interior Features
Appliances 
DishwasherElectric OvenGas Water HeaterMicrowave
Basement 
DaylightFinishedFullInterior Entry
Cooling 
Ceiling Fan(s)Central Air
Electric 
220 Volts
Fireplace 
Yes
Fireplace Features 
Factory BuiltFamily Room
Fireplaces 
1
Flooring 
Laminate
Heating 
CentralNatural Gas
Interior 
Breakfast BarEat-in KitchenPantryKitchen IslandDouble VanityEntrance FoyerWalk-In Closet(s)
Laundry Features 
Electric Dryer HookupGas Dryer HookupMain Level
Window Features 
Double Pane WindowsInsulated Windows
Save
Ask
Tour
Hide
Share
Exterior Features
Construction Details 
BrickVinyl Siding
Fencing 
Back YardFencedPrivacyWood
Frontage 
0
Lot Features 
Corner Lot
Other Structures 
None
Patio And Porch 
DeckEnclosed
Pool Features 
None
Road Frontage 
County Road
Roof 
Composition
Spa Features 
None
View 
Trees/Woods
Waterfront Features 
None
Waterview 
Trees/Woods
Windows/Doors 
Double Pane WindowsInsulated Windows
Community Features
Community Features 
Street Lights
Horse Property 
None
Roads 
Asphalt
Schools
School District
Unknown
Elementary School
Vaughan
Middle School
Lost Mountain
High School
Harrison
Listing Courtesy Of: WINDY GAMEL of Southern Home Real Estate Broker: 770-505-4053 Prefer Ph#:gamelwindy@gmail.com

Listings identified with the FMLS IDX logo come from FMLS and are held by brokerage firms other than the owner of this website and the listing brokerage is identified in any listing details. Information is deemed reliable but is not guaranteed. If you believe any FMLS listing contains material that infringes your copyrighted work, please click here to review our DMCA policy and learn how to submit a takedown request.



© 2017-2026 First Multiple Listing Service, Inc.

Neighborhood & Commute
Source: Walkscore
Disclosure: Community information and market data powered by Constellation Data Labs. Information is deemed reliable but not guaranteed.
Save
Ask
Tour
Hide
Share