Every once in a while, an exceptional opportunity presents itself: a special home in a special community,
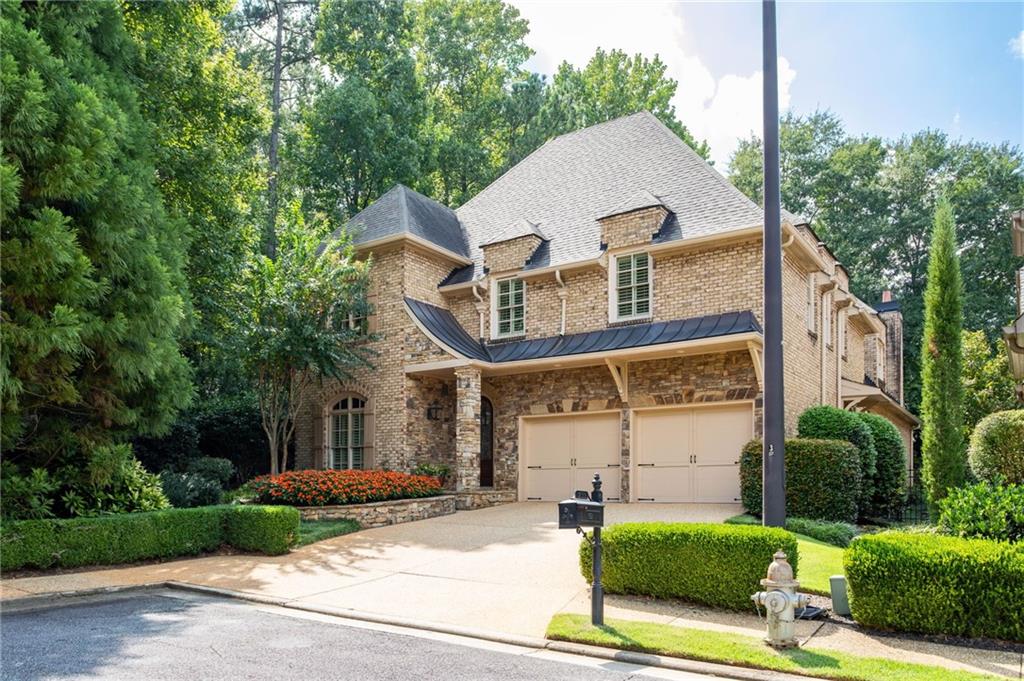
custom-built and lovingly maintained by its original owners. Welcome to 251 Hynes Landing, a rare offering in Hynes Park—an enchanting European-inspired village of just 17 distinctive homes.
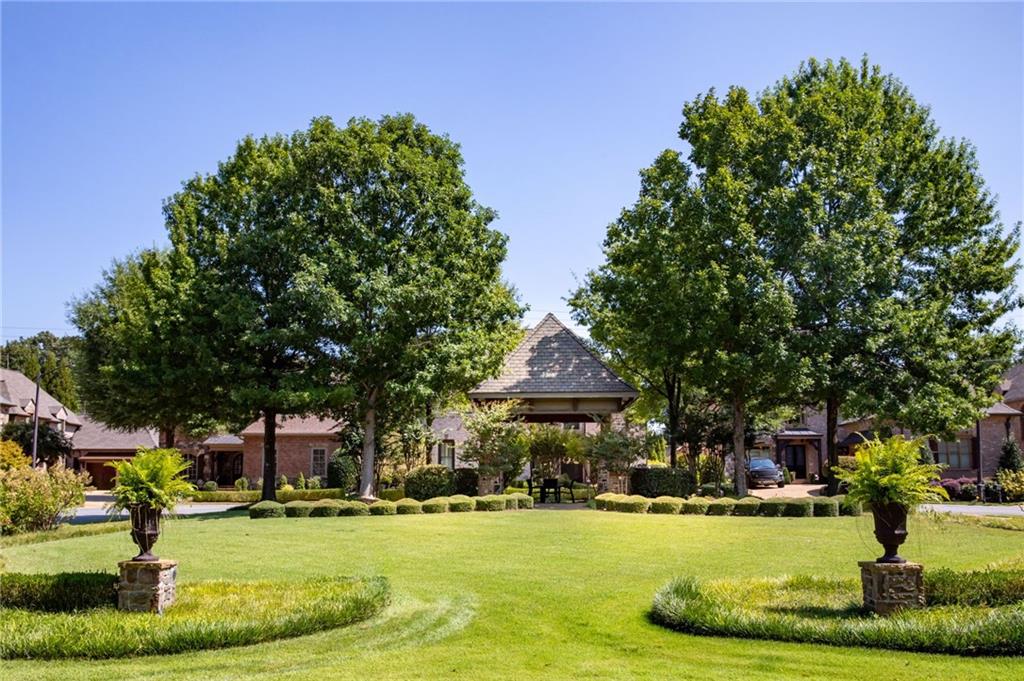
Beyond its entrance, the neighborhood opens to a picturesque interior park with sidewalks, lush plantings
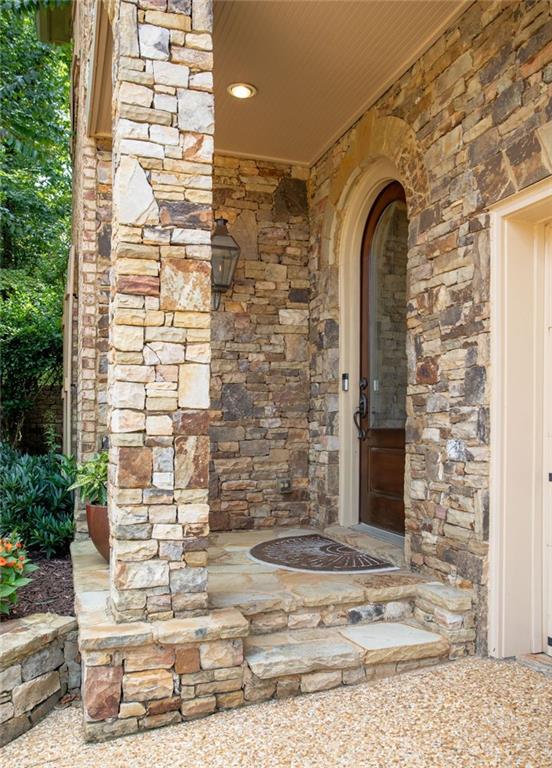
and a gazebo, surrounded by handsome English-style brick and stone residences. This elegant home
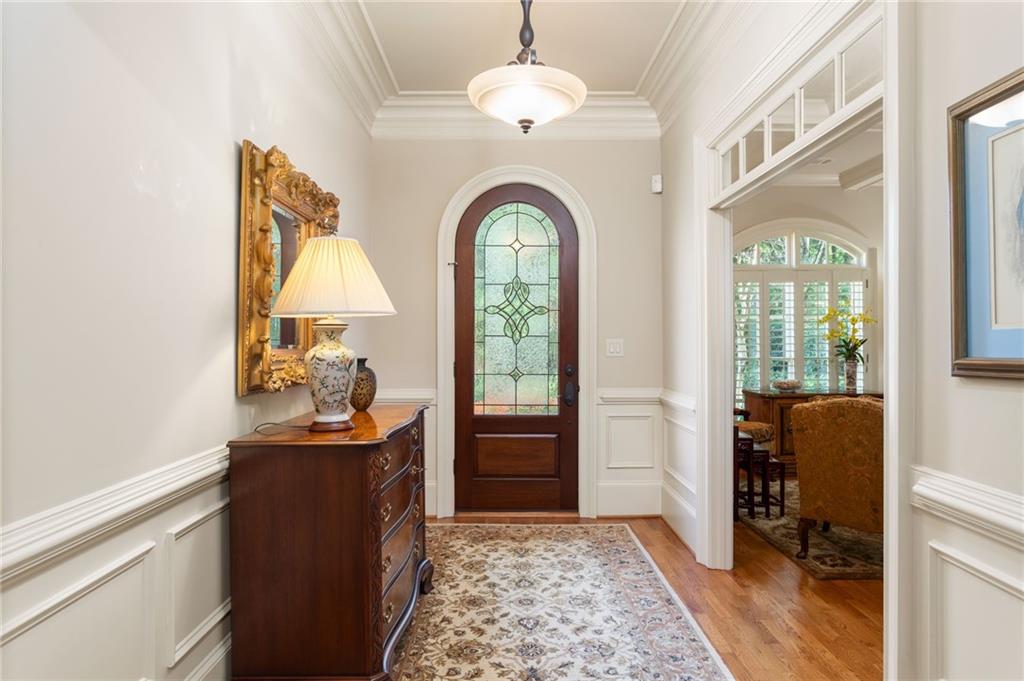
offers in incredibly quality build, timeless architecture, gracious living spaces and a private walled garden with a covered patio and lush, professionally landscaped grounds. Adding to this extraordinary opportunity, the home adjoins the approximately 18-acre Felton property—protected conservation land that provides an enduring backdrop of privacy, natural beauty and tranquility. In a community where homes are rarely available—the last sale occurred privately, off market, in 2021—this opportunity is a truly exceptional chance to reside in the very special Hynes Park. 2025 taxes reflect Homestead and Senior Exemptions.
Save
Ask
Tour
Hide
Share
Listing Snapshot
Price
$1,395,000
Days On Site
2 Days
Bedrooms
5
Inside Area (SqFt)
5,086 sqft
Total Baths
6
Full Baths
5
Partial Baths
1
Lot Size
N/A
Year Built
2006
MLS® Number
7842396
Status
Active
Property Tax
$3,723
HOA/Condo/Coop Fees
$241.67 monthly
Sq Ft Source
Builder
Friends & Family
React
Comment
Invite
No Comments Yet
Did you know? You can invite friends and family to your search. They can join your search, rate and discuss listings with you.
Recent Activity
yesterday
Status changed to Active
yesterday
Listing updated with changes from the MLS®
3 days ago
Listing first seen on site
General Features
Foundation
Slab
Garage
Yes
Garage Spaces
2
Green Energy Efficient
HVAC
Land Lease
No
Levels
Two
Parking
GarageGarage Faces FrontStorageDriveway
Parking Spaces
2
Property Sub Type
Single Family Residence
Security
Security SystemClosed Circuit Camera(s)Secured Garage/ParkingSecurity System OwnedSmoke Detector(s)
Sewer
Public Sewer
SqFt Above
5086
SqFt Total
5086
Style
CraftsmanTraditional
Utilities
Electricity AvailableNatural Gas AvailablePhone AvailableSewer AvailableUnderground UtilitiesWater Available
Water Source
Public
Interior Features
Appliances
DishwasherDisposalDouble OvenElectric OvenGas RangeGas Water HeaterMicrowaveRange HoodRefrigeratorSelf Cleaning OvenOther
Listing Courtesy Of: Amy Bubes of HOME Luxury Real Estate
Broker: 404-213-0987
Prefer Ph#:Amy@HOMEgeorgia.com
Listings identified with the FMLS IDX logo come from FMLS and are held by brokerage firms other than the owner of this website and the listing brokerage is identified in any listing details. Information is deemed reliable but is not guaranteed. If you believe any FMLS listing contains material that infringes your copyrighted work, please click here to review our DMCA policy and learn how to submit a takedown request.


Did you know? You can invite friends and family to your search. They can join your search, rate and discuss listings with you.