
Homes for Sale
Search live FMLS and GAMLS listings. Type a city, ZIP, or address. Alabama results are not Georgia MLS. Call Main Street Realty (770) 749-7900.
9722 Spyglass DriveVilla Rica, GA 30180
Mortgage Calculator
Monthly Payment (Est.)
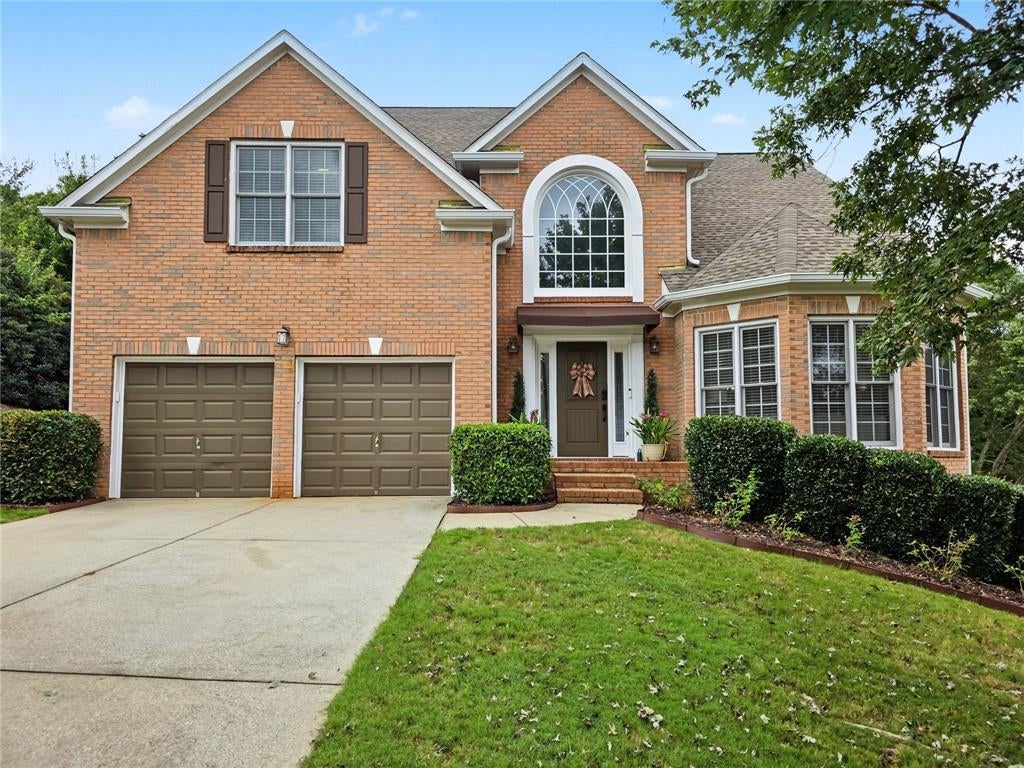
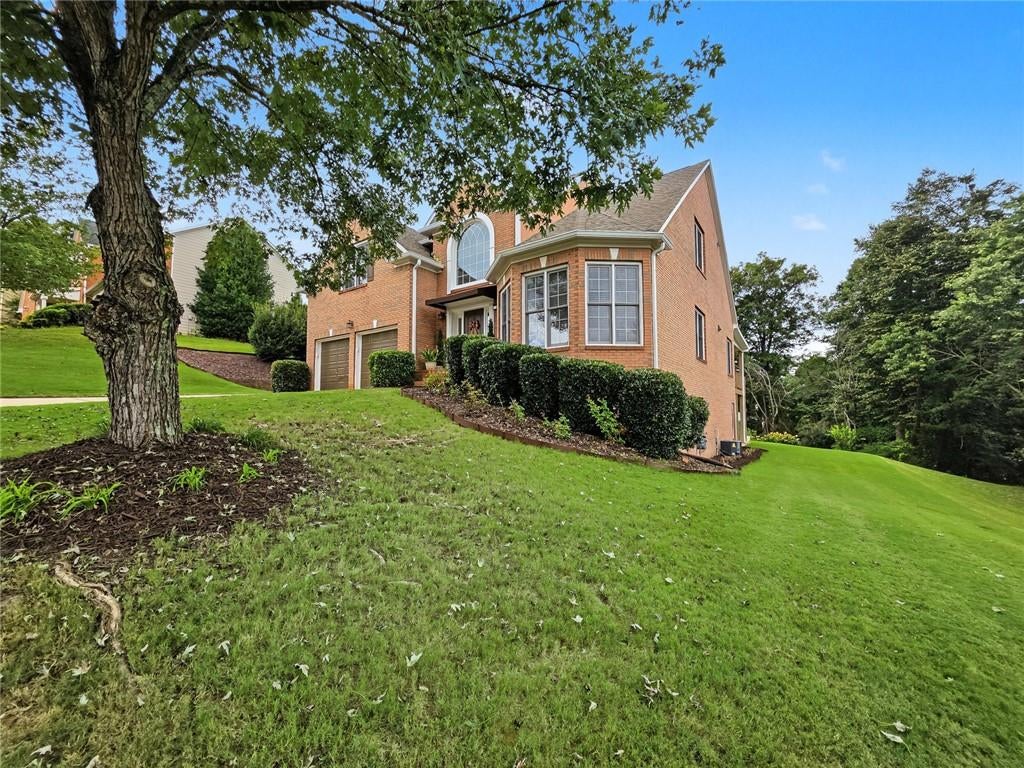
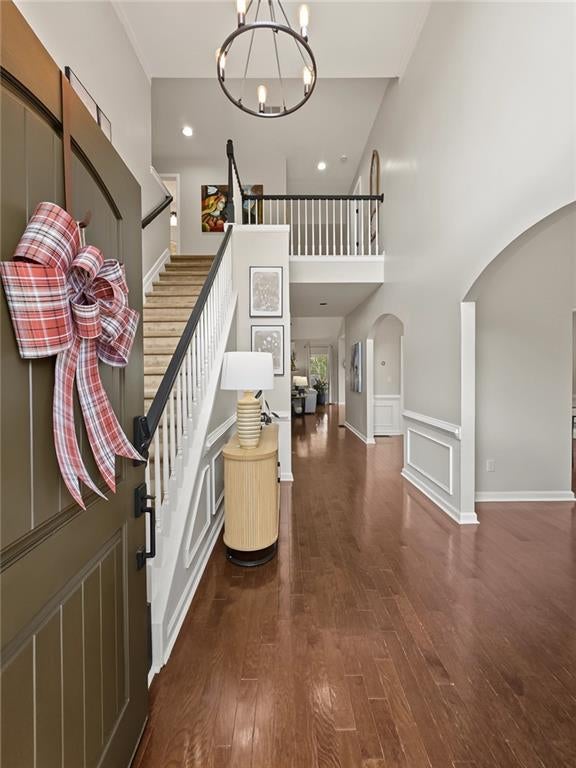
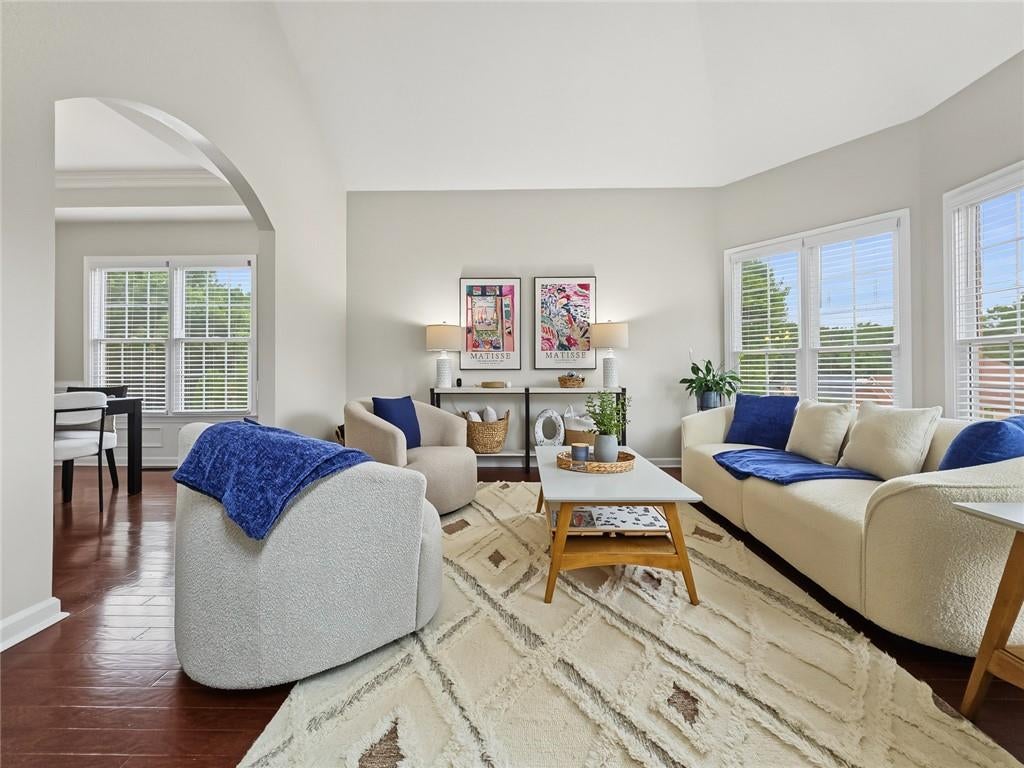
Enter an interest rate to see your estimated monthly payment.Welcome home to this stunning executive residence in the sought-after Mirror Lake community! Offering huge square footage and an impressive blend of elegance and comfort, this home checks every box for buyers who want space to grow, entertain, and relax. Step through the front door into a dramatic two-story foyer flooded with natural light, where rich hardwood floors flow throughout the main level. The formal dining room impresses with modern lighting, wainscoting, and chair rail detail — the perfect setting for holiday gatherings and dinner parties. The heart of the home is the spacious, fireside two-story family room, open and airy with soaring ceilings, perfect for both everyday living and entertaining. Just beyond, the fully renovated kitchen is a true showstopper, featuring 42" custom cabinetry, gleaming granite countertops, tile backsplash, and stainless steel appliances — an entertainer's dream. The kitchen flows seamlessly onto a huge, covered back deck, the ideal spot for morning coffee or evening barbecues while overlooking the beautifully manicured backyard and natural wildlife! The primary suite is conveniently located on the main level — a rare and sought-after find — offering privacy and single-level living ease. This oversized retreat boasts a trey ceiling and a fully updated, spa-like master bath complete with heated floors, dual vanities, a soaking tub, and an oversized tiled shower. Upstairs you'll find four additional generously sized bedrooms, offering plenty of room for family, guests, a home office setup and two full bathrooms! The fully finished basement adds incredible bonus living space, complete with a full bathroom, bedroom, and full kitchen — perfect for multigenerational living, an in-law suite, a private guest retreat, or income-producing potential. Located in the amenity-rich Mirror Lake community, this home offers the space, style, and flexibility today's buyers are searching for. Don't miss your chance to make this exceptional property your own!
| yesterday | Listing first seen on site | |
| yesterday | Listing updated with changes from the MLS® |
Listings identified with the FMLS IDX logo come from FMLS and are held by brokerage firms other than the owner of this website and the listing brokerage is identified in any listing details. Information is deemed reliable but is not guaranteed. If you believe any FMLS listing contains material that infringes your copyrighted work, please click here to review our DMCA policy and learn how to submit a takedown request.

© 2017-2026 First Multiple Listing Service, Inc.
Did you know? You can invite friends and family to your search. They can join your search, rate and discuss listings with you.