Call now (770) 749-7900

Homes for Sale

Call now (770) 749-7900

Search live FMLS and GAMLS listings. Type a city, ZIP, or address. Alabama results are not Georgia MLS. Call Main Street Realty (770) 749-7900.

Save
Ask
Tour
Hide
Share
$799,900
1 Day On Site

300 Eminence Peak
Rydal, GA 30171

For Sale|Single Family Residence|Active
4
Beds
4
Total Baths
3
Full Baths
1
Partial Bath
2,950
SqFt
$271
/SqFt
2025
Built
Subdivision:
THE SUMMIT
County:
Bartow
Listing Courtesy Of: Dominic Bamford of Atlanta Communities Real Estate Brokerage Broker: 678-753-6050 Prefer Ph#:dominic@bamfordandcompany.com
300 Eminence Peak300 Eminence Peak300 Eminence Peak300 Eminence Peak
Save
Ask
Tour
Hide
Share

Mortgage Calculator

Monthly Payment (Est.)

Enter an interest rate to see your estimated monthly payment.
Calculator powered by Showcase IDX, a Constellation1 Company. Copyright ©2026 Information is deemed reliable but not guaranteed.

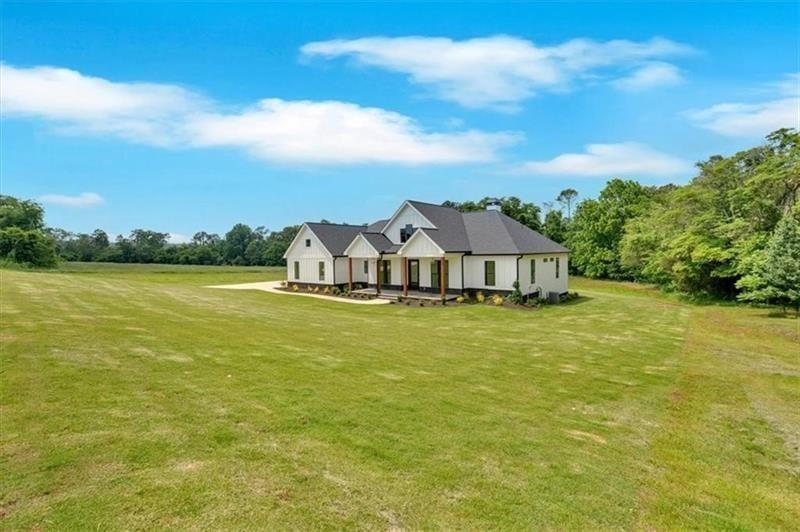
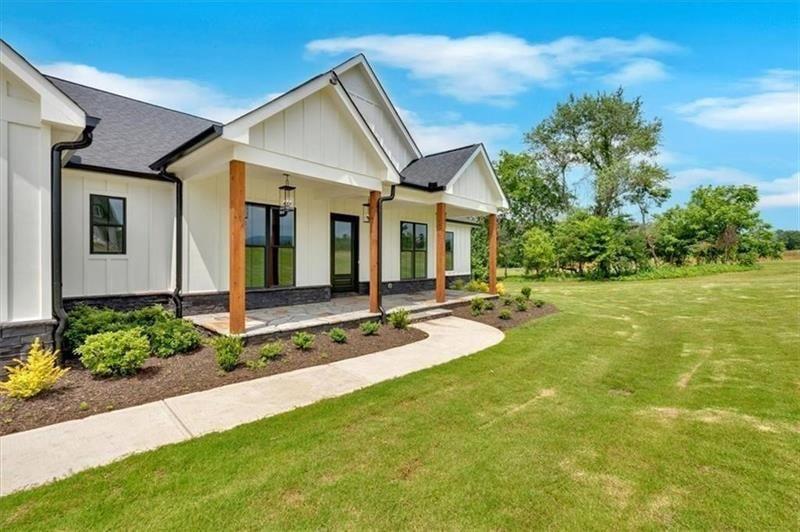
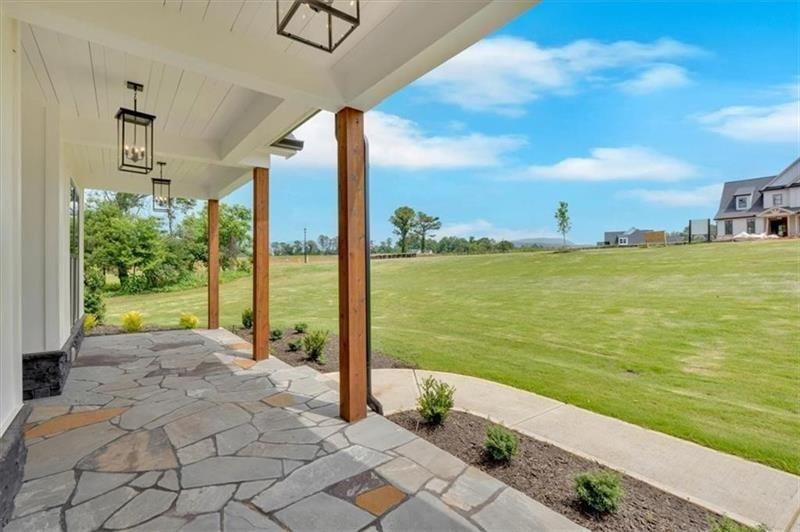
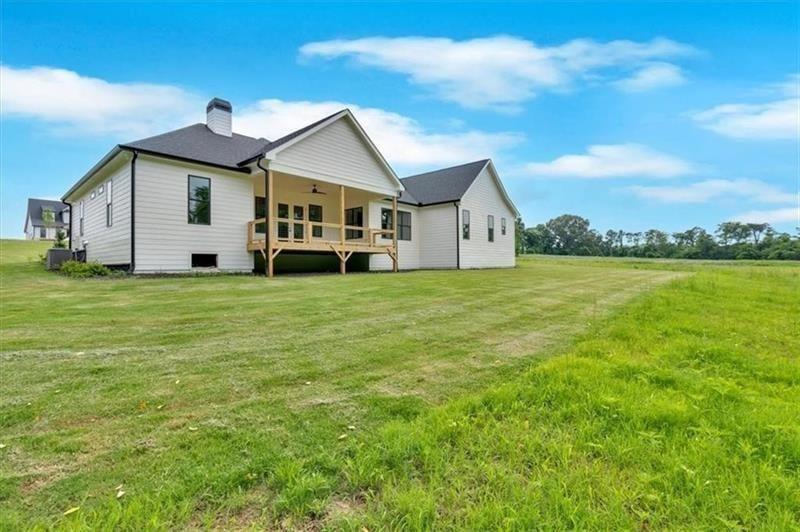
MOVE IN READY NEW CONSTRUCTION DREAM HOME in The Summit! This stunning new construction "Waldon Plan" offers a ranch-style open concept floorplan which includes 4 bedrooms and 3.5 bathrooms. This home welcomes you to a grand great room with cedar wrapped beam ceiling accents, stone fireplace and custom mantel, perfect for evenings with family. The chef's kitchen is a showstopper with an oversized island, ample cabinetry, vent hood, large pantry, breakfast area quartz countertops, and gorgeous backsplash. Expand your area to entertain during special gatherings and holidays in the formal dining room perfectly suited to seat 12 plus guest or enjoy grilling out during the summer on the covered rear deck. The oversized primary suite sits privately on the opposite side of the home than the secondary bedrooms and features an abundance of natural light, an ensuite spa like bath with a tile shower, free standing tub, quartz countertops and a double walk-in closet that provides access to the laundry room. This home also features three additional generously sized guest bedrooms, one with its own ensuite bath, ensuring everyone has their own space, 3-car garage with openers, and a security system with 3 months of free monitoring. With high ceilings, custom cabinetry, upgraded lighting, and beautiful flooring throughout, every detail is sure to turn heads. The Summit is a gated community offering luxury homes on 2-acre estate lots. Also, this neighborhood is convenient to shopping, dining, major highways with access to top k-12 schools. Act now and personalize interior selections and take this is the perfect opportunity to own the home of your dreams. Call Bamford and Company Today!

Save
Ask
Tour
Hide
Share
Listing Snapshot
Price 
$799,900
Days On Site 
1 Day
Bedrooms 
4
Inside Area (SqFt) 
2,950 sqft
Total Baths 
4
Full Baths 
3
Partial Baths 
1
Lot Size 
2 Acres
Year Built 
2025
MLS® Number 
7842183
Status 
Active
Property Tax 
$1,443
HOA/Condo/Coop Fees 
$54.17 monthly
Sq Ft Source 
Appraiser
Friends & Family
Recent Activity
yesterdayListing first seen on site
yesterdayListing updated with changes from the MLS®
General Features
Acres 
2
Attached Garage 
Yes
Foundation 
Concrete Perimeter
Garage 
Yes
Home Warranty 
Yes
Land Lease 
No
Levels 
One
Parking 
AttachedDrivewayGarage Door OpenerGarage Faces Side
Parking Spaces 
3
Property Condition 
New Construction
Property Sub Type 
Single Family Residence
Security 
Smoke Detector(s)Security SystemCarbon Monoxide Detector(s)Fire AlarmSecured Garage/ParkingSecurity LightsSecurity ServiceSecurity System Owned
Sewer 
Septic Tank
SqFt Above 
2950
SqFt Total 
2950
Style 
FarmhouseModernRanch
Utilities 
Cable AvailableElectricity AvailablePhone AvailableUnderground UtilitiesWater AvailableOther
Water Source 
Public
Interior Features
Appliances 
DishwasherDisposalElectric Water HeaterENERGY STAR Qualified AppliancesENERGY STAR Qualified Water HeaterGas RangeMicrowaveRange HoodOther
Basement 
Crawl Space
Cooling 
Ceiling Fan(s)Central AirElectricENERGY STAR Qualified EquipmentZoned
Electric 
220 Volts
Fireplace 
Yes
Fireplace Features 
Family RoomGas StarterGreat RoomMasonryStone
Fireplaces 
1
Flooring 
CarpetCeramic TileOther
Heating 
ElectricHeat Pump
Interior 
PantryKitchen IslandBeamed CeilingsBookcasesCoffered Ceiling(s)Double VanityEntrance FoyerHigh Speed InternetHis and Hers ClosetsLow Flow Plumbing FixturesRecessed LightingWalk-In Closet(s)Master Downstairs
Laundry Features 
Electric Dryer HookupIn HallMain LevelSink
Main Level Bedrooms 
4
Window Features 
Double Pane WindowsENERGY STAR Qualified WindowsInsulated Windows
Save
Ask
Tour
Hide
Share
Exterior Features
Construction Details 
Blown-In InsulationHardiPlank TypeStone
Exterior 
LightingPrivate YardRain GuttersOther
Fencing 
None
Lot Features 
ClearedLandscapedPrivateSprinklers In FrontSprinklers In Rear
Other Structures 
Other
Patio And Porch 
CoveredDeckFront PorchRear Porch
Pool Features 
None
Road Frontage 
Private RoadOther
Roof 
CompositionMetalShingleOther
Spa Features 
None
View 
Mountain(s)Trees/WoodsOther
Waterfront Features 
None
Waterview 
Mountain(s)Trees/WoodsOther
Windows/Doors 
Double Pane WindowsENERGY STAR Qualified WindowsInsulated Windows
Community Features
Association Fee 
$650.0
Association Fee Frequency 
Annually
Community Features 
OtherGatedSidewalks
Horse Property 
None
Financing Terms Available 
CashConventionalFHAVA Loan
Roads 
PavedOther
Schools
School District
Unknown
Elementary School
Pine Log
Middle School
Adairsville
High School
Adairsville
Listing Courtesy Of: Dominic Bamford of Atlanta Communities Real Estate Brokerage Broker: 678-753-6050 Prefer Ph#:dominic@bamfordandcompany.com

Listings identified with the FMLS IDX logo come from FMLS and are held by brokerage firms other than the owner of this website and the listing brokerage is identified in any listing details. Information is deemed reliable but is not guaranteed. If you believe any FMLS listing contains material that infringes your copyrighted work, please click here to review our DMCA policy and learn how to submit a takedown request.



© 2017-2026 First Multiple Listing Service, Inc.

Neighborhood & Commute
Source: Walkscore
Disclosure: Community information and market data powered by Constellation Data Labs. Information is deemed reliable but not guaranteed.
Save
Ask
Tour
Hide
Share