
Homes for Sale
Search live FMLS and GAMLS listings. Type a city, ZIP, or address. Alabama results are not Georgia MLS. Call Main Street Realty (770) 749-7900.
5922 Hogans WayDouglasville, GA 30135
Mortgage Calculator
Monthly Payment (Est.)
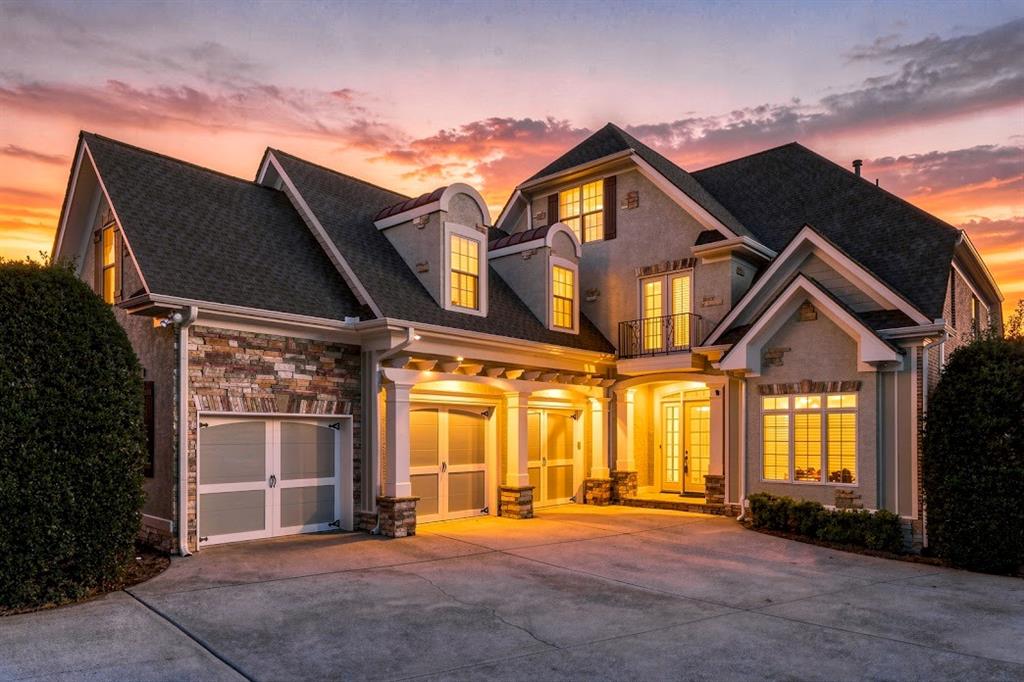
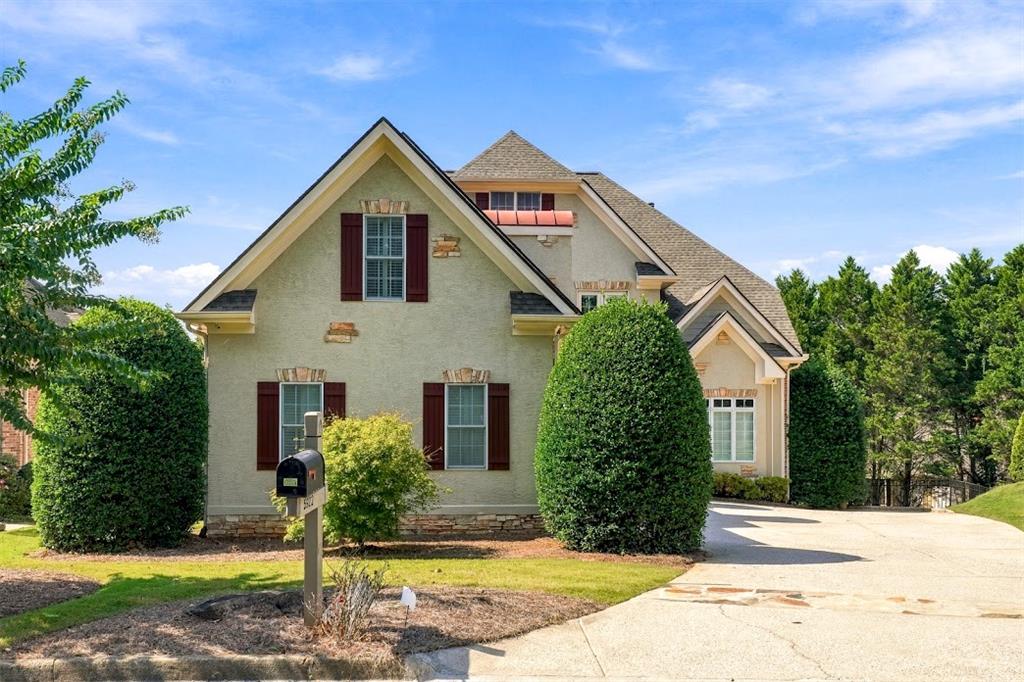
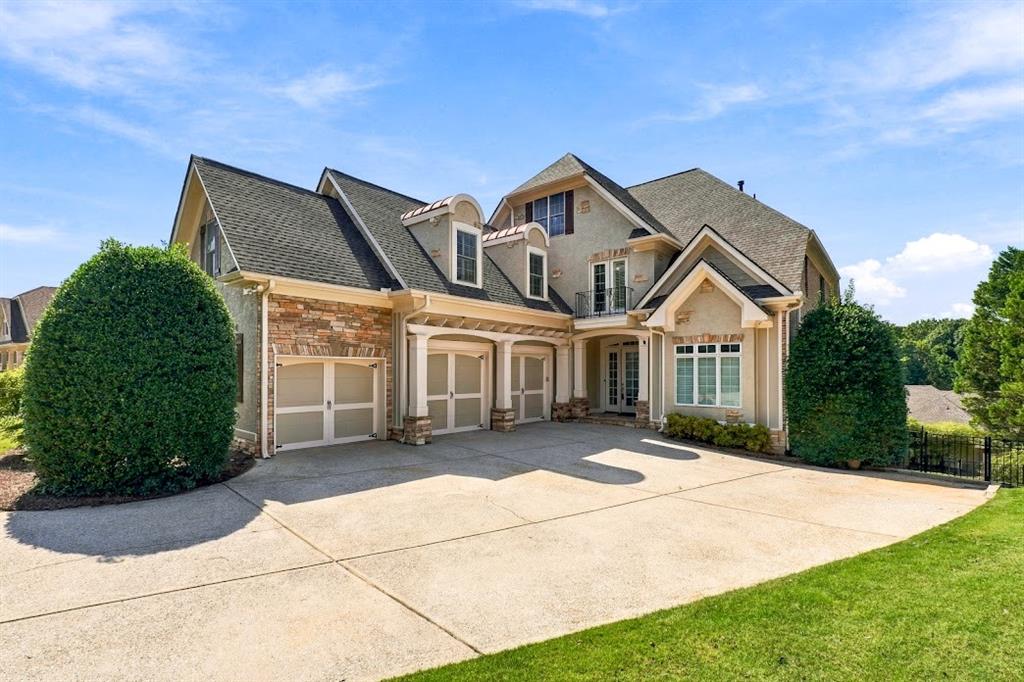
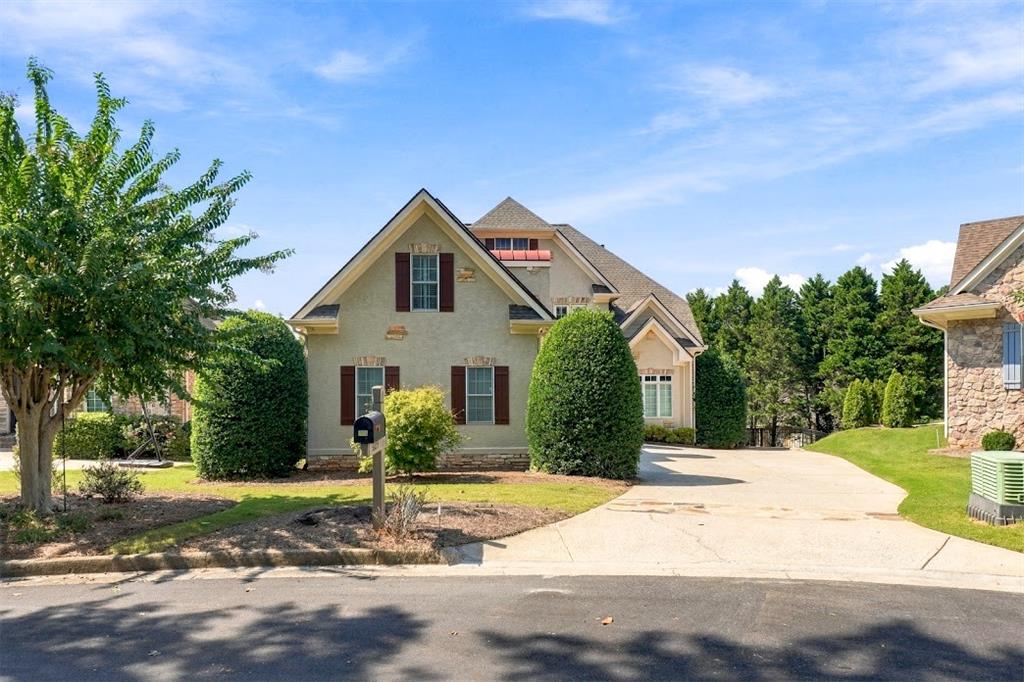
Enter an interest rate to see your estimated monthly payment.FOUR LEVELS. ENDLESS POSSIBILITIES. ONE EXTRAORDINARY HOME. Welcome to 5922 Hogans Way, an exceptional residence in the highly sought-after Chapel Hills community of Douglasville. This expansive home offers the rare combination of a Primary Suite on the Main, finished basement living, multiple upper-level bedrooms, and an additional fourth-floor bonus room, giving you room for virtually every chapter of life. From the moment you enter, the home's grand proportions make an impression. The main level is designed for both everyday living and entertaining, with soaring ceilings, a dramatic two-story living room, formal dining, and an open connection between the living spaces and kitchen. The Primary Suite on the Main provides privacy and convenience, complete with a spacious sitting area and generous closet space. Upstairs, you'll find three additional bedrooms, including a bedroom with its own private attached bath, a Jack-and-Jill bath configuration, and an additional bonus bedroom/flexible room that can easily adapt to your family's needs. Then there's the fourth-floor bonus room, a truly unique feature that could become a media room, home office, creative studio, teen retreat, playroom, or private lounge. The finished terrace level takes the possibilities even further. With a bedroom and full bath, this level is ideal for extended family, guests, multigenerational living, an au pair, private retreat, home gym, entertainment space, or a separate living area. The flexible floor plan allows everyone to have their own space while remaining connected under one roof. Step outside and enjoy the recently added covered back porch, creating an inviting outdoor extension of the home for morning coffee, weekend gatherings, or relaxing evenings. A newer roof, approximately two years old, adds another valuable improvement and additional peace of mind. Four levels. Endless possibilities. A lifestyle that goes beyond the front door. From the main-level owner's suite to the finished basement, fourth-floor bonus space, covered back porch, and incredible Chapel Hills amenities, this home was designed for the way today's families truly live. If space, flexibility, lifestyle, and location are on your list, 5922 Hogans Way is one you won't want to miss.
| 3 days ago | Listing first seen on site | |
| 3 days ago | Listing updated with changes from the MLS® |
Listings identified with the FMLS IDX logo come from FMLS and are held by brokerage firms other than the owner of this website and the listing brokerage is identified in any listing details. Information is deemed reliable but is not guaranteed. If you believe any FMLS listing contains material that infringes your copyrighted work, please click here to review our DMCA policy and learn how to submit a takedown request.

© 2017-2026 First Multiple Listing Service, Inc.
Did you know? You can invite friends and family to your search. They can join your search, rate and discuss listings with you.