Call now (770) 749-7900

Homes for Sale

Call now (770) 749-7900

Search live FMLS and GAMLS listings. Type a city, ZIP, or address. Alabama results are not Georgia MLS. Call Main Street Realty (770) 749-7900.

Save
Ask
Tour
Hide
Share
$600,000
2 Days On Site

15 Ashleigh Terrace
Marietta, GA 30062

Single Family Residence|Coming Soon
3
Beds
3
Total Baths
2
Full Baths
1
Partial Bath
2,270
SqFt
$264
/SqFt
1985
Built
Subdivision:
Heartwood
County:
Cobb
Listing Courtesy Of: Catherine Nesset of Atlanta Fine Homes Sotheby's International Broker: 404-788-7444 Prefer Ph#:catherinenesset@atlantafinehomes.com
15 Ashleigh Terrace15 Ashleigh Terrace15 Ashleigh Terrace15 Ashleigh Terrace
Save
Ask
Tour
Hide
Share

Mortgage Calculator

Monthly Payment (Est.)

Enter an interest rate to see your estimated monthly payment.
Calculator powered by Showcase IDX, a Constellation1 Company. Copyright ©2026 Information is deemed reliable but not guaranteed.

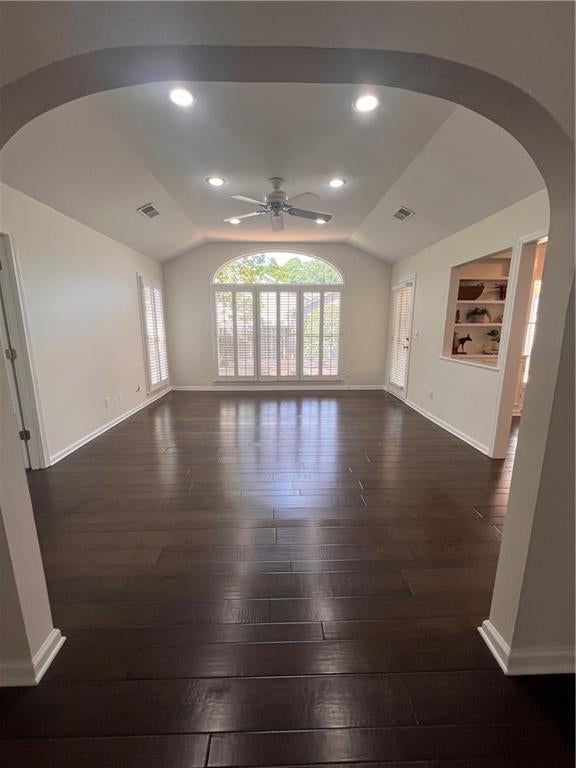
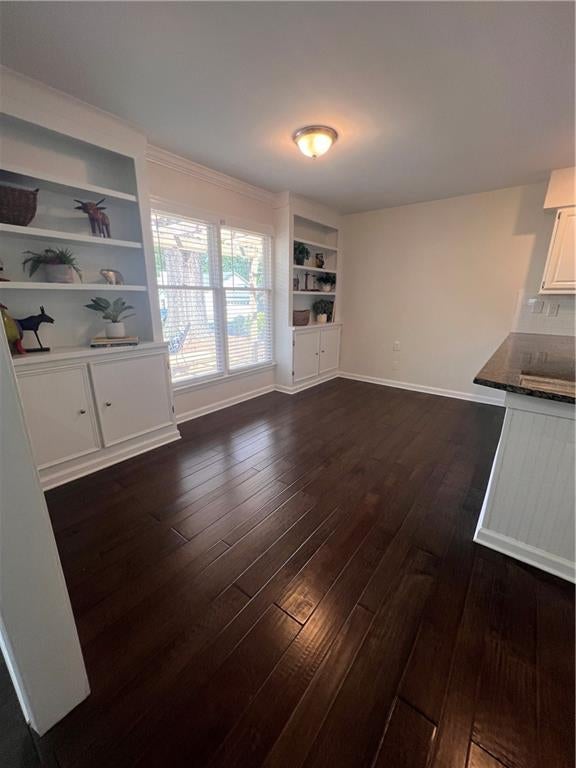
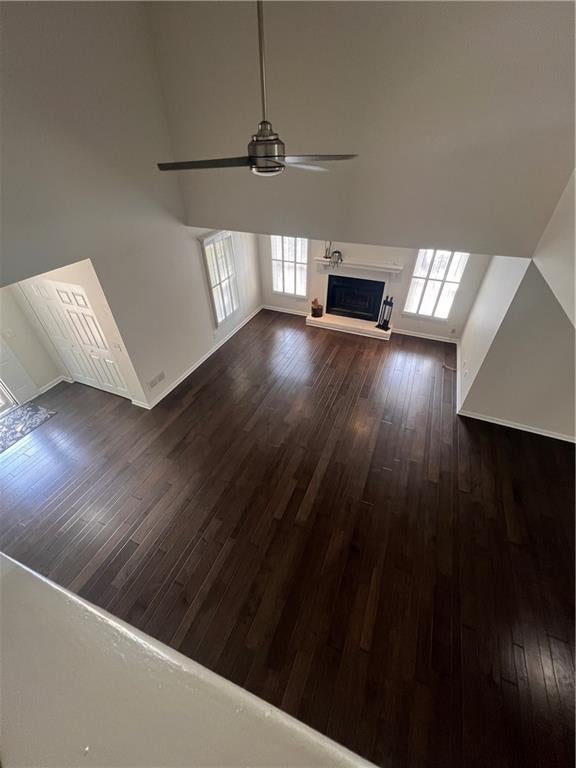
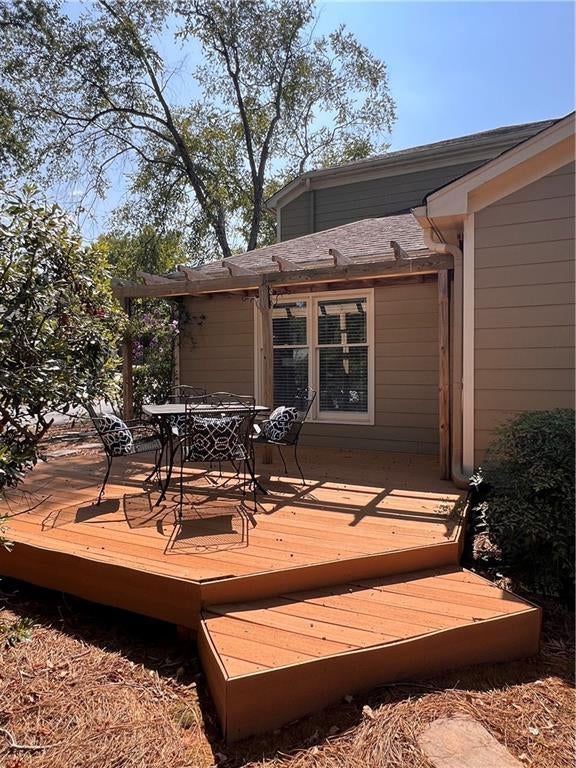
Elegant, comfortable and filled with natural light, this inviting East Cobb home features a PRIMARY SUITE ON MAIN in the sought-after Heartwood community. A rare opportunity in Heartwood with NO STAIRS to the front door, from the house to the garage, or from the home to the deck—making everyday living easy and convenient. Beautiful HARDWOOD FLOORING and SMOOTH CEILINGS enhance the living room, dining room, sunroom and kitchen. Even better, the HOA FEES INCLUDE water, sewer, community pool and pavilion, and ALL GROUNDS MAINTENANCE INCLUDING YOUR YARD. A welcoming foyer opens to a spacious living room with a brick fireplace and adjoining dining area, equally suited for intimate dinners or large holiday gatherings. The kitchen features white cabinetry, granite countertops and a cheerful breakfast area with built-in bookcases, and opens to a VAULTED SUNROOM/family room with expansive windows overlooking the backyard. The main-level primary suite includes a walk-in closet and private bath with dual vanities, separate shower and soaking tub. Step outside to a composite deck with an arbor providing a shady spot to relax and enjoy the level, grassy backyard. A powder room, laundry closet & pantry complete the main level. Upstairs offers a spacious bedroom, full bath and flexible loft or potential third bedroom, with walk-in closets providing excellent storage. Residents enjoy regular community gatherings at the pool pavilion, along with convenient access to shopping, dining and Historic Roswell. Recent off-market sales in Heartwood have reached $645,000. Impeccably maintained and move-in ready—Welcome Home! (Professional photos coming 9/29.)

Save
Ask
Tour
Hide
Share
Listing Snapshot
Price 
$600,000
Days On Site 
2 Days
Bedrooms 
3
Inside Area (SqFt) 
2,270 sqft
Total Baths 
3
Full Baths 
2
Partial Baths 
1
Lot Size 
0.2344 Acres
Year Built 
1985
MLS® Number 
7841487
Status 
Coming Soon
Property Tax 
$6,040
HOA/Condo/Coop Fees 
$277 monthly
Sq Ft Source 
Owner
Friends & Family
Recent Activity
3 days agoListing first seen on site
3 days agoListing updated with changes from the MLS®
General Features
Acres 
0.2344
Foundation 
Slab
Garage 
Yes
Garage Spaces 
2
Land Lease 
No
Levels 
One and One Half
Parking 
GarageKitchen LevelDriveway
Parking Spaces 
4
Property Sub Type 
Single Family Residence
Sewer 
Public Sewer
SqFt Above 
2270
SqFt Total 
2270
Style 
Traditional
Utilities 
Cable AvailableElectricity AvailableNatural Gas AvailablePhone AvailableSewer AvailableUnderground UtilitiesWater Available
Water Source 
Public
Interior Features
Appliances 
DishwasherDisposalGas CooktopMicrowave
Basement 
None
Cooling 
Central AirElectric
Electric 
220 Volts
Fireplace 
Yes
Fireplace Features 
Factory BuiltGreat Room
Fireplaces 
1
Flooring 
CarpetHardwoodTile
Heating 
CentralForced AirNatural Gas
Interior 
Breakfast BarPantryBookcasesCrown MoldingDouble VanityEntrance FoyerHigh Speed InternetMaster Downstairs
Laundry Features 
In HallLaundry ClosetMain Level
Main Level Bedrooms 
1
Window Features 
Double Pane Windows
Save
Ask
Tour
Hide
Share
Exterior Features
Construction Details 
HardiPlank Type
Exterior 
Awning(s)Private YardRain Gutters
Fencing 
None
Lot Features 
Back YardFront YardLandscapedLevelPrivate
Other Structures 
None
Patio And Porch 
Deck
Pool Features 
None
Road Frontage 
Private Road
Roof 
Composition
Spa Features 
None
View 
Trees/Woods
Waterfront Features 
None
Waterview 
Trees/Woods
Windows/Doors 
Double Pane Windows
Community Features
Association Fee 
$277.0
Association Fee Frequency 
Monthly
Community Features 
Pool
Horse Property 
None
Roads 
Asphalt
Schools
School District
Unknown
Elementary School
Shallowford Falls
Middle School
Hightower Trail
High School
Pope
Listing Courtesy Of: Catherine Nesset of Atlanta Fine Homes Sotheby's International Broker: 404-788-7444 Prefer Ph#:catherinenesset@atlantafinehomes.com

Listings identified with the FMLS IDX logo come from FMLS and are held by brokerage firms other than the owner of this website and the listing brokerage is identified in any listing details. Information is deemed reliable but is not guaranteed. If you believe any FMLS listing contains material that infringes your copyrighted work, please click here to review our DMCA policy and learn how to submit a takedown request.



© 2017-2026 First Multiple Listing Service, Inc.

Neighborhood & Commute
Source: Walkscore
Disclosure: Community information and market data powered by Constellation Data Labs. Information is deemed reliable but not guaranteed.
Save
Ask
Tour
Hide
Share