Call now (770) 749-7900

Homes for Sale

Call now (770) 749-7900

Search live FMLS and GAMLS listings. Type a city, ZIP, or address. Alabama results are not Georgia MLS. Call Main Street Realty (770) 749-7900.

Save
Ask
Tour
Hide
Share
$439,900
2 Days On Site

124 Turkey Creek Trail
Carrollton, GA 30117

For Sale|Single Family Residence|Active
4
Beds
3
Total Baths
2
Full Baths
1
Partial Bath
2,637
SqFt
$167
/SqFt
2020
Built
Subdivision:
Turkey Creek Pointe
County:
Carroll
Listing Courtesy Of: THE ALLEN TEAM of Allen and Associates Realty, LLC. Broker: 770-851-9097 Prefer Ph#:malissa@allenandassociatesrealty.com
Upcoming Open Houses
Sun, Sep 27, 12:00 PM - 3:00 PM
124 Turkey Creek Trail124 Turkey Creek Trail124 Turkey Creek Trail124 Turkey Creek Trail
Save
Ask
Tour
Hide
Share

Mortgage Calculator

Monthly Payment (Est.)

Enter an interest rate to see your estimated monthly payment.
Calculator powered by Showcase IDX, a Constellation1 Company. Copyright ©2026 Information is deemed reliable but not guaranteed.

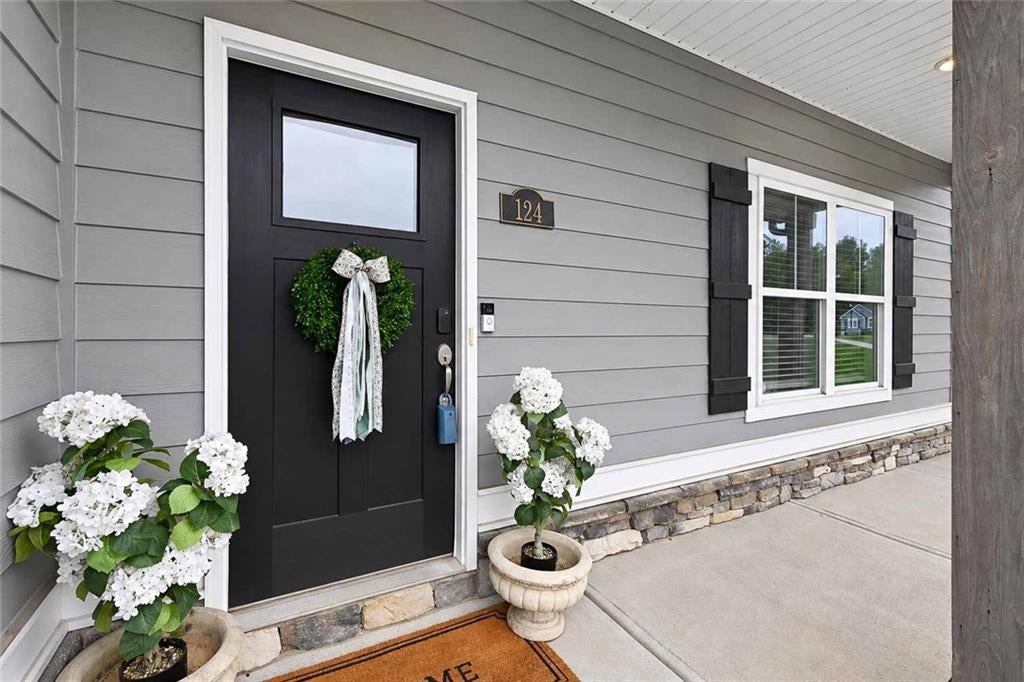
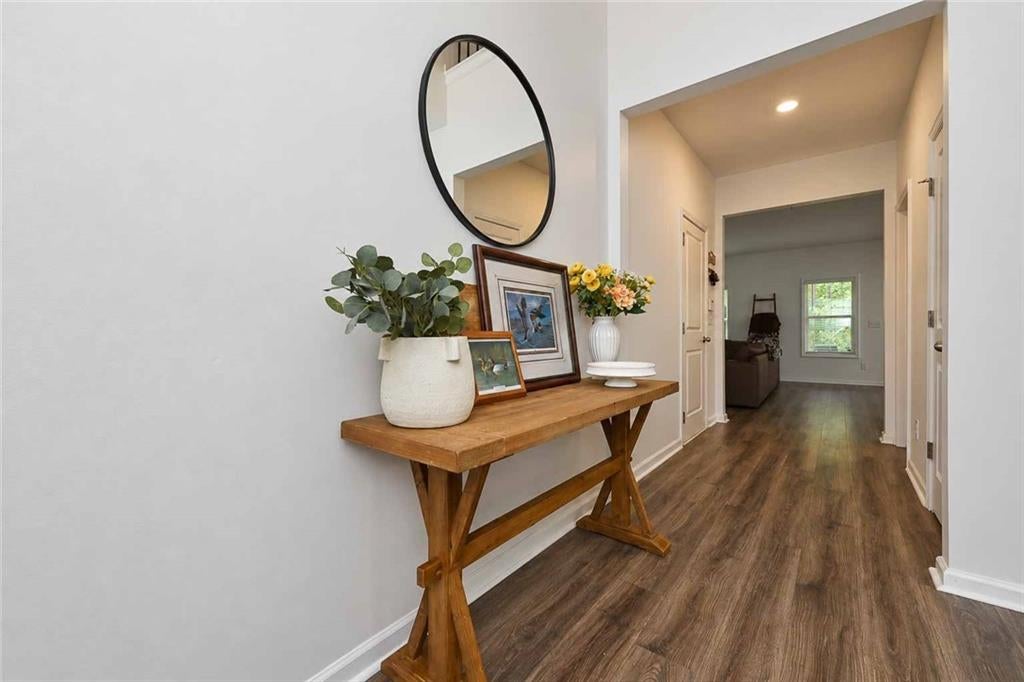
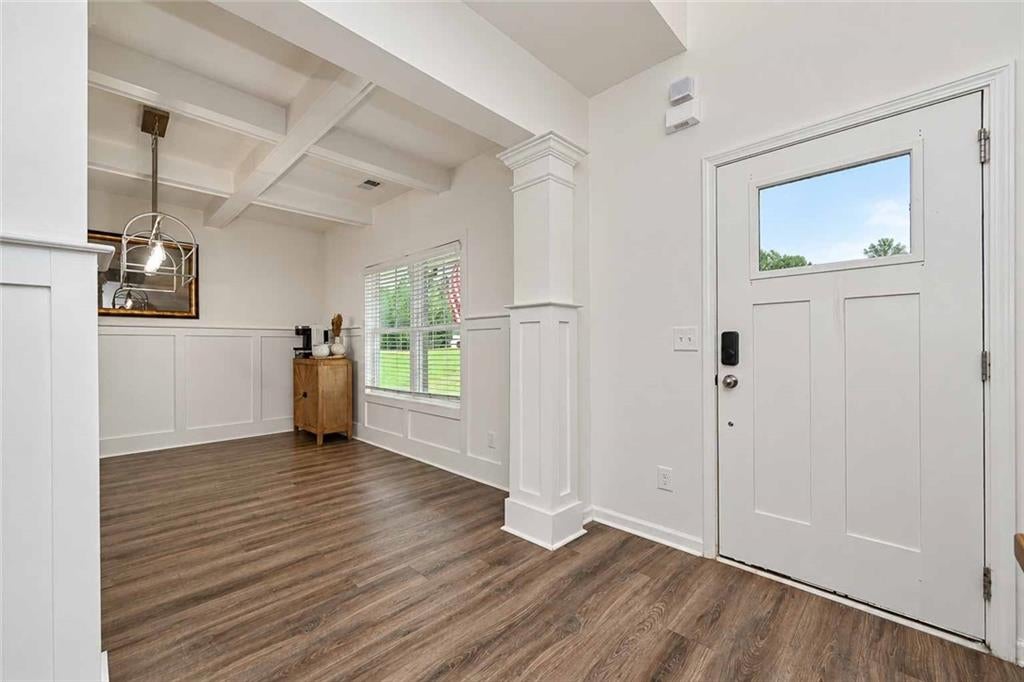
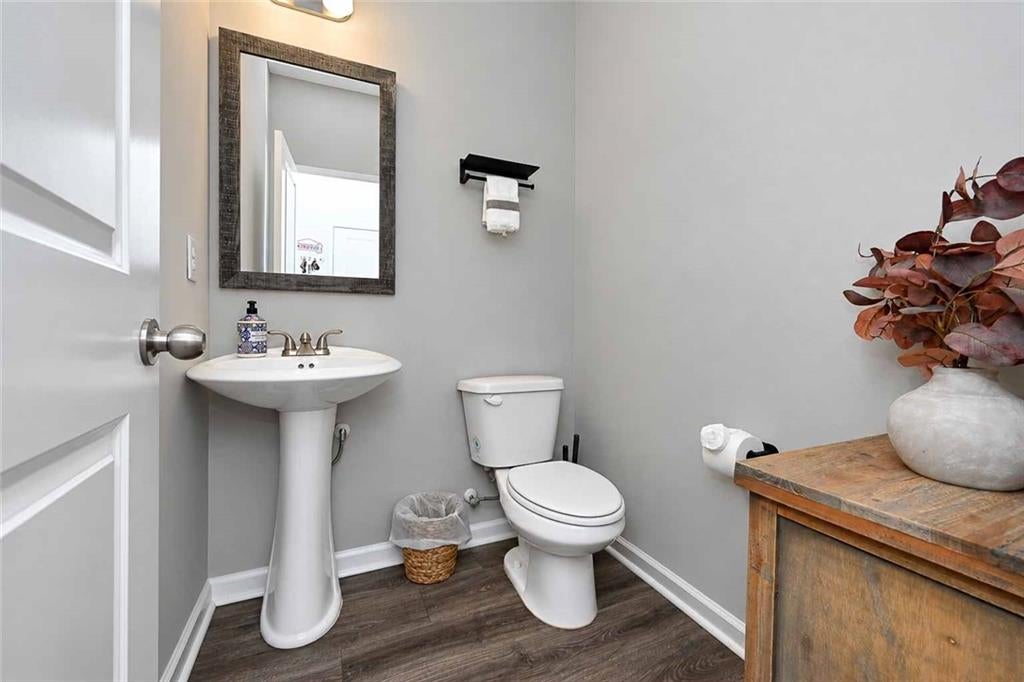
Welcome Home! Conveniently located with easy access to Carrollton, just 1.5 miles from I-20 off the Bremen exit. This move-in ready home offers the space, yard, and features you've been looking for! This 4-bedroom, 2.5-bath home is situated on a spacious fenced lot in the beautiful Turkey Creek Pointe subdivision with NO HOA fees! Built in 2020 and offering an abundance of square footage, this home combines a spacious floor plan with incredible outdoor space. Step inside to an inviting two-story open foyer and separate dining room featuring beautiful trim work, judge's paneling, and a coffered ceiling. Luxury vinyl plank flooring flows throughout the main living areas. The spacious kitchen is the heart of the home, featuring an oversized center island, stylish soft gray cabinetry, solid-surface countertops, designer backsplash, and walk-in pantry. All stainless steel kitchen appliances remain with the home, including the refrigerator. The kitchen opens to the living room, where the focal point is a beautiful stone-surround wood-burning fireplace with a raised hearth. Upstairs, you'll find the oversized primary suite with LVP flooring, a walk-in closet, and private bath featuring double vanities, a soaking tub, separate tiled shower, and tile flooring. Three additional bedrooms feature carpet, along with a full secondary bath and conveniently located upstairs laundry room with wire shelving. Outside is where this property really shines! The sellers have cleared the previously wooded backyard, creating a HUGE fenced backyard with plenty of room to play, entertain, garden, or simply enjoy the outdoors. Sod in both the front and backyard provides an expansive lawn, while the covered back patio offers the perfect spot to relax and enjoy it all. Additional features include an attached 2-car kitchen-level garage and cement siding with stone accents. Septic tank pumped in 2024. HVAC routinely serviced. Make your appointment today to view this great home.

Save
Ask
Tour
Hide
Share
Listing Snapshot
Price 
$439,900
Days On Site 
2 Days
Bedrooms 
4
Inside Area (SqFt) 
2,637 sqft
Total Baths 
3
Full Baths 
2
Partial Baths 
1
Lot Size 
0.78 Acres
Year Built 
2020
MLS® Number 
7841484
Status 
Active
Property Tax 
$3,884
HOA/Condo/Coop Fees 
N/A
Sq Ft Source 
Public Records
Friends & Family
Recent Activity
3 days agoListing first seen on site
3 days agoListing updated with changes from the MLS®
General Features
Acres 
0.78
Foundation 
Slab
Garage 
Yes
Garage Spaces 
2
Land Lease 
No
Levels 
Two
Parking 
GarageGarage Door OpenerGarage Faces FrontKitchen Level
Property Sub Type 
Single Family Residence
Security 
Smoke Detector(s)
Sewer 
Septic Tank
SqFt Above 
2637
SqFt Total 
2637
Style 
Traditional
Utilities 
Cable AvailableElectricity AvailablePhone AvailableUnderground UtilitiesWater Available
Water Source 
Public
Interior Features
Appliances 
DishwasherElectric RangeElectric Water HeaterMicrowaveRefrigerator
Basement 
None
Cooling 
Ceiling Fan(s)Central AirElectric
Fireplace 
Yes
Fireplace Features 
Factory BuiltLiving RoomRaised HearthStone
Fireplaces 
1
Flooring 
CarpetCeramic Tile
Heating 
CentralElectric
Interior 
Eat-in KitchenPantryKitchen IslandCoffered Ceiling(s)Crown MoldingDouble VanityEntrance FoyerHigh Speed InternetWalk-In Closet(s)
Laundry Features 
Laundry RoomUpper Level
Window Features 
Insulated Windows
Save
Ask
Tour
Hide
Share
Exterior Features
Construction Details 
Cement SidingSpray Foam InsulationStone
Exterior 
Private YardRain Gutters
Fencing 
Back YardFencedPrivacyWood
Lot Features 
Back YardClearedFront YardLandscaped
Other Structures 
None
Patio And Porch 
CoveredFront PorchRear Porch
Pool Features 
None
Road Frontage 
County Road
Roof 
Shingle
Spa Features 
None
View 
NeighborhoodTrees/Woods
Waterfront Features 
None
Waterview 
NeighborhoodTrees/Woods
Windows/Doors 
Insulated Windows
Community Features
Community Features 
Street Lights
Horse Property 
None
Financing Terms Available 
1031 ExchangeCashConventionalFHAUSDA LoanVA Loan
Roads 
Paved
Schools
School District
Unknown
Elementary School
Mount Zion - Carroll
Middle School
Mt. Zion
High School
Mt. Zion
Listing Courtesy Of: THE ALLEN TEAM of Allen and Associates Realty, LLC. Broker: 770-851-9097 Prefer Ph#:malissa@allenandassociatesrealty.com

Listings identified with the FMLS IDX logo come from FMLS and are held by brokerage firms other than the owner of this website and the listing brokerage is identified in any listing details. Information is deemed reliable but is not guaranteed. If you believe any FMLS listing contains material that infringes your copyrighted work, please click here to review our DMCA policy and learn how to submit a takedown request.



© 2017-2026 First Multiple Listing Service, Inc.

Neighborhood & Commute
Source: Walkscore
Disclosure: Community information and market data powered by Constellation Data Labs. Information is deemed reliable but not guaranteed.
Save
Ask
Tour
Hide
Share