Call now (770) 749-7900

Homes for Sale

Call now (770) 749-7900

Search live FMLS and GAMLS listings. Type a city, ZIP, or address. Alabama results are not Georgia MLS. Call Main Street Realty (770) 749-7900.

Save
Ask
Tour
Hide
Share
$457,000
New Listing

122 Prospect Lane
Dallas, GA 30157

For Sale|Single Family Residence|Active
4
Beds
3
Total Baths
2
Full Baths
1
Partial Bath
2,952
SqFt
$155
/SqFt
2017
Built
Subdivision:
The Crossing at Timberlands
County:
Paulding
Listing Courtesy Of: SHARON MACALUSO of Atlanta Fine Homes Sotheby's International Broker: 770-378-3113 Prefer Ph#:sharonmacaluso@atlantafinehomes.com
122 Prospect Lane122 Prospect Lane122 Prospect Lane122 Prospect Lane
Save
Ask
Tour
Hide
Share

Mortgage Calculator

Monthly Payment (Est.)

Enter an interest rate to see your estimated monthly payment.
Calculator powered by Showcase IDX, a Constellation1 Company. Copyright ©2026 Information is deemed reliable but not guaranteed.

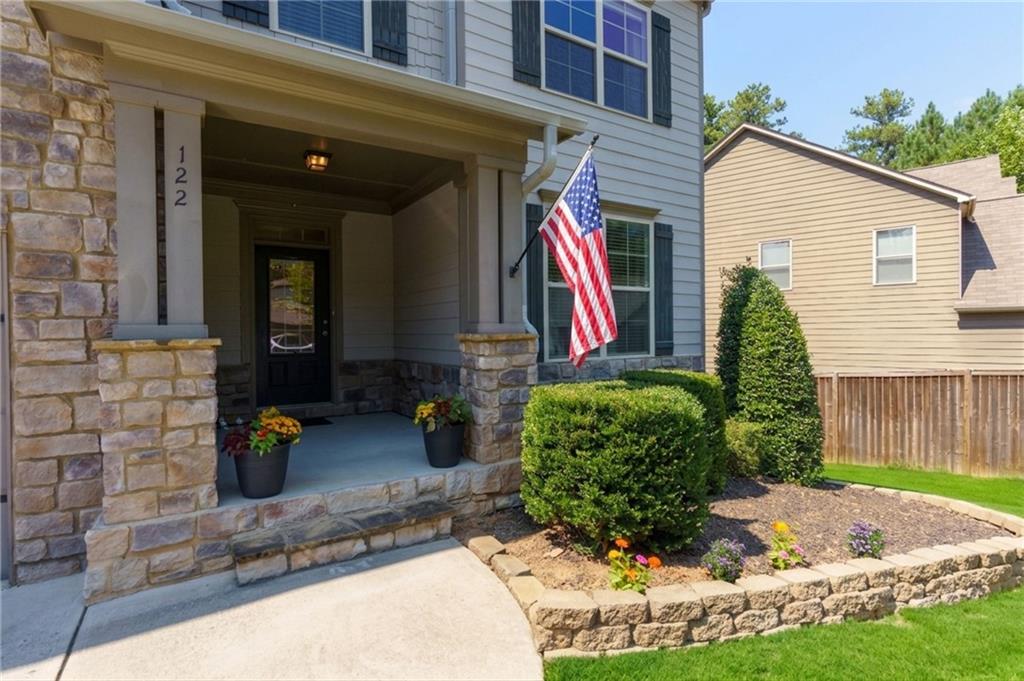
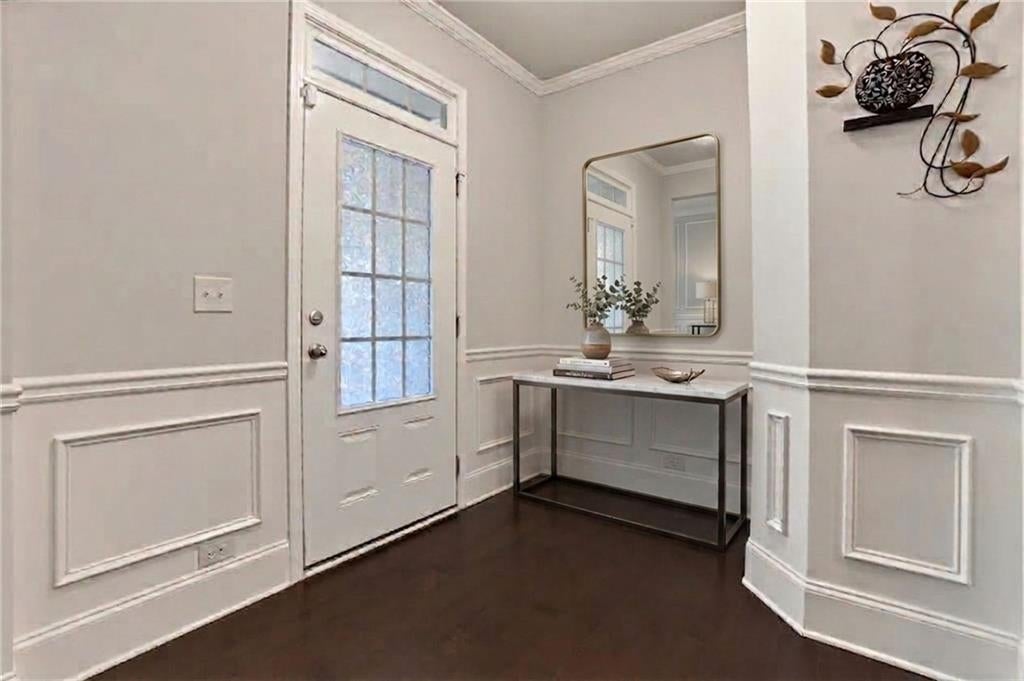
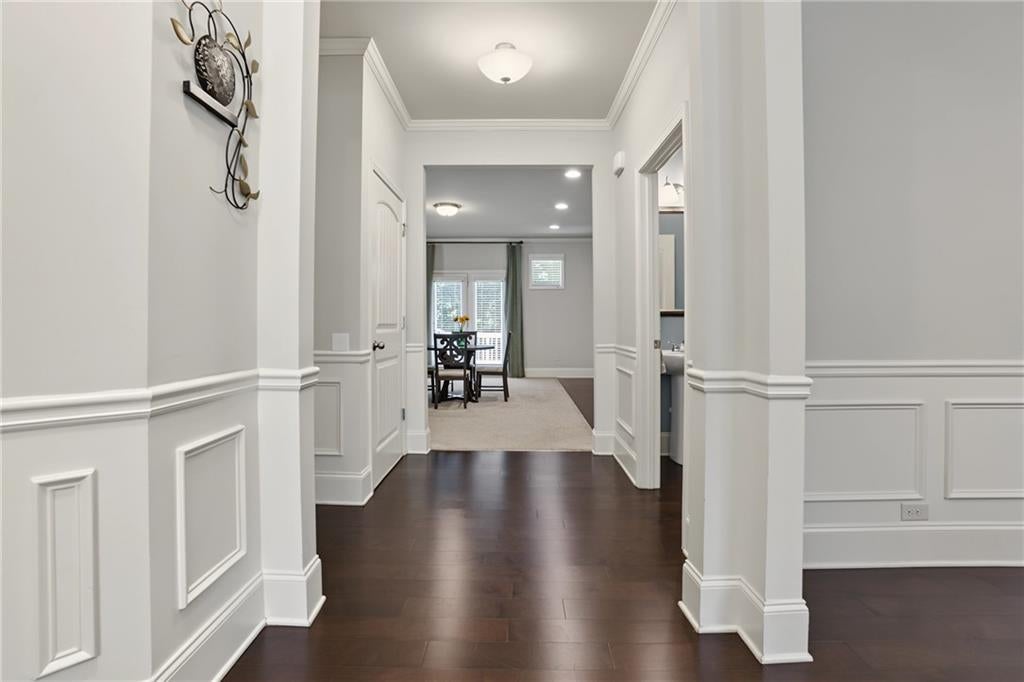
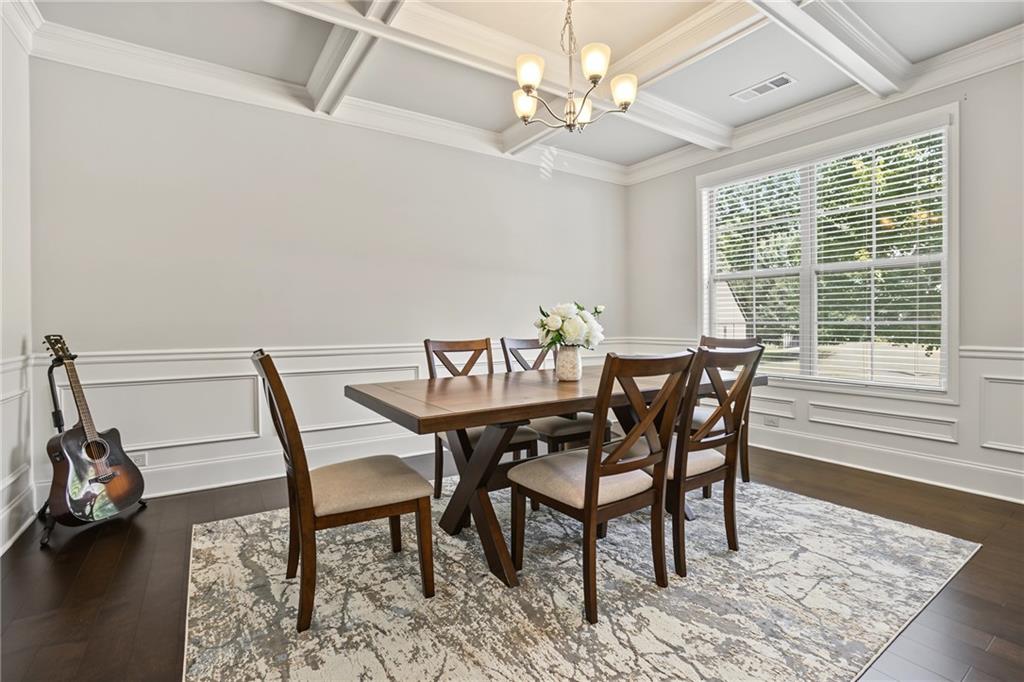
Home Overview: This beautifully maintained Dallas home is tucked away on a quiet cul-de-sac and showcases charming Craftsman-inspired architecture, including a stone portico and inviting front porch. A full daylight, unfinished terrace level—already plumbed for a bath—offers excellent potential for additional living and entertaining space. Outdoor Living: A retaining wall added in 2023 and a wrought-iron fence create a spacious, level backyard ideal for children, pets, play equipment, and lawn games. A wooded backdrop adds privacy, while the deck off the kitchen provides the perfect setting for grilling and alfresco dining. Elegant Main Level: Inside, the foyer makes a memorable first impression with exquisite millwork, including double crown molding and picture-frame molding. Hardwood floors extend into the formal dining room, powder room, and kitchen. Located just off the foyer, the formal dining room features a coffered ceiling, picture-frame molding, and seating for more than 12 guests. Kitchen and Family Room: Farther down the hall, the open-concept kitchen and family room create an easy flow for everyday living and entertaining. The gourmet eat-in kitchen includes granite countertops and a tiled backsplash; Stainless steel appliances; A center-island breakfast bar with pendant lighting; Handsome espresso-stained cabinetry with lower pullout drawers; A large walk-in pantry. The kitchen opens directly to the fireside family room, making the space both comfortable and inviting. Upper-Level Retreat: Upstairs, a large open loft offers flexible space for a media room, home office, or teen hangout. The inviting owner’s suite features a spa-like bath with ceramic tile floors, a soaking tub, dual vanities, a separate shower and water closet, and two walk-in closets. Three spacious secondary bedrooms, a secondary bath, and a laundry room complete the upper level. Convenient Location: The community is conveniently located near shopping, dining, parks, and everyday essentials, with easy access to Dallas Acworth Highway (GA-92) and Lake Allatoona less than 30 minutes away.

Save
Ask
Tour
Hide
Share
Listing Snapshot
Price 
$457,000
Days On Site 
0 Days
Bedrooms 
4
Inside Area (SqFt) 
2,952 sqft
Total Baths 
3
Full Baths 
2
Partial Baths 
1
Lot Size 
0.24 Acres
Year Built 
2017
MLS® Number 
7841110
Status 
Active
Property Tax 
$4,521
HOA/Condo/Coop Fees 
N/A
Sq Ft Source 
Public Records
Friends & Family
Recent Activity
10 hours agoListing first seen on site
10 hours agoListing updated with changes from the MLS®
General Features
Acres 
0.24
Attached Garage 
Yes
Foundation 
Slab
Garage 
Yes
Garage Spaces 
2
Land Lease 
No
Levels 
Two
Parking 
AttachedDrivewayGarageGarage Door OpenerGarage Faces FrontKitchen Level
Parking Spaces 
4
Property Sub Type 
Single Family Residence
Security 
Carbon Monoxide Detector(s)Smoke Detector(s)
Sewer 
Public Sewer
SqFt Above 
2952
SqFt Total 
2952
Style 
CraftsmanTraditional
Utilities 
Cable AvailableElectricity AvailableNatural Gas AvailableSewer AvailableUnderground UtilitiesWater Available
Water Source 
Public
Interior Features
Appliances 
DishwasherDisposalGas RangeGas Water HeaterMicrowaveSelf Cleaning OvenOther
Basement 
Bath/StubbedDaylightExterior EntryFullInterior EntryUnfinished
Cooling 
Ceiling Fan(s)Central AirZoned
Electric 
220 Volts in Laundry
Fireplace 
Yes
Fireplace Features 
Factory BuiltFamily Room
Fireplaces 
1
Flooring 
CarpetCeramic TileHardwood
Heating 
Forced AirNatural GasZoned
Interior 
Breakfast BarEat-in KitchenPantryKitchen IslandCoffered Ceiling(s)Double VanityHigh Speed InternetHis and Hers ClosetsWalk-In Closet(s)Other
Laundry Features 
Laundry RoomUpper Level
Window Features 
Double Pane Windows
Save
Ask
Tour
Hide
Share
Exterior Features
Construction Details 
Cement SidingStone
Exterior 
Private EntrancePrivate YardRain GuttersOther
Fencing 
Back YardWrought Iron
Frontage 
0
Lot Features 
Back YardCul-De-SacLandscapedLevelPrivateWooded
Other Structures 
None
Patio And Porch 
DeckFront Porch
Pool Features 
None
Road Frontage 
County Road
Roof 
Composition
Spa Features 
None
View 
Trees/Woods
Waterfront Features 
None
Waterview 
Trees/Woods
Windows/Doors 
Double Pane Windows
Community Features
Community Features 
SidewalksStreet Lights
Horse Property 
None
Roads 
Paved
Schools
School District
Unknown
Elementary School
Roland W. Russom
Middle School
East Paulding
High School
North Paulding
Listing Courtesy Of: SHARON MACALUSO of Atlanta Fine Homes Sotheby's International Broker: 770-378-3113 Prefer Ph#:sharonmacaluso@atlantafinehomes.com

Listings identified with the FMLS IDX logo come from FMLS and are held by brokerage firms other than the owner of this website and the listing brokerage is identified in any listing details. Information is deemed reliable but is not guaranteed. If you believe any FMLS listing contains material that infringes your copyrighted work, please click here to review our DMCA policy and learn how to submit a takedown request.



© 2017-2026 First Multiple Listing Service, Inc.

Neighborhood & Commute
Source: Walkscore
Disclosure: Community information and market data powered by Constellation Data Labs. Information is deemed reliable but not guaranteed.
Save
Ask
Tour
Hide
Share