Call now (770) 749-7900

Homes for Sale

Call now (770) 749-7900

Search live FMLS and GAMLS listings. Type a city, ZIP, or address. Alabama results are not Georgia MLS. Call Main Street Realty (770) 749-7900.

Save
Ask
Tour
Hide
Share
$590,000
2 Days On Site

5593 Bent Grass Way
Douglasville, GA 30135

For Sale|Single Family Residence|Active
5
Beds
5
Total Baths
4
Full Baths
1
Partial Bath
2,655
SqFt
$222
/SqFt
2002
Built
Subdivision:
Bear Creek Club
County:
Douglas
Listing Courtesy Of: Donna White of Epique Realty Broker: 678-316-4233 Prefer Ph#:Djwhite0427@gmail.com
5593 Bent Grass Way
Save
Ask
Tour
Hide
Share

Mortgage Calculator

Monthly Payment (Est.)

Enter an interest rate to see your estimated monthly payment.
Calculator powered by Showcase IDX, a Constellation1 Company. Copyright ©2026 Information is deemed reliable but not guaranteed.

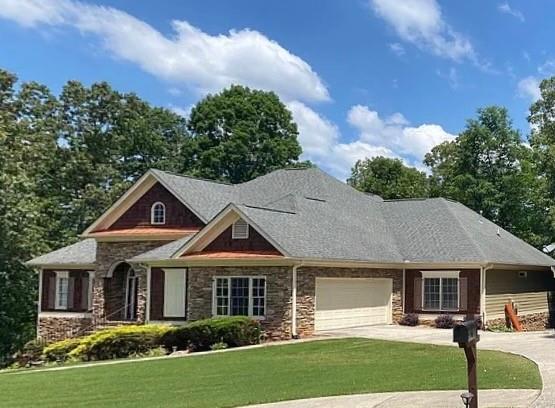
Welcome to Bear Creek Club. Set on a private corner lot, this custom ranch was built in 2002 with real attention to detail. The main level lives easy: an owner's suite, a coffered living room with 12 foot ceilings, a formal dining room that seats twelve, and a kitchen made for cooking with a center island, granite counters, built-in oven, flat cooktop, and a keeping room anchored by its own fireplace. Hardwoods, crown molding, and tray ceilings run throughout. The primary bath offers a whirlpool tub, separate shower, double vanity, and a fitted walk-in closet. Downstairs, the finished daylight basement includes a full in-law suite with room to spare for a media room, game room, exercise room, and office. Two decks overlook the fenced, landscaped backyard, ideal for entertaining, and the neighborhood adds a pool, tennis courts, and a playground. Zoned for Holly Springs Elementary, Chapel Hill Middle, and Chapel Hill High.

Save
Ask
Tour
Hide
Share
Listing Snapshot
Price 
$590,000
Days On Site 
2 Days
Bedrooms 
5
Inside Area (SqFt) 
2,655 sqft
Total Baths 
5
Full Baths 
4
Partial Baths 
1
Lot Size 
0.5509 Acres
Year Built 
2002
MLS® Number 
7840260
Status 
Active
Property Tax 
$6,312
HOA/Condo/Coop Fees 
$52.08 monthly
Sq Ft Source 
Public Records
Friends & Family
Recent Activity
3 days agoListing first seen on site
3 days agoListing updated with changes from the MLS®
General Features
Acres 
0.5509
Attached Garage 
Yes
Foundation 
Slab
Garage 
Yes
Garage Spaces 
2
Land Lease 
No
Levels 
Three Or More
Parking 
AttachedDrivewayGarage
Property Sub Type 
Single Family Residence
Security 
Smoke Detector(s)Security SystemFire AlarmSecurity System Owned
Sewer 
Public Sewer
SqFt Total 
2655
Style 
CraftsmanEuropean
Utilities 
Cable AvailableElectricity AvailablePhone AvailableSewer AvailableUnderground UtilitiesWater Available
Water Source 
Public
Interior Features
Appliances 
DishwasherDisposalElectric RangeGas Water HeaterMicrowaveRefrigerator
Basement 
Bath/StubbedDaylightExterior EntryFinishedFullInterior Entry
Cooling 
Attic FanCentral Air
Fireplace 
Yes
Fireplace Features 
Factory BuiltGas StarterLiving Room
Fireplaces 
2
Flooring 
CarpetHardwood
Heating 
Heat PumpNatural Gas
Interior 
Breakfast BarEat-in KitchenPantryIn-Law FloorplanKitchen IslandEntrance FoyerHigh Speed InternetTray Ceiling(s)Walk-In Closet(s)OtherMaster Downstairs
Laundry Features 
Laundry RoomMain Level
Main Level Bedrooms 
3
Window Features 
Insulated Windows
Save
Ask
Tour
Hide
Share
Exterior Features
Construction Details 
Stone
Exterior 
Balcony
Fencing 
Back Yard
Lot Features 
Private
Other Structures 
None
Patio And Porch 
Deck
Pool Features 
None
Road Frontage 
County Road
Roof 
Composition
Spa Features 
None
View 
Neighborhood
Waterfront Features 
None
Waterview 
Neighborhood
Windows/Doors 
Insulated Windows
Community Features
Accessibility Features 
Therapeutic WhirlpoolAccessible Doors
Association Fee 
$625.0
Association Fee Frequency 
Annually
Community Features 
ParkPlaygroundPoolTennis Court(s)
Horse Property 
None
Roads 
Paved
Schools
School District
Unknown
Elementary School
Holly Springs - Douglas
Middle School
Chapel Hill - Douglas
High School
Chapel Hill
Listing Courtesy Of: Donna White of Epique Realty Broker: 678-316-4233 Prefer Ph#:Djwhite0427@gmail.com

Listings identified with the FMLS IDX logo come from FMLS and are held by brokerage firms other than the owner of this website and the listing brokerage is identified in any listing details. Information is deemed reliable but is not guaranteed. If you believe any FMLS listing contains material that infringes your copyrighted work, please click here to review our DMCA policy and learn how to submit a takedown request.



© 2017-2026 First Multiple Listing Service, Inc.

Neighborhood & Commute
Source: Walkscore
Disclosure: Community information and market data powered by Constellation Data Labs. Information is deemed reliable but not guaranteed.
Save
Ask
Tour
Hide
Share