
Homes for Sale
Search live FMLS and GAMLS listings. Type a city, ZIP, or address. Alabama results are not Georgia MLS. Call Main Street Realty (770) 749-7900.
220 Connesena RoadKingston, GA 30145
Mortgage Calculator
Monthly Payment (Est.)
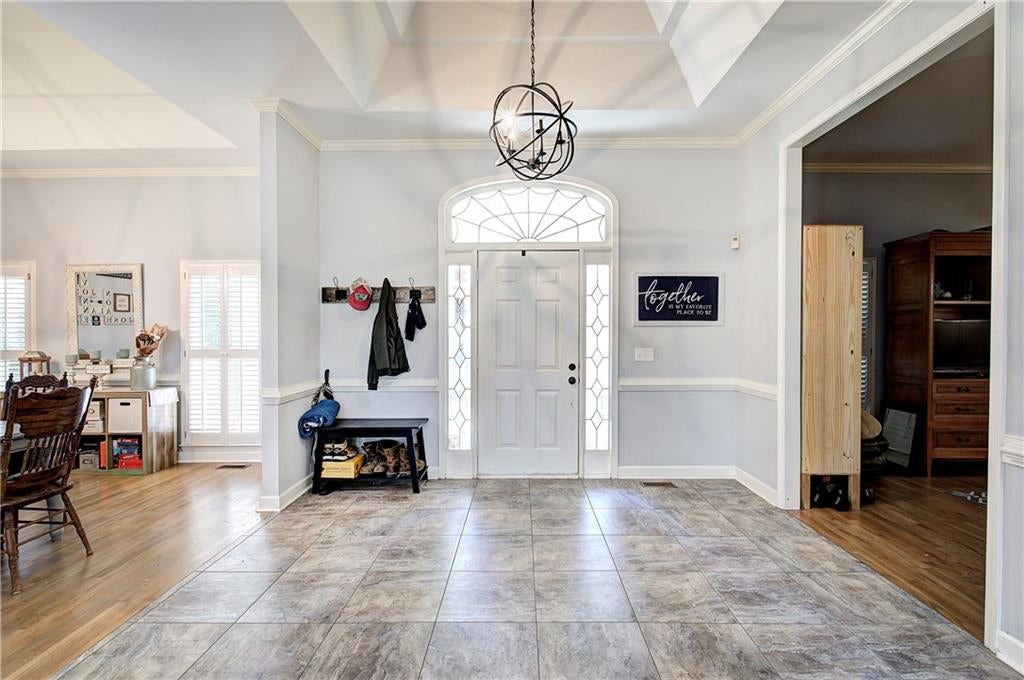
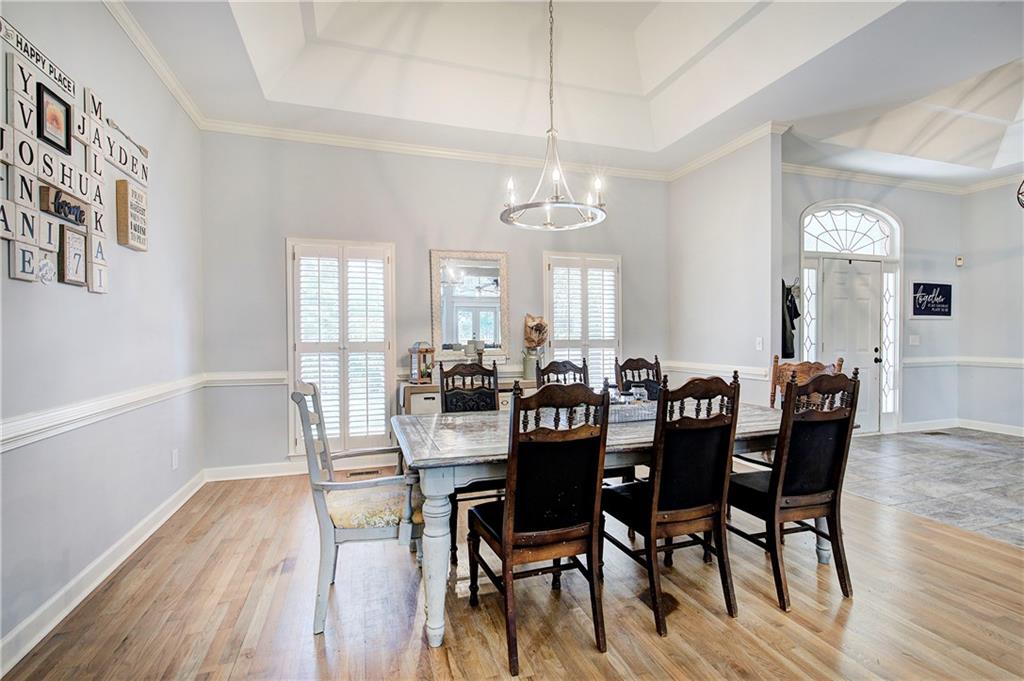
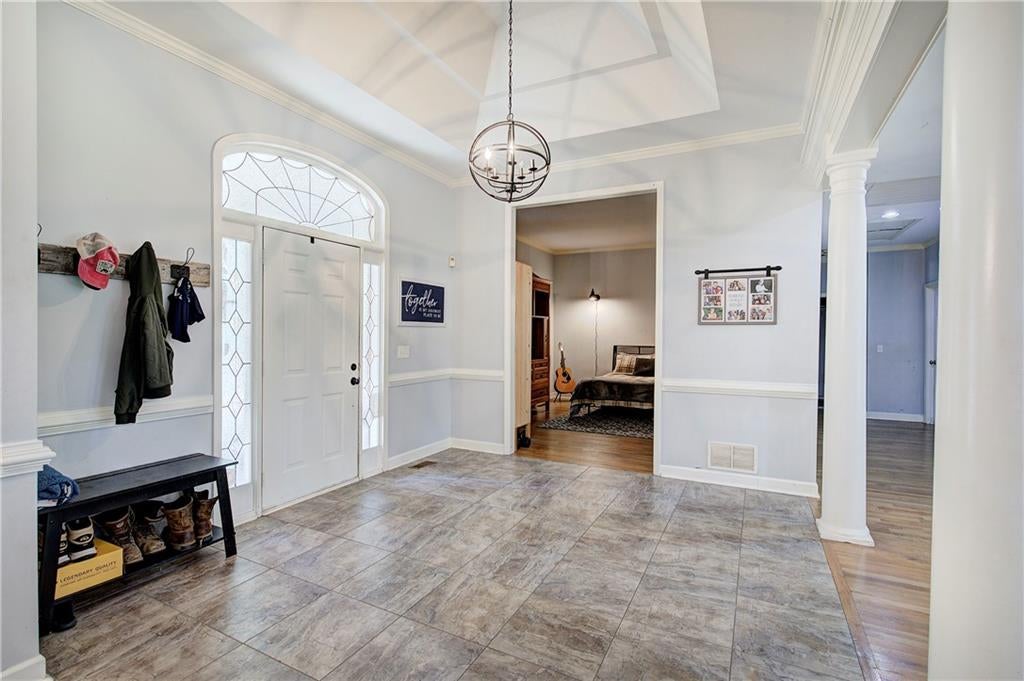
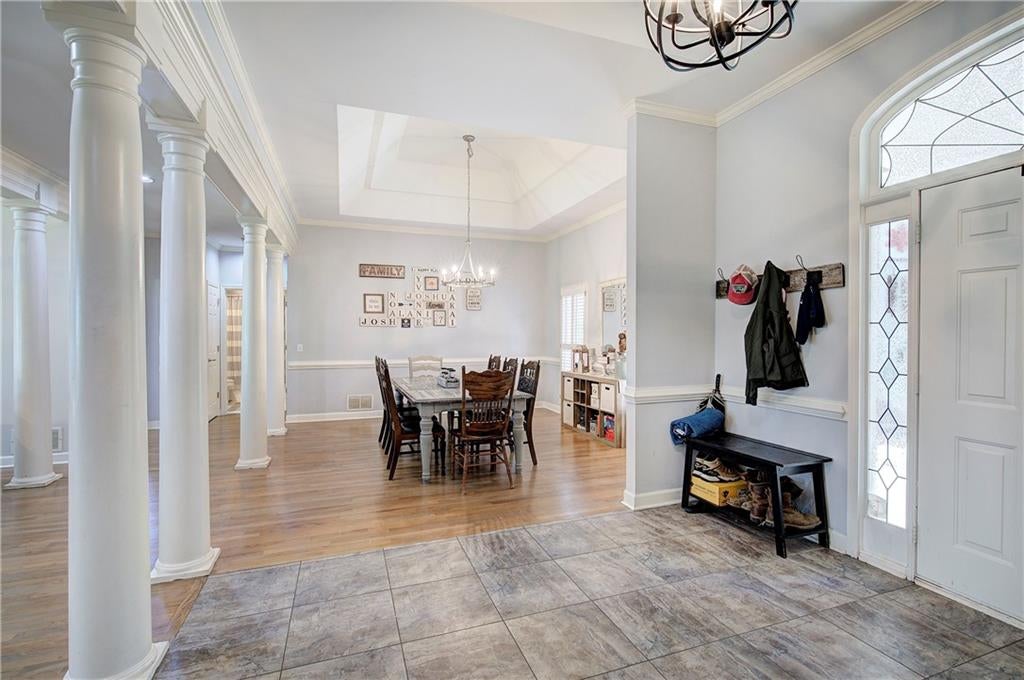
Enter an interest rate to see your estimated monthly payment.Welcome to a stunning three-sided brick ranch that seamlessly combines expansive living space, rock-solid construction, and limitless potential. Set back on a secluded two-acre lot with an extra-long driveway and abundant guest parking, this home offers a peaceful countryside setting paired with remarkable architectural foundation. From the moment you step off the rocking-chair front porch, you are greeted by an open, light-filled layout showcasing hardwood floors and spacious living areas. A formal foyer flows effortlessly into a grand living room and a generous formal dining room designed for large gatherings. The heart of the home features a charming kitchen with country blue cabinetry, a built-in cooktop and wall oven, a large walk-in pantry, and a cozy dinette area flooded with sunlight. The primary retreat is a true sanctuary, featuring a dedicated sitting room, built-in shelving, and private access to the rear deck overlooking the tree-lined backyard. Every bedroom in this thoughtfully designed floor plan is built for comfort, as the secondary bedrooms easily accommodate king-size furniture, boast walk-in closets, and feature direct access to full bathrooms. Below the main level, a massive unfinished basement presents an extraordinary opportunity to double your living area with a home theater, gym, workshop, or guest suite. The basement walls are waterproofed from the inside with a vapor barrier on the exterior walls along with a sump pump in the utility room. Offered as-is, this exceptional property gives you the rare chance to customize a classic estate and create your ultimate forever home. The 2000 sq. ft. fully encapsulated crawl space with the dehumidifier and basement waterproofing were an extra $30,419 addition to the home.
| a week ago | Status changed to Active | |
| a week ago | Listing updated with changes from the MLS® | |
| 2 weeks ago | Listing first seen on site |
Listings identified with the FMLS IDX logo come from FMLS and are held by brokerage firms other than the owner of this website and the listing brokerage is identified in any listing details. Information is deemed reliable but is not guaranteed. If you believe any FMLS listing contains material that infringes your copyrighted work, please click here to review our DMCA policy and learn how to submit a takedown request.

© 2017-2026 First Multiple Listing Service, Inc.
Did you know? You can invite friends and family to your search. They can join your search, rate and discuss listings with you.