Call now (770) 749-7900

Homes for Sale

Call now (770) 749-7900

Search live FMLS and GAMLS listings. Type a city, ZIP, or address. Alabama results are not Georgia MLS. Call Main Street Realty (770) 749-7900.

Save
Ask
Tour
Hide
Share
$580,000
1 Day On Site

361 Riverclub Road
Acworth, GA 30101

For Sale|Single Family Residence|Active
5
Beds
4
Total Baths
3
Full Baths
1
Partial Bath
3,302
SqFt
$176
/SqFt
2023
Built
Subdivision:
The Creek at Author Hills
County:
Paulding
Listing Courtesy Of: Natalia Roque of Atlanta Communities Broker: 678-770-9365 Prefer Ph#:Nataliaroquerealtor@gmail.com
Upcoming Open Houses
Sat, Sep 26, 2:00 PM - 4:00 PM
361 Riverclub Road361 Riverclub Road361 Riverclub Road361 Riverclub Road
Save
Ask
Tour
Hide
Share

Mortgage Calculator

Monthly Payment (Est.)

Enter an interest rate to see your estimated monthly payment.
Calculator powered by Showcase IDX, a Constellation1 Company. Copyright ©2026 Information is deemed reliable but not guaranteed.

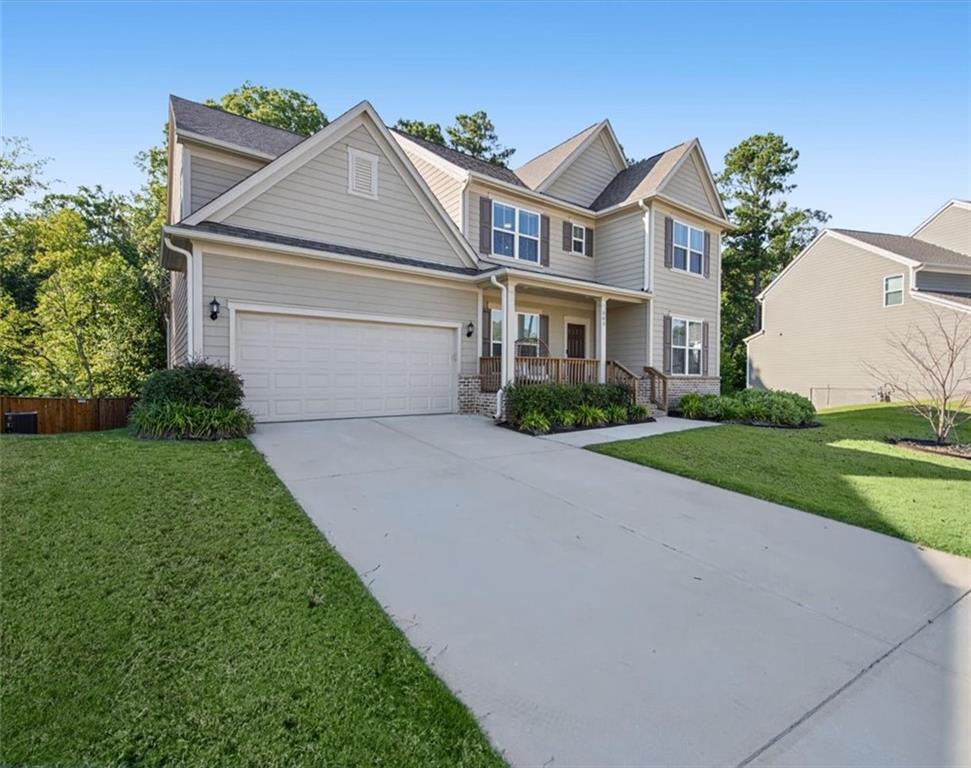
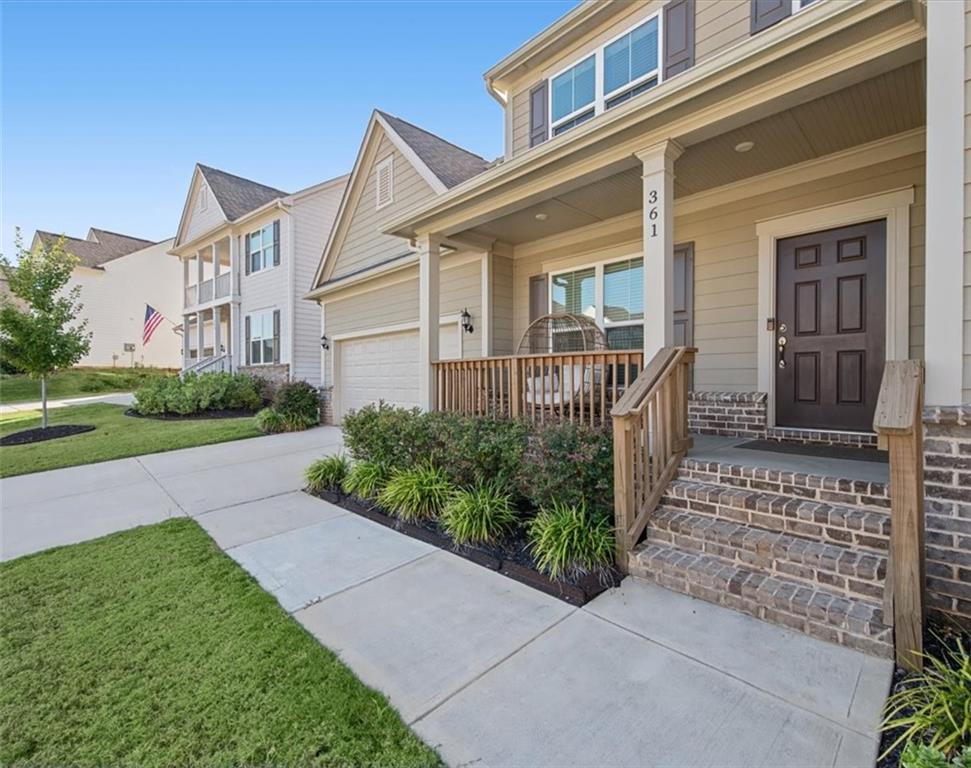
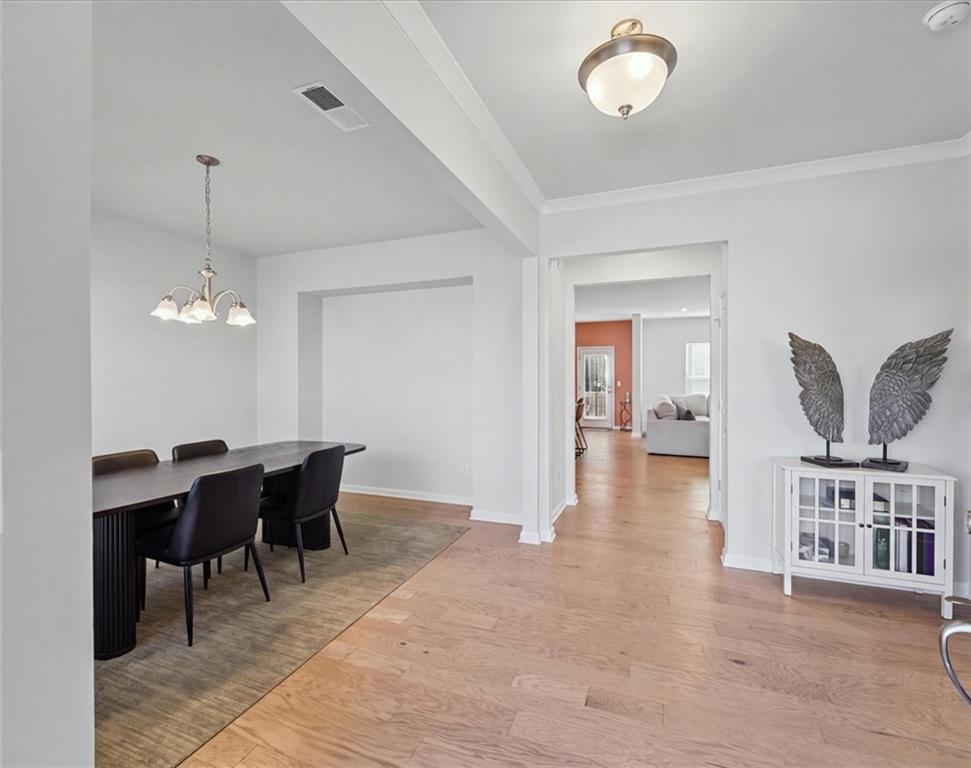
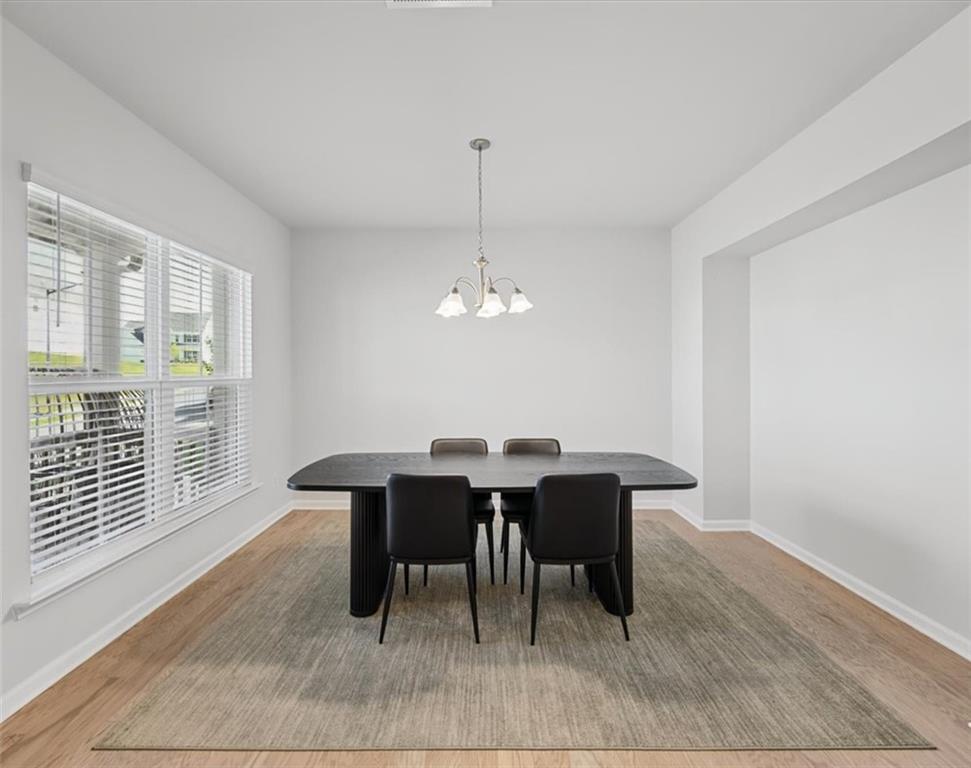
Picture perfect, nearly new home built in 2023, offering 5 bedrooms 3.5 baths an unfinished basement and fenced leveled backyard. Move in ready and thoughtfully designed with soaring ceilings, abundant natural light, and spacious living areas throughout. Step inside to a welcoming foyer that opens to a formal dining room and versatile bonus room, leading into the impressive chef’s kitchen. The kitchen features an oversized quartz island, stainless steel appliances, a breakfast nook, and an additional office nook perfect for working from home or managing everyday tasks. The expansive family room provides plenty of space for gathering and entertaining. A main level bedroom with a full bath offers a private retreat for guests or multigenerational living. Upstairs, the spacious primary suite features a luxurious ensuite bath with a large walk in shower, double vanity, and two walk in closets complete with built in shelving. A generous loft provides the perfect flex space for a second living area, playroom, or home office. Three additional spacious bedrooms share a well appointed hall bath. The huge unfinished basement offers excellent potential for future living space, recreation, storage, or customization and is already stubbed for a bathroom. Outside, enjoy a large deck overlooking the beautifully level, fenced backyard ideal for relaxing, entertaining, and outdoor activities. Conveniently located near shopping, restaurants, Lake Acworth, Downtown Acworth and easy access to major roads and I-75 this exceptional home offers space, style, and flexibility in a fantastic location.

Save
Ask
Tour
Hide
Share
Listing Snapshot
Price 
$580,000
Days On Site 
1 Day
Bedrooms 
5
Inside Area (SqFt) 
3,302 sqft
Total Baths 
4
Full Baths 
3
Partial Baths 
1
Lot Size 
0.25 Acres
Year Built 
2023
MLS® Number 
7839626
Status 
Active
Property Tax 
$5,836
HOA/Condo/Coop Fees 
$800 Semi-Annually
Sq Ft Source 
Owner
Friends & Family
Recent Activity
yesterdayListing first seen on site
yesterdayListing updated with changes from the MLS®
General Features
Acres 
0.25
Foundation 
Slab
Garage 
Yes
Garage Spaces 
2
Land Lease 
No
Levels 
Three Or More
Parking 
Garage
Property Sub Type 
Single Family Residence
Security 
Smoke Detector(s)Security SystemFire AlarmFire Sprinkler SystemSecurity System Owned
Sewer 
Public Sewer
SqFt Above 
3302
SqFt Total 
4903
Style 
Traditional
Utilities 
Cable AvailableElectricity Available
Water Source 
Public
Interior Features
Appliances 
DishwasherElectric CooktopElectric OvenMicrowaveRange Hood
Basement 
DaylightExterior EntryUnfinishedWalk-Out Access
Cooling 
Central AirElectric
Fireplace 
Yes
Fireplace Features 
Basement
Fireplaces 
1
Flooring 
CarpetVinyl
Heating 
CentralElectricENERGY STAR Qualified Equipment
Interior 
Breakfast BarEat-in KitchenPantryIn-Law FloorplanKitchen IslandDouble VanityEntrance FoyerHigh Speed InternetHis and Hers ClosetsRecessed LightingSmart HomeTrack LightingTray Ceiling(s)Walk-In Closet(s)
Laundry Features 
Laundry ClosetLaundry RoomUpper Level
Main Level Bedrooms 
1
Window Features 
ENERGY STAR Qualified Windows
Save
Ask
Tour
Hide
Share
Exterior Features
Construction Details 
CedarVinyl SidingWood Siding
Exterior 
BalconyPrivate Entrance
Fencing 
Back YardFenced
Lot Features 
Back YardLevel
Other Structures 
None
Patio And Porch 
Side Porch
Pool Features 
None
Road Frontage 
City Street
Roof 
Composition
Spa Features 
None
View 
Trees/Woods
Waterfront Features 
None
Waterview 
Trees/Woods
Windows/Doors 
ENERGY STAR Qualified Windows
Community Features
Association Fee 
$800.0
Association Fee Frequency 
Semi-Annually
Additional Association Fee 
$800.0
Additional Association Fee Frequency 
Annually
Community Features 
ParkPlaygroundPoolTennis Court(s)
Horse Property 
None
Roads 
Concrete
Schools
School District
Unknown
Elementary School
Floyd L. Shelton
Middle School
Sammy McClure Sr.
High School
North Paulding
Listing Courtesy Of: Natalia Roque of Atlanta Communities Broker: 678-770-9365 Prefer Ph#:Nataliaroquerealtor@gmail.com

Listings identified with the FMLS IDX logo come from FMLS and are held by brokerage firms other than the owner of this website and the listing brokerage is identified in any listing details. Information is deemed reliable but is not guaranteed. If you believe any FMLS listing contains material that infringes your copyrighted work, please click here to review our DMCA policy and learn how to submit a takedown request.



© 2017-2026 First Multiple Listing Service, Inc.

Neighborhood & Commute
Source: Walkscore
Disclosure: Community information and market data powered by Constellation Data Labs. Information is deemed reliable but not guaranteed.
Save
Ask
Tour
Hide
Share