Call now (770) 749-7900

Homes for Sale

Call now (770) 749-7900

Search live FMLS and GAMLS listings. Type a city, ZIP, or address. Alabama results are not Georgia MLS. Call Main Street Realty (770) 749-7900.

Save
Ask
Tour
Hide
Share
$329,700
9 Days On Site

5700 Garden Circle
Douglasville, GA 30135

For Sale|Townhouse|Active
3
Beds
3
Total Baths
2
Full Baths
1
Partial Bath
2,216
SqFt
$149
/SqFt
2005
Built
Subdivision:
The Gardens At Mason Village
County:
Douglas
Listing Courtesy Of: DEBBIE P FORRESTER of REMAX Around Atlanta Broker: 678-388-1110 Prefer Ph#:debbieforrester1@aol.com
5700 Garden Circle5700 Garden Circle5700 Garden Circle5700 Garden Circle
Save
Ask
Tour
Hide
Share

Mortgage Calculator

Monthly Payment (Est.)

Enter an interest rate to see your estimated monthly payment.
Calculator powered by Showcase IDX, a Constellation1 Company. Copyright ©2026 Information is deemed reliable but not guaranteed.

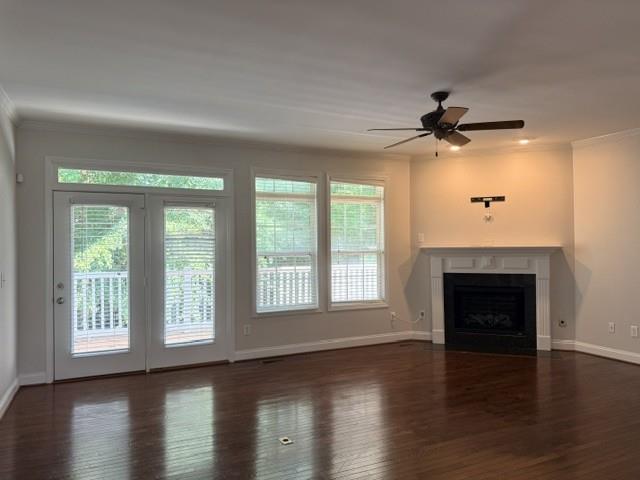
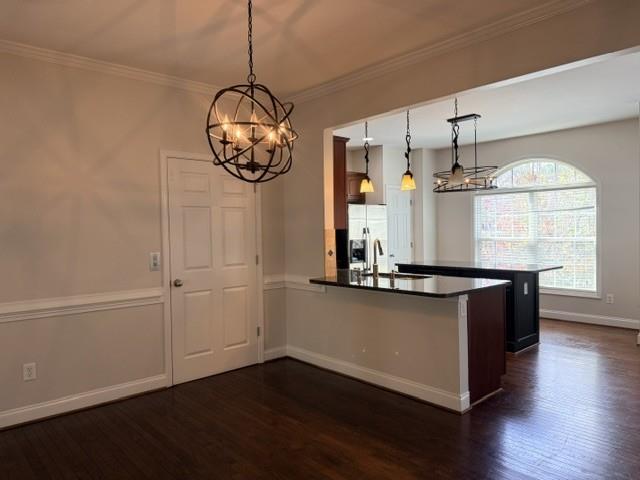
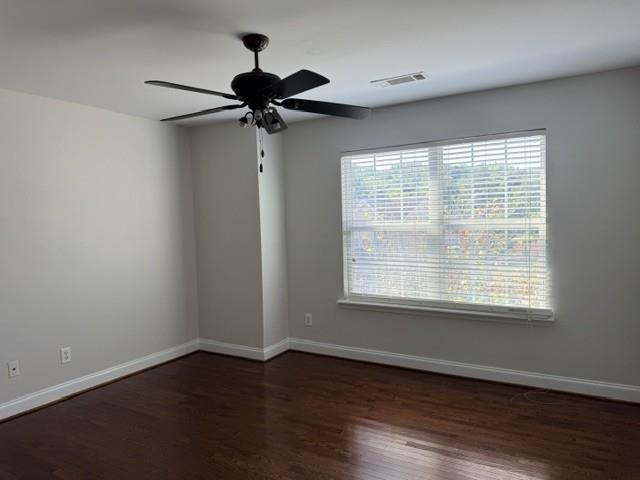
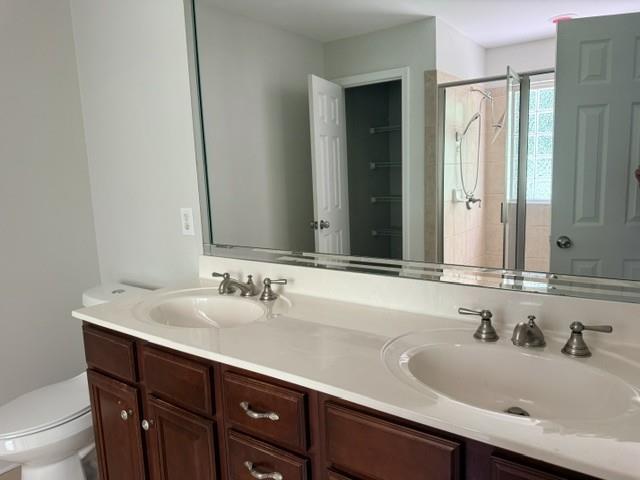
ELEVATOR ACCESS * GATED COMMUNITY * THREE-LEVEL LUXURY LIVING * Welcome Home to Beautiful Custom Brick Townhome Living! This exceptional townhome combines timeless brick exterior, spacious living areas, and modern convenience in a desirable gated community. Step inside to a bright and spacious freshly painted interior designed for entertaining. The inviting great room features a cozy fireplace and flows effortlessly into the dining area and gourmet kitchen. The kitchen is the heart of the home, offering a large island and stainless-steel appliances -- perfect for everyday meals or entertaining guests. Step outside onto the private deck for morning coffee, outdoor dining, or weekend grilling. A convenient powder room completes the main level. Upstairs, the spacious owner's suite offers a peaceful private retreat, featuring an elegant trey ceiling, generous walk-in closet, and a beautiful ensuite bath with dual vanities. A second bedroom, full bath, and conveniently located laundry area complete the upper level. The lower level adds exceptional flexibility with a private guest suite featuring its own bedroom and full bath. Perfect for visiting family and friends, a home office, or a comfortable private retreat. Additional highlights include elevator access between levels and a two-car attached garage, adding everyday convenience and accessibility. Located in a secure gated community in a sought-after area, this townhome offers the perfect combination of style, space, privacy, and convenience. This is the one you've been waiting for --come see it for yourself! Schedule your private showing today!

Save
Ask
Tour
Hide
Share
Listing Snapshot
Price 
$329,700
Days On Site 
9 Days
Bedrooms 
3
Inside Area (SqFt) 
2,216 sqft
Total Baths 
3
Full Baths 
2
Partial Baths 
1
Lot Size 
0.099 Acres
Year Built 
2005
MLS® Number 
7839472
Status 
Active
Property Tax 
$3,957
HOA/Condo/Coop Fees 
$150 monthly
Sq Ft Source 
Public Records
Friends & Family
Recent Activity
a week agoListing first seen on site
a week agoListing updated with changes from the MLS®
General Features
Acres 
0.099
Foundation 
Slab
Garage 
Yes
Garage Spaces 
2
Land Lease 
No
Levels 
Multi/Split
Parking 
GarageGarage Faces RearDriveway
Property Sub Type 
Townhouse
Sewer 
Public Sewer
SqFt Total 
2216
Style 
TownhouseTraditional
Utilities 
Cable AvailableElectricity AvailablePhone AvailableSewer AvailableWater Available
Water Source 
Public
Interior Features
Appliances 
DishwasherDisposalElectric Range
Basement 
None
Cooling 
Ceiling Fan(s)Central Air
Fireplace 
Yes
Fireplace Features 
ElectricFactory BuiltGas Starter
Fireplaces 
1
Flooring 
Ceramic TileHardwood
Heating 
CentralHeat Pump
Interior 
Breakfast BarPantryKitchen IslandDouble VanityElevatorTray Ceiling(s)Wet Bar
Laundry Features 
Other
Window Features 
Insulated Windows
Save
Ask
Tour
Hide
Share
Exterior Features
Exterior 
Private Entrance
Fencing 
None
Frontage 
0
Lot Features 
Front Yard
Other Structures 
None
Patio And Porch 
Deck
Pool Features 
None
Road Frontage 
Other
Roof 
Composition
Spa Features 
None
View 
Other
Waterfront Features 
None
Waterview 
Other
Windows/Doors 
Insulated Windows
Community Features
Association Fee 
$150.0
Association Fee Frequency 
Monthly
Community Features 
None
Horse Property 
None
Financing Terms Available 
CashConventionalFHAVA Loan
Roads 
Paved
Schools
School District
Unknown
Elementary School
Arbor Station
Middle School
Yeager
High School
Chapel Hill
Listing Courtesy Of: DEBBIE P FORRESTER of REMAX Around Atlanta Broker: 678-388-1110 Prefer Ph#:debbieforrester1@aol.com

Listings identified with the FMLS IDX logo come from FMLS and are held by brokerage firms other than the owner of this website and the listing brokerage is identified in any listing details. Information is deemed reliable but is not guaranteed. If you believe any FMLS listing contains material that infringes your copyrighted work, please click here to review our DMCA policy and learn how to submit a takedown request.



© 2017-2026 First Multiple Listing Service, Inc.

Neighborhood & Commute
Source: Walkscore
Disclosure: Community information and market data powered by Constellation Data Labs. Information is deemed reliable but not guaranteed.
Save
Ask
Tour
Hide
Share