
Homes for Sale
Search live FMLS and GAMLS listings. Type a city, ZIP, or address. Alabama results are not Georgia MLS. Call Main Street Realty (770) 749-7900.
457 Relay RoadSilver Creek, GA 30173
Mortgage Calculator
Monthly Payment (Est.)
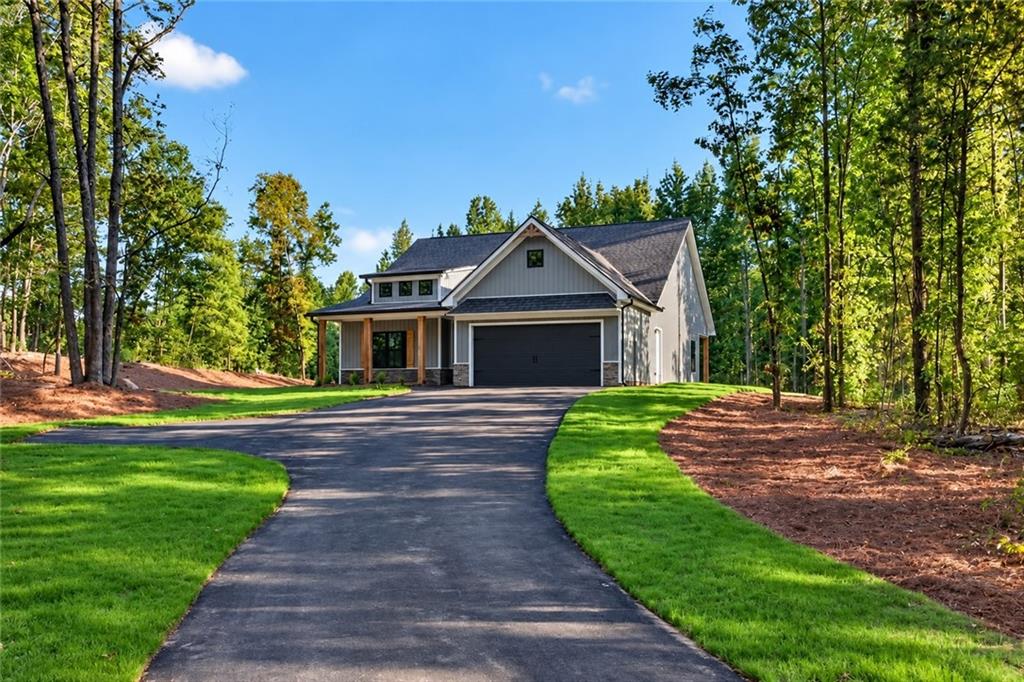
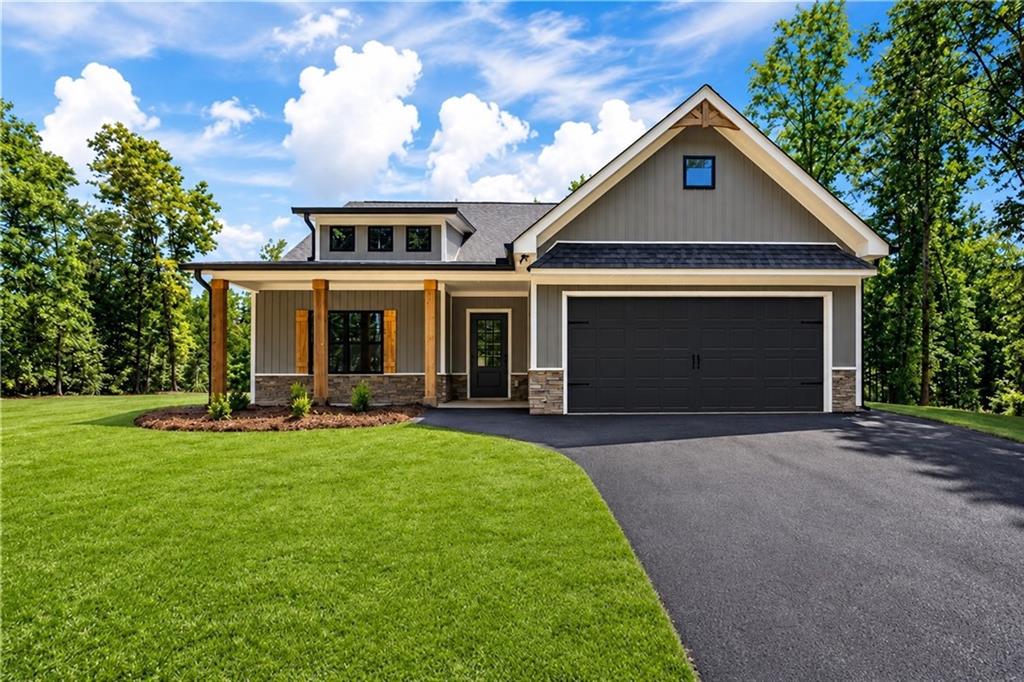
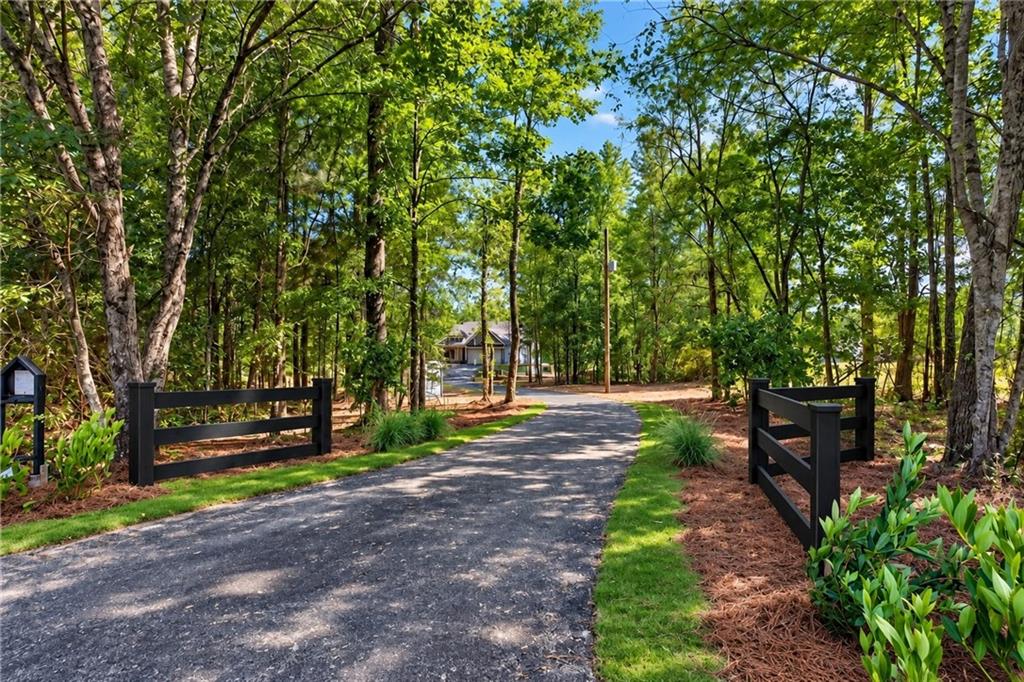
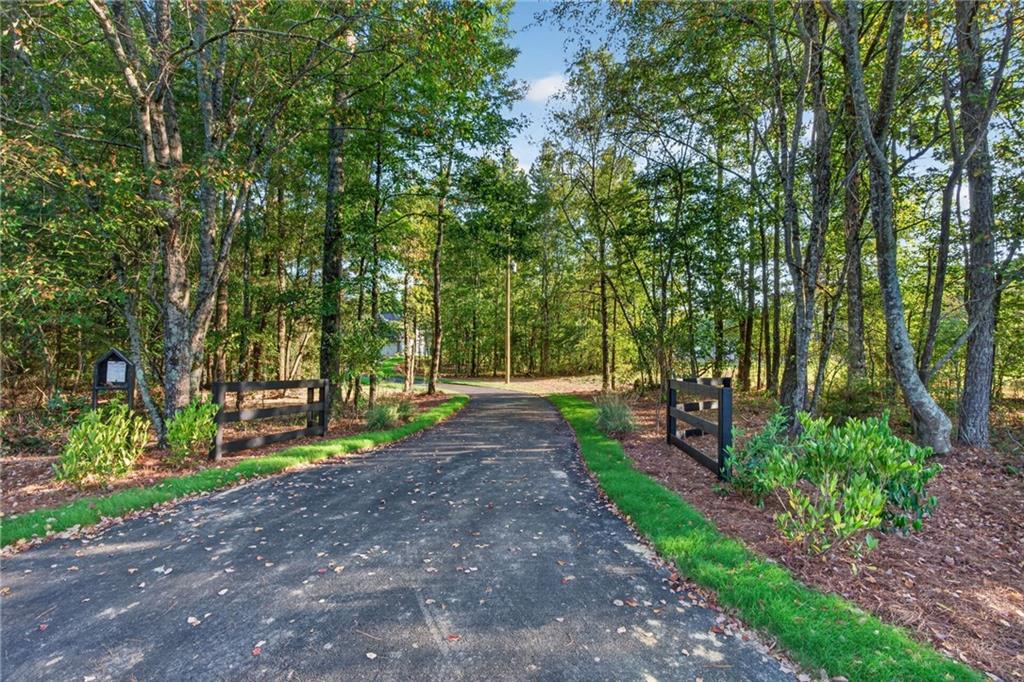
Enter an interest rate to see your estimated monthly payment.Take advantage of up to $15,000 in buyer incentives/flex cash when you use one of the seller's preferred lenders. Construction is COMPLETE! Don’t miss your chance to own a spacious ranch on 3 private acres with no HOA and plenty of room to enjoy. This stunning, new, step-less, craftsman-style ranch offers modern country living at its BEST! The open floor plan features a vaulted family room highlighted by a custom shiplap fireplace. The gourmet kitchen is designed for entertaining and showcases an oversized custom island, a charming farmhouse sink, stainless steel appliances, upgraded soft-close shaker cabinetry, quartz countertops, and a huge pantry. A separate laundry room adds everyday convenience and functionality. The primary suite offers a luxurious en-suite bath with a breathtaking tile shower featuring a custom glass door, along with a spacious walk-in closet. Two generously sized secondary bedrooms offer ample storage space with large closets and are complemented by a beautifully appointed full bathroom. Every detail throughout the home exudes luxury and thoughtful design, creating a space that is both inviting and practical. Relax on the picturesque front porch while enjoying your private, tree-lined view. The oversized covered back porch is ideal for both relaxing and entertaining and features a custom wood-burning outdoor fireplace. This gorgeous modern farmhouse design will include upgraded, striking BLACK EXTERIOR windows. Standard features include durable exterior vinyl siding, luxury LVP flooring in the kitchen, living room, entry, and baths, plush carpeting in the bedrooms, and high-quality finishes throughout. Enjoy the freedom of a private lot with no HOA restrictions, offering the perfect blend of tranquility and convenience. Not quite the right floor plan or lot? We have additional lots and floor plans available. Conveniently located just minutes from Cedartown, Rockmart, Aragon, and Rome.
| a week ago | Status changed to Active | |
| a week ago | Listing updated with changes from the MLS® | |
| a week ago | Listing first seen on site |
Listings identified with the FMLS IDX logo come from FMLS and are held by brokerage firms other than the owner of this website and the listing brokerage is identified in any listing details. Information is deemed reliable but is not guaranteed. If you believe any FMLS listing contains material that infringes your copyrighted work, please click here to review our DMCA policy and learn how to submit a takedown request.

© 2017-2026 First Multiple Listing Service, Inc.
Did you know? You can invite friends and family to your search. They can join your search, rate and discuss listings with you.