
Homes for Sale
Search live FMLS and GAMLS listings. Type a city, ZIP, or address. Alabama results are not Georgia MLS. Call Main Street Realty (770) 749-7900.
338 Dunn RoadSilver Creek, GA 30173
Mortgage Calculator
Monthly Payment (Est.)
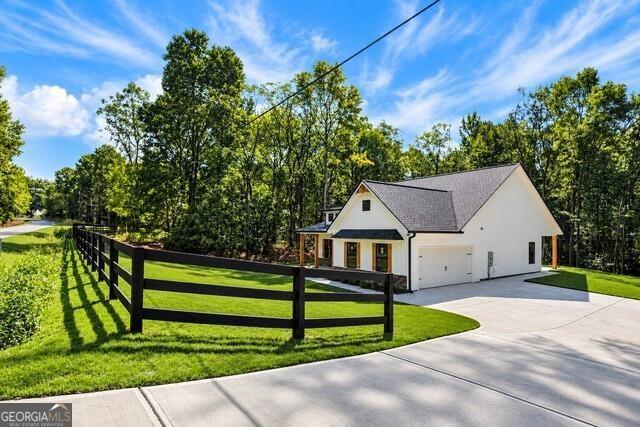
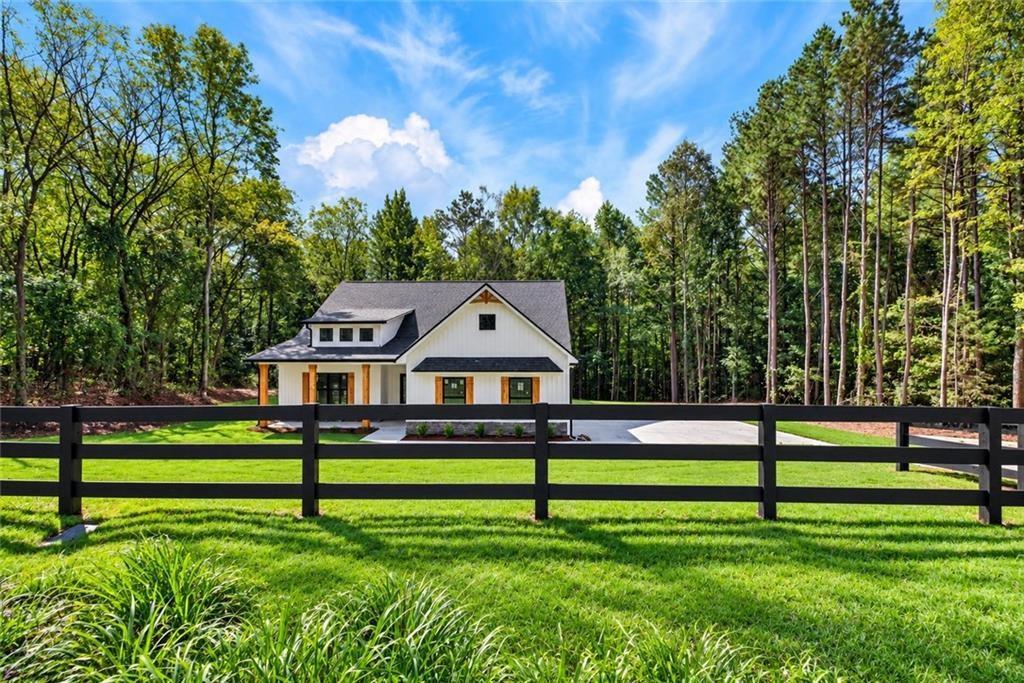
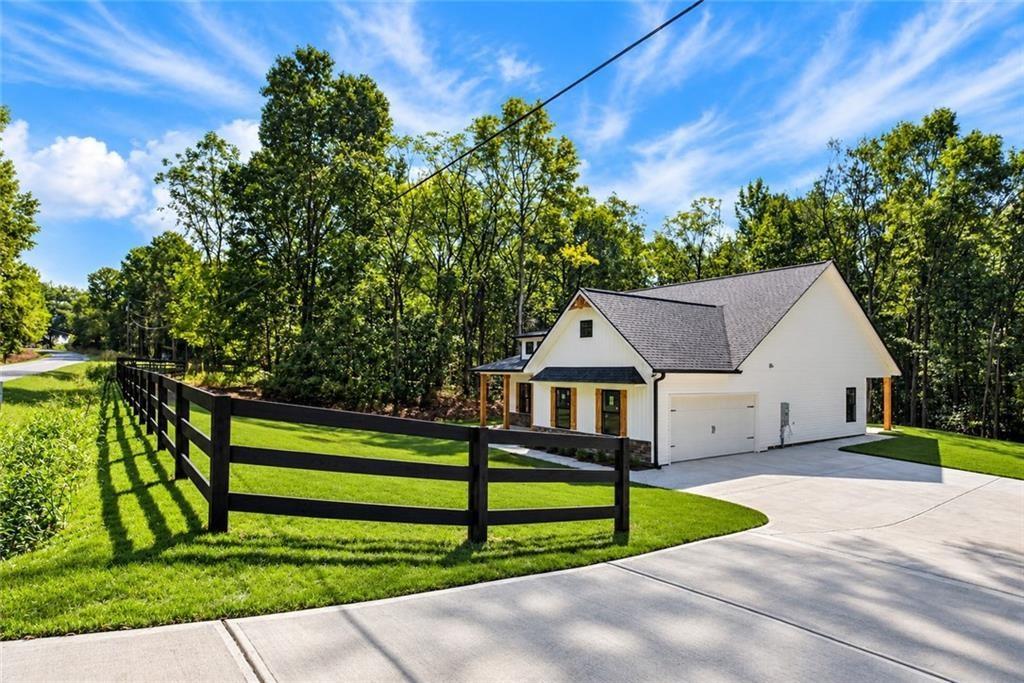
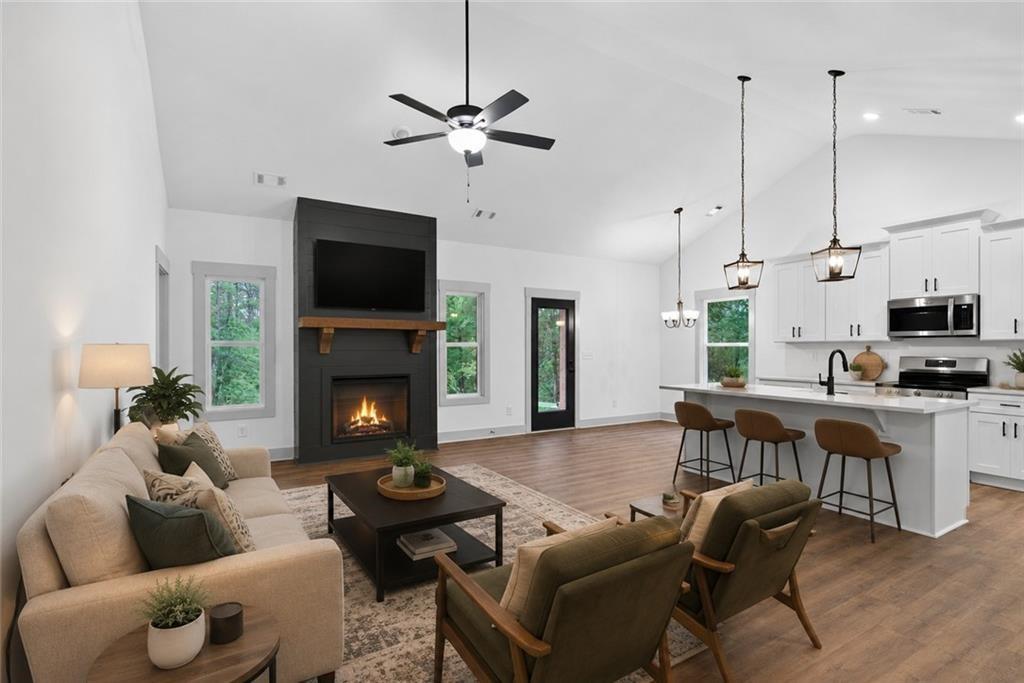
Enter an interest rate to see your estimated monthly payment.Take advantage of up to $15,000 in buyer incentives/flex cash when you use one of the seller's preferred lenders. Construction is COMPLETE on this exceptional step-less Craftsman-style ranch, nestled on a private 5-acre lot with no HOA. This thoughtfully designed modern farmhouse offers the perfect combination of privacy, comfort, and contemporary style, complete with a side-entry garage and ample space to enjoy the outdoors. Inside, you'll find an inviting open-concept floor plan featuring a spacious family room with soaring vaulted ceilings and a custom shiplap fireplace. The gourmet kitchen is designed to impress with an oversized island, farmhouse sink, stainless steel appliances, soft-close shaker cabinetry, quartz countertops, and a generous walk-in pantry. A separate laundry room with a large closet adds everyday convenience. The private owner's suite serves as a relaxing retreat, offering a spa-inspired bathroom with a beautifully tiled shower, custom glass door, and an oversized walk-in closet. Two additional bedrooms feature ample closet space and share a well-appointed full bathroom. Enjoy peaceful mornings on the welcoming front porch and unforgettable evenings on the oversized covered back porch. This GAME DAY READY outdoor living space features an extended patio and a custom wood-burning fireplace, creating the perfect setting for entertaining friends and family, cheering on your favorite team, or simply relaxing during the crisp fall months. This striking modern farmhouse will showcase upgraded black exterior windows, adding timeless curb appeal. Standard features include durable vinyl siding, luxury LVP flooring throughout the kitchen, living room, foyer, laundry, and bathrooms, plush carpet in the bedrooms, and quality finishes throughout. With no HOA, you'll enjoy the freedom and flexibility of owning a private 5-acre property while remaining conveniently located just minutes from Cedartown, Rockmart, Aragon, and Rome. Looking for a different layout? Additional lots and floor plans are also available
| a week ago | Status changed to Active | |
| a week ago | Listing updated with changes from the MLS® | |
| a week ago | Listing first seen on site |
Listings identified with the FMLS IDX logo come from FMLS and are held by brokerage firms other than the owner of this website and the listing brokerage is identified in any listing details. Information is deemed reliable but is not guaranteed. If you believe any FMLS listing contains material that infringes your copyrighted work, please click here to review our DMCA policy and learn how to submit a takedown request.

© 2017-2026 First Multiple Listing Service, Inc.
Did you know? You can invite friends and family to your search. They can join your search, rate and discuss listings with you.