Call now (770) 749-7900

Homes for Sale

Call now (770) 749-7900

Search live FMLS and GAMLS listings. Type a city, ZIP, or address. Alabama results are not Georgia MLS. Call Main Street Realty (770) 749-7900.

Save
Ask
Tour
Hide
Share
$400,000
9 Days On Site

60 Woody Way NW
Adairsville, GA 30103

For Sale|Single Family Residence|Active
4
Beds
3
Total Baths
2
Full Baths
1
Partial Bath
2,600
SqFt
$154
/SqFt
2020
Built
Subdivision:
Woody Farms
County:
Bartow
Listing Courtesy Of: Bruce Mitchell of Heritage Dalton Group, LLC Broker: 706-459-3107 Prefer Ph#:bruce.mitchell@kw.com
Upcoming Open Houses
Sat, Sep 26, 2:00 PM - 4:00 PM
Sun, Sep 27, 2:00 PM - 4:00 PM
60 Woody Way NW60 Woody Way NW60 Woody Way NW60 Woody Way NW
Save
Ask
Tour
Hide
Share

Mortgage Calculator

Monthly Payment (Est.)

Enter an interest rate to see your estimated monthly payment.
Calculator powered by Showcase IDX, a Constellation1 Company. Copyright ©2026 Information is deemed reliable but not guaranteed.

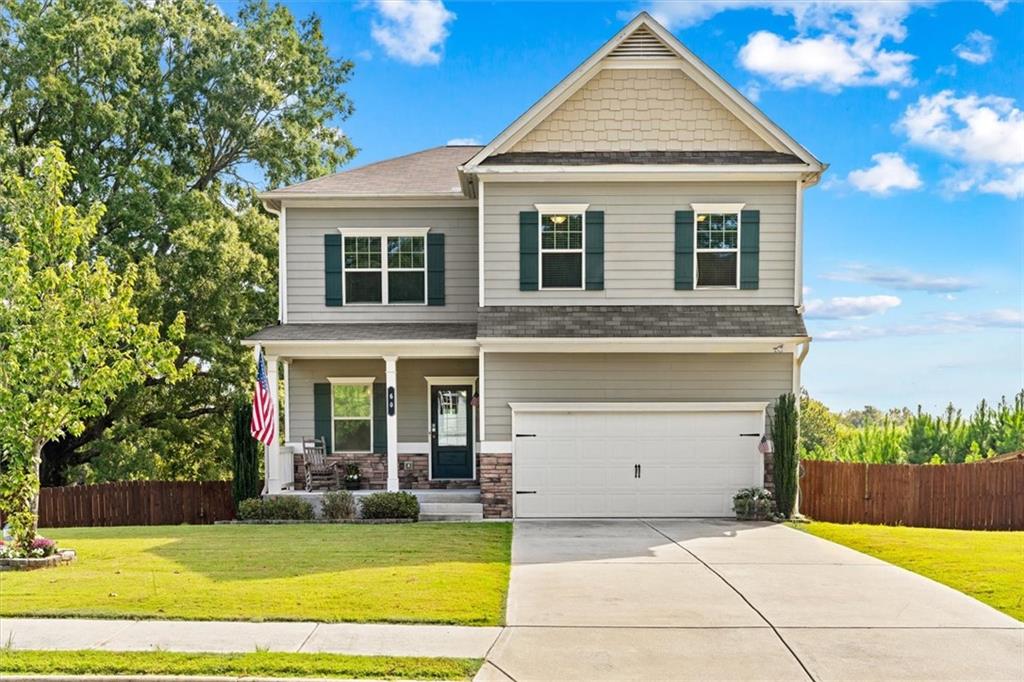
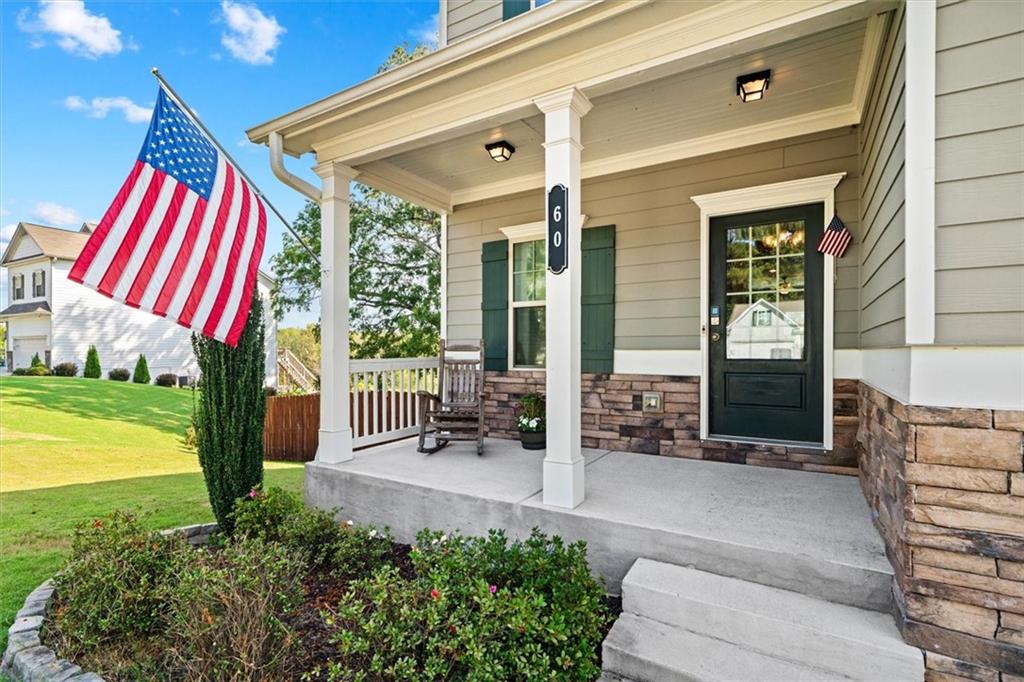
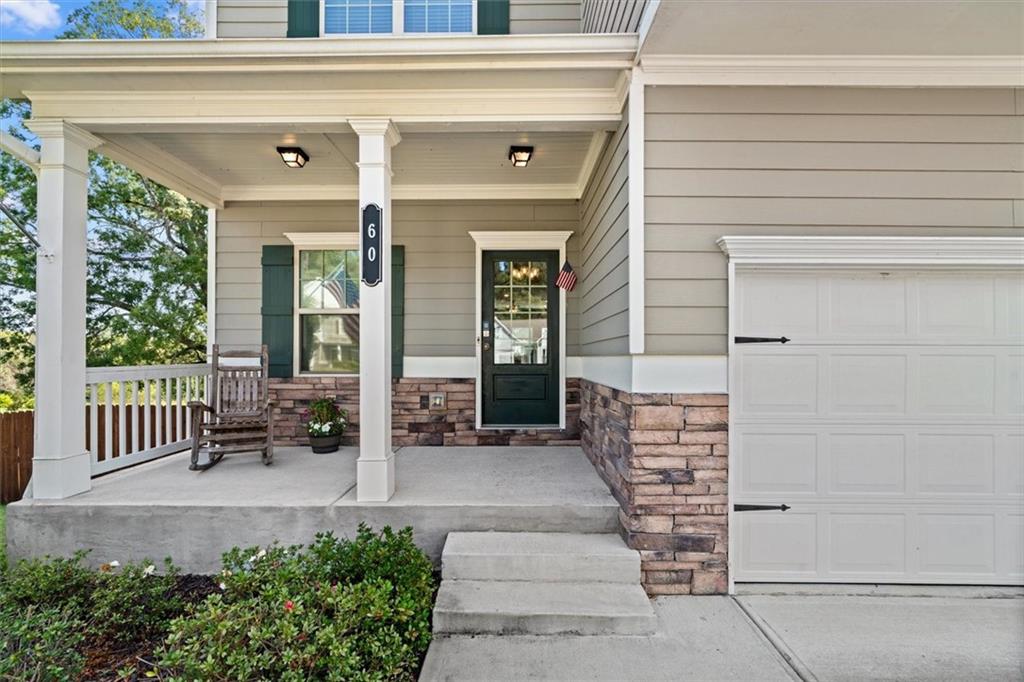
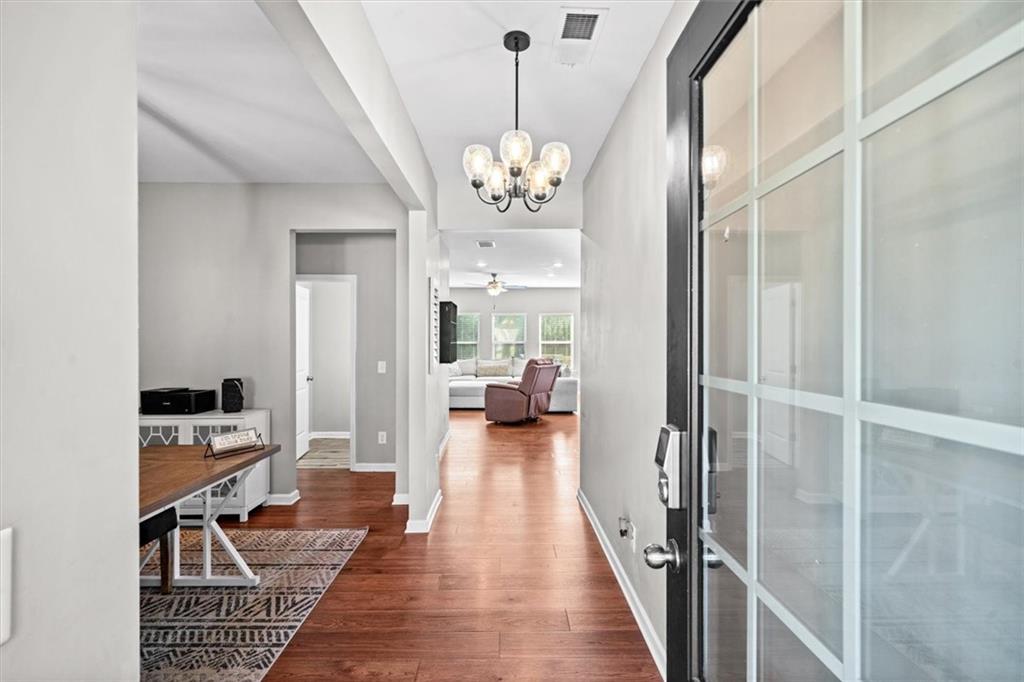
Welcome home to 60 Woody Way NW—a stunning 4-bedroom, 2.5-bathroom residence spanning three thoughtful levels of living space. Designed with sustainability, luxury, and functionality in mind, this home delivers an exceptional living experience from top to bottom. Step inside to discover continuous hardwood flooring throughout the entire home, seamlessly connecting every living space. The main levels offer abundant natural light and room to entertain. Everyone can appreciate the gorgeous electric fireplace that's in the Great Room with beautiful built-in cabinetry. The Chef's kitchen is perfect for preparing meals for the entire family featuring two ovens. On the main level there is a formal dining room that could be used as a great office space as well. The primary suite is elevated & oversized for comfort with radiant heated tile floors in the primary bathroom for a spa-like feel every morning. Looking for Energy Independence? This home is fully equipped with a solar panel system for dramatic utility savings. Enjoy pure water infrastructure with a whole-home water purification system and high-capacity water softener. For on-demand comfort; the Tankless water heater ensures that you have endless hot water. Do you need more space? With plenty of expansion potential you have a full, unfinished basement offering potential for a gym, living room, kitchenette, two additional bedrooms and a full bathroom. Outside, enjoy a spacious, fully fenced-in back yard—perfect for pets, play, or outdoor gathering. Location, location, location! Nestled in a charming community in Adairsville you are just minutes from I-75, Hwy 140, Hwy 41 and Hwy 53 making travel to Cartersville, Rome, & Calhoun just 10-20 minutes. Atlanta Hartsfield Jackson airport is merely an hour away and Chattanooga TN is a short 45 minute commute. Come see why this home could be perfect for you! Schedule your private showing today!!!

Save
Ask
Tour
Hide
Share
Listing Snapshot
Price 
$400,000
Days On Site 
9 Days
Bedrooms 
4
Inside Area (SqFt) 
2,600 sqft
Total Baths 
3
Full Baths 
2
Partial Baths 
1
Lot Size 
0.28 Acres
Year Built 
2020
MLS® Number 
7838811
Status 
Active
Property Tax 
$3,084
HOA/Condo/Coop Fees 
$25 monthly
Sq Ft Source 
Owner
Friends & Family
Recent Activity
a week agoStatus changed to Active
a week agoListing updated with changes from the MLS®
a week agoListing first seen on site
General Features
Acres 
0.28
Attached Garage 
Yes
Energy Features 
Solar
Foundation 
Concrete PerimeterSlab
Garage 
Yes
Garage Spaces 
2
Green Energy Efficient 
ThermostatWater Heater
Land Lease 
No
Levels 
Three Or More
Parking 
AttachedDrivewayGarageGarage Door OpenerGarage Faces Front
Property Sub Type 
Single Family Residence
Security 
Smoke Detector(s)Security SystemCarbon Monoxide Detector(s)Fire AlarmSecurity System Owned
Sewer 
Public Sewer
SqFt Above 
2600
SqFt Total 
2600
Style 
Traditional
Utilities 
Cable AvailableElectricity AvailablePhone AvailableSewer AvailableUnderground UtilitiesWater Available
Water Source 
Public
Interior Features
Appliances 
DishwasherDisposalDouble OvenElectric CooktopMicrowaveSelf Cleaning OvenTankless Water Heater
Basement 
Bath/StubbedDaylightExterior EntryFullUnfinishedWalk-Out Access
Cooling 
Ceiling Fan(s)Central AirDualHeat PumpZoned
Electric 
220 Volts in Laundry
Fireplace 
Yes
Fireplace Features 
Blower FanDecorativeElectricFactory BuiltFamily RoomVentless
Fireplaces 
1
Flooring 
CarpetCeramic TileHardwood
Heating 
CentralHeat Pump
Interior 
Eat-in KitchenPantryKitchen IslandBookcasesDouble VanityHigh Speed InternetRecessed LightingSmart HomeWalk-In Closet(s)
Laundry Features 
In HallUpper Level
Window Features 
Double Pane WindowsInsulated Windows
Save
Ask
Tour
Hide
Share
Exterior Features
Construction Details 
Blown-In InsulationFiber CementStone
Exterior 
Private Yard
Fencing 
Back YardFencedPrivacyWood
Frontage 
0
Lot Features 
Back YardFront YardLandscapedPrivate
Other Structures 
None
Patio And Porch 
CoveredFront Porch
Pool Features 
None
Road Frontage 
County Road
Roof 
CompositionShingle
Spa Features 
None
View 
Mountain(s)Trees/Woods
Waterfront Features 
None
Waterview 
Mountain(s)Trees/Woods
Windows/Doors 
Double Pane WindowsInsulated Windows
Community Features
Association Fee 
$300.0
Association Fee Frequency 
Annually
Additional Association Fee Frequency 
Annually
Horse Property 
None
Financing Terms Available 
CashConventionalFHAVA Loan
Roads 
AsphaltPaved
Schools
School District
Unknown
Elementary School
Adairsville
Middle School
Adairsville
High School
Adairsville
Listing Courtesy Of: Bruce Mitchell of Heritage Dalton Group, LLC Broker: 706-459-3107 Prefer Ph#:bruce.mitchell@kw.com

Listings identified with the FMLS IDX logo come from FMLS and are held by brokerage firms other than the owner of this website and the listing brokerage is identified in any listing details. Information is deemed reliable but is not guaranteed. If you believe any FMLS listing contains material that infringes your copyrighted work, please click here to review our DMCA policy and learn how to submit a takedown request.



© 2017-2026 First Multiple Listing Service, Inc.

Neighborhood & Commute
Source: Walkscore
Disclosure: Community information and market data powered by Constellation Data Labs. Information is deemed reliable but not guaranteed.
Save
Ask
Tour
Hide
Share