Call now (770) 749-7900

Homes for Sale

Call now (770) 749-7900

Search live FMLS and GAMLS listings. Type a city, ZIP, or address. Alabama results are not Georgia MLS. Call Main Street Realty (770) 749-7900.

Save
Ask
Tour
Hide
Share
$319,900
10 Days On Site

5 Plantation Circle
Carrollton, GA 30117

For Sale|Single Family Residence|Active
3
Beds
2
Total Baths
2
Full Baths
1,623
SqFt
$197
/SqFt
1973
Built
Subdivision:
COLONIAL ESTATES
County:
Carroll
Listing Courtesy Of: JOHN C BAKER of BHGRE Metro Brokers Broker: 404-843-2500 Prefer Ph#:john.baker@metrobrokers.com
5 Plantation Circle5 Plantation Circle5 Plantation Circle5 Plantation Circle
Save
Ask
Tour
Hide
Share

Mortgage Calculator

Monthly Payment (Est.)

Enter an interest rate to see your estimated monthly payment.
Calculator powered by Showcase IDX, a Constellation1 Company. Copyright ©2026 Information is deemed reliable but not guaranteed.

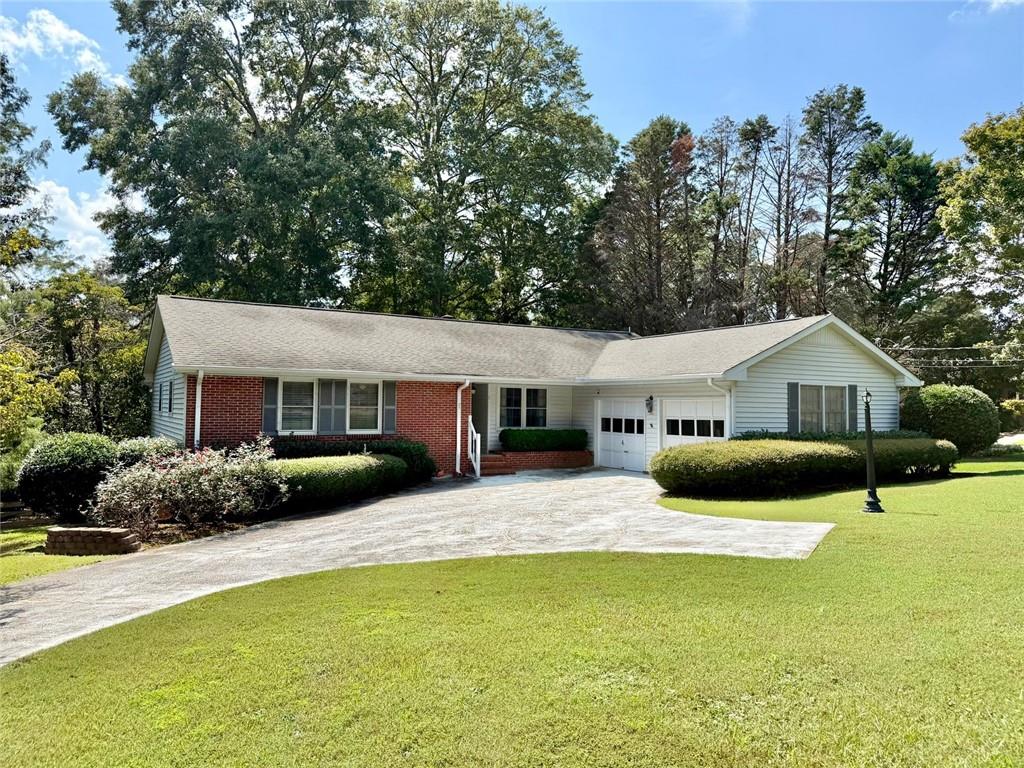
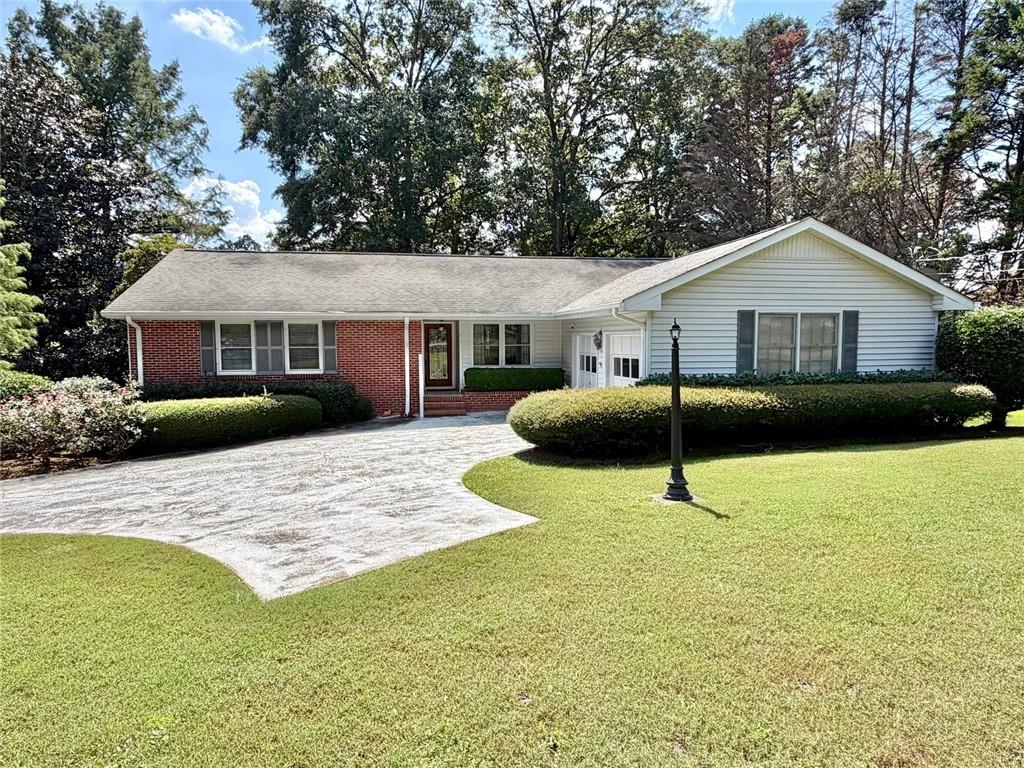
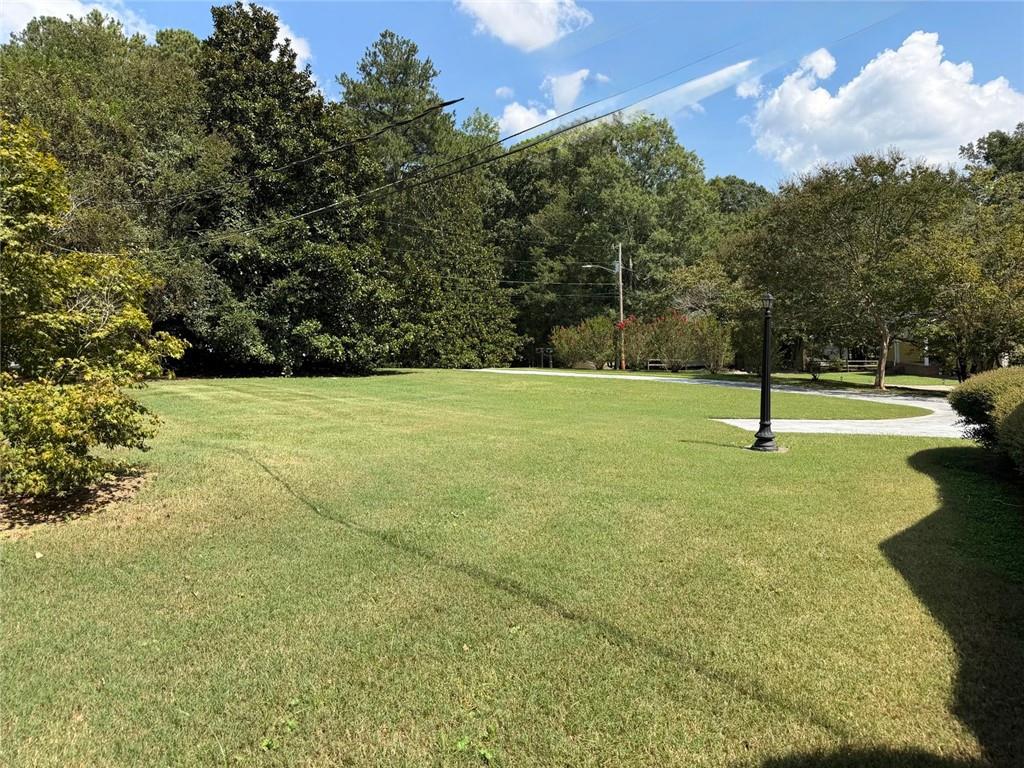
Welcome to 5 Plantation Circle located just outside the city limits of Carrollton yet just about 5 minutes to anywhere, you will Love this 1 Level Brick Ranch home situated on a beautiful, quiet cul-de-sac / corner styled oversized lot! Priced right & with a great floorplan, you will enter where on the right there is a Flex type room that can be used as a Dining Room/ Home Office or a Media Room* Or if stroll ahead, you come into a large Family Room with a Masonry Fireplace/ some bookshelves that has enough room for company and / or family* Before you swing over to the Kitchen with a Dining Area, you likely will step out onto the Glass Sunroom, which is just Fabulous! You will feel like you are outdoors- and when you step out onto the 2 Tiered Deck, you will be in the partially wooded & open fenced back yard* There is a firepit along with some under the Sunroom separate storage too* The Kitchen features a Stove/ Dishwasher/ Microwave set up and brand new gleaming Granite Countertops* The Primary Bedroom is Good Sized and offers its own en suite private full bath with a shower* There are 2 more Bedrooms plus a 2nd Full Bathroom* The basement workshop is a great place for that project you are working on/ an exercise area/ storage and has daylight with a private exterior entrance* Come take a look and make sure to see if first, this would be a great place to call home*

Save
Ask
Tour
Hide
Share
Listing Snapshot
Price 
$319,900
Days On Site 
10 Days
Bedrooms 
3
Inside Area (SqFt) 
1,623 sqft
Total Baths 
2
Full Baths 
2
Partial Baths 
N/A
Lot Size 
0.74 Acres
Year Built 
1973
MLS® Number 
7838726
Status 
Active
Property Tax 
$1,994
HOA/Condo/Coop Fees 
N/A
Sq Ft Source 
N/A
Friends & Family
Recent Activity
a week agoStatus changed to Active
a week agoPrice changed to $319,900
a week agoListing updated with changes from the MLS®
2 weeks agoListing first seen on site
General Features
Acres 
0.74
Attached Garage 
Yes
Foundation 
Block
Garage 
Yes
Garage Spaces 
2
Green Energy Efficient 
Insulation
Land Lease 
No
Levels 
One
Parking 
GarageAttachedKitchen LevelGarage Faces SideGarage Door OpenerDriveway
Parking Spaces 
2
Property Sub Type 
Single Family Residence
Security 
Smoke Detector(s)
Sewer 
Septic Tank
SqFt Above 
1623
SqFt Total 
1623
Style 
RanchTraditional
Utilities 
Cable AvailableElectricity AvailableNatural Gas AvailablePhone AvailableWater Available
Water Source 
Public
Interior Features
Appliances 
Electric RangeDishwasherMicrowaveSelf Cleaning OvenOtherGas Water Heater
Basement 
UnfinishedExterior EntryInterior EntryWalk-Out AccessPartialDaylight
Cooling 
Ceiling Fan(s)Central AirElectric
Electric 
220 Volts in Laundry220 Volts
Fireplace 
Yes
Fireplace Features 
Family RoomGas LogMasonry
Fireplaces 
1
Flooring 
TileCeramic TileCarpetHardwood
Heating 
CentralForced AirNatural Gas
Interior 
BookcasesEntrance FoyerHigh Speed InternetVaulted Ceiling(s)OtherMaster Downstairs
Laundry Features 
In Garage
Main Level Bedrooms 
3
Window Features 
Storm Window(s)
Save
Ask
Tour
Hide
Share
Exterior Features
Construction Details 
BrickVinyl Siding
Exterior 
Gas GrillPrivate EntrancePrivate YardStorageBalcony
Fencing 
Back YardWoodFenced
Lot Features 
Back YardCul-De-SacWoodedPrivateFront YardCorner Lot
Other Structures 
WorkshopNone
Patio And Porch 
DeckPatio
Pool Features 
None
Road Frontage 
County Road
Roof 
CompositionShingle
Spa Features 
None
View 
Neighborhood
Waterfront Features 
None
Waterview 
Neighborhood
Windows/Doors 
Storm Window(s)
Community Features
Community Features 
None
Horse Property 
None
Financing Terms Available 
CashConventionalFHAVA LoanUSDA Loan
Roads 
PavedAsphalt
Schools
School District
Unknown
Elementary School
Central - Carroll
Middle School
Mt. Zion
High School
Central - Carroll
Listing Courtesy Of: JOHN C BAKER of BHGRE Metro Brokers Broker: 404-843-2500 Prefer Ph#:john.baker@metrobrokers.com

Listings identified with the FMLS IDX logo come from FMLS and are held by brokerage firms other than the owner of this website and the listing brokerage is identified in any listing details. Information is deemed reliable but is not guaranteed. If you believe any FMLS listing contains material that infringes your copyrighted work, please click here to review our DMCA policy and learn how to submit a takedown request.



© 2017-2026 First Multiple Listing Service, Inc.

Neighborhood & Commute
Source: Walkscore
Disclosure: Community information and market data powered by Constellation Data Labs. Information is deemed reliable but not guaranteed.
Save
Ask
Tour
Hide
Share