
Homes for Sale
Search live FMLS and GAMLS listings. Type a city, ZIP, or address. Alabama results are not Georgia MLS. Call Main Street Realty (770) 749-7900.
3104 Lakeview ParkwayVilla Rica, GA 30180
Mortgage Calculator
Monthly Payment (Est.)
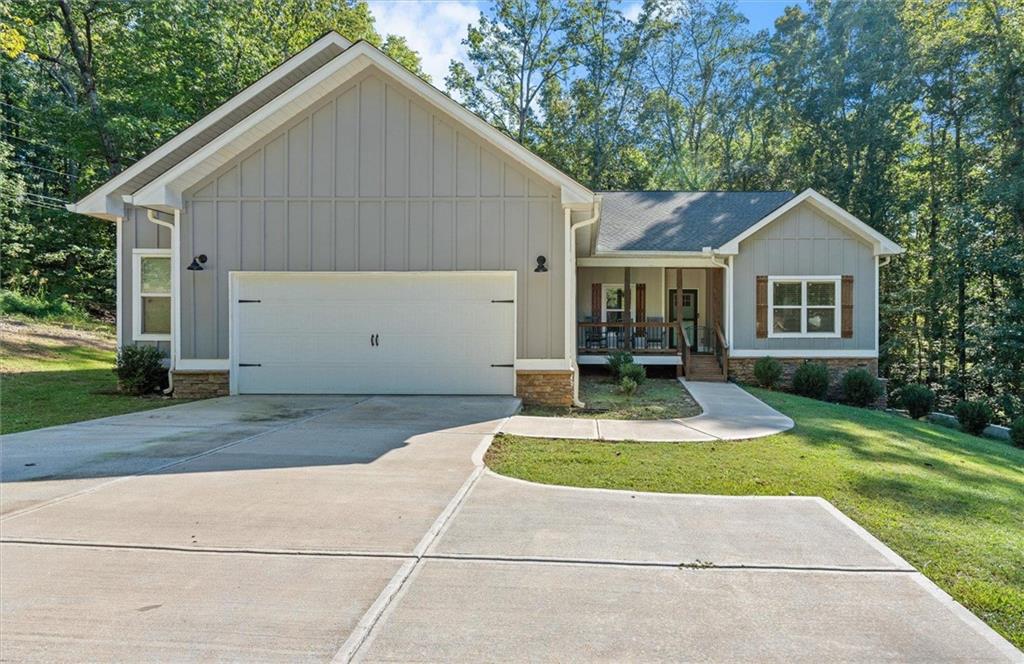
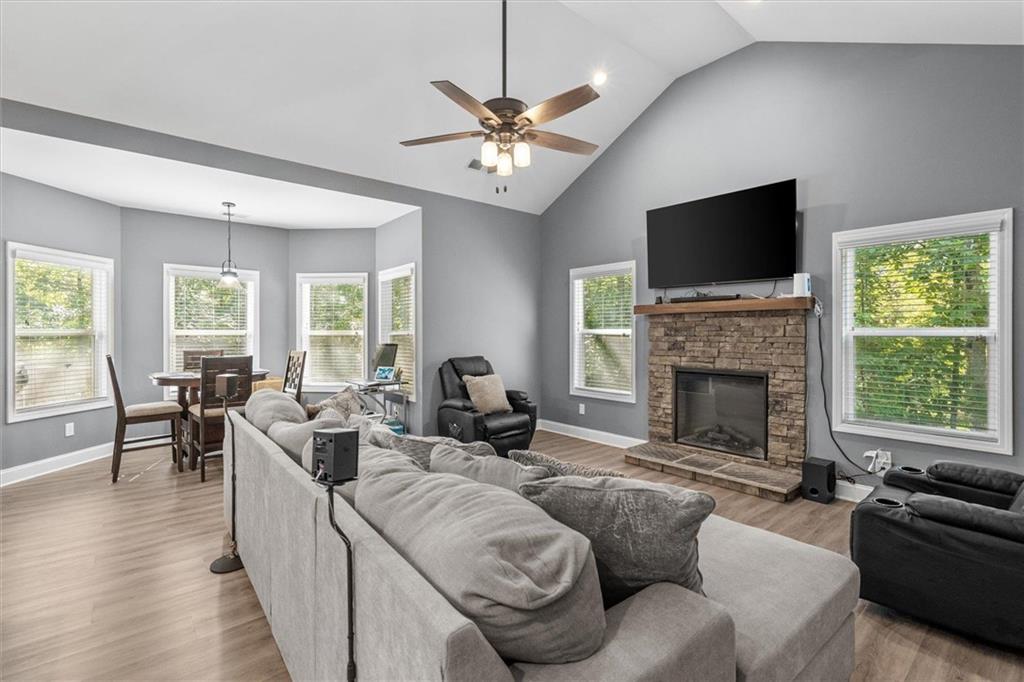
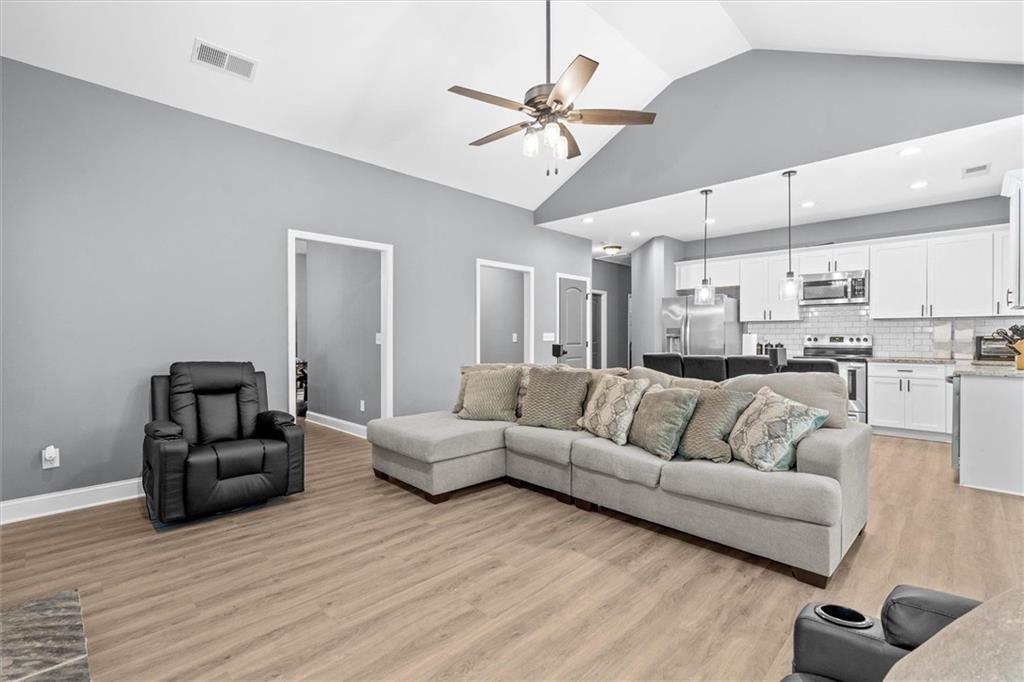
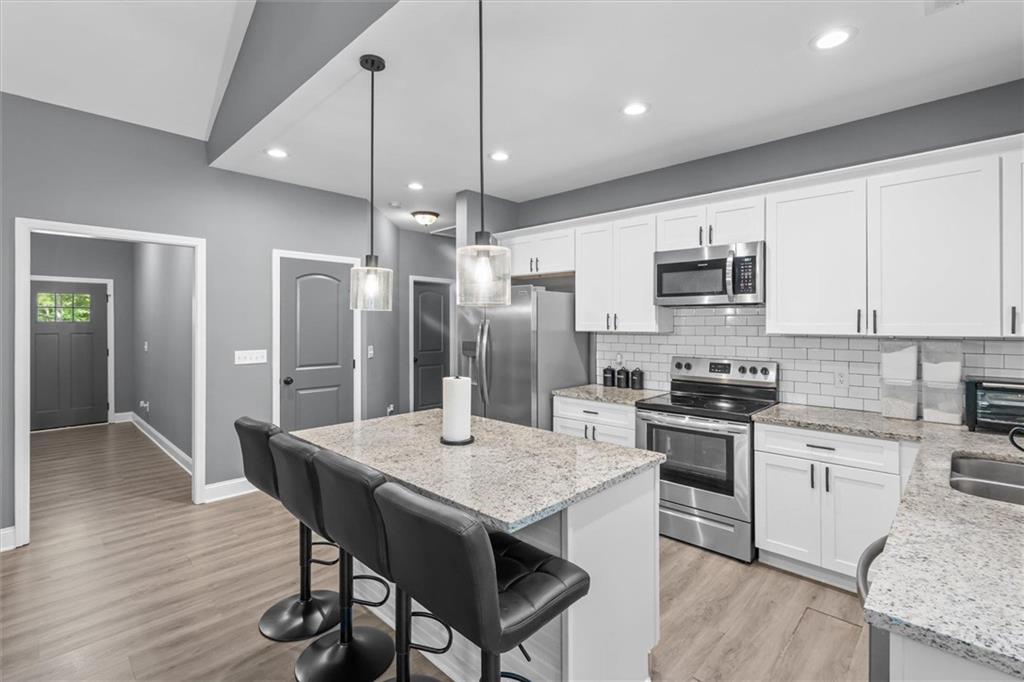
Enter an interest rate to see your estimated monthly payment.Welcome to your Fairfield Plantation retreat! This highly desirable open-concept ranch with a full basement is a must-see! Situated on an oversized corner lot consisting of two lots totaling approximately 0.75 acres, this beautifully maintained home offers an exceptional combination of space, functionality, upgrades, and lifestyle in the highly sought-after gated community of Fairfield Plantation. Fairfield Plantation is packed with amenities, including three lakes, marina, boating, an 18-hole golf course, swimming pools, playgrounds, restaurants, lighted tennis courts, walking trails, recreation center, pickleball, country club, and more! Whether you love being on the water, hitting the links, staying active, or simply relaxing, this community has something for everyone. Inside, this spacious 3-bedroom, 3.5-bath ranch features a fantastic floor plan designed for both everyday living and entertaining. The inviting family room boasts a fireplace and opens to a beautiful kitchen, complete with granite countertops, stainless steel appliances, updated lighting, and a huge entertainer’s island overlooking the living space. A separate dining room and additional living room/flex space provide even more versatility. The primary suite is a true retreat, featuring a walk-in closet and spacious private bathroom with double vanities. The oversized two-car garage leads into a large laundry/mudroom area featuring a tiled wash-down station, making it incredibly convenient for pets, outdoor gear, and everyday life. And don’t overlook the huge unfinished basement! A full finished bathroom is already in place, giving you a fantastic head start on creating additional living space, a guest suite, home gym, media room, game room, workshop, or whatever your imagination can dream up. Including the basement, this home offers over 3,500 square feet of total space! Outside, enjoy the privacy and flexibility of the fenced yard, along with a brand-new deck with stairs, perfect for grilling and entertaining. Additional highlights include: • Two lots totaling approximately 0.75 acres • Fenced yard • Brand-new deck with stairs • New storm doors • Top-of-the-line blinds on all windows and doors, which remain with the home • Granite countertops • Stainless steel appliances • Updated lighting package • Tiled bathrooms • Oversized two-car garage • Full basement with finished bathroom
| a week ago | Status changed to Active | |
| a week ago | Listing updated with changes from the MLS® | |
| 2 weeks ago | Listing first seen on site |
Listings identified with the FMLS IDX logo come from FMLS and are held by brokerage firms other than the owner of this website and the listing brokerage is identified in any listing details. Information is deemed reliable but is not guaranteed. If you believe any FMLS listing contains material that infringes your copyrighted work, please click here to review our DMCA policy and learn how to submit a takedown request.

© 2017-2026 First Multiple Listing Service, Inc.
Did you know? You can invite friends and family to your search. They can join your search, rate and discuss listings with you.