
Homes for Sale
Search live FMLS and GAMLS listings. Type a city, ZIP, or address. Alabama results are not Georgia MLS. Call Main Street Realty (770) 749-7900.
1285 Highway 5 ECarrollton, GA 30116
Mortgage Calculator
Monthly Payment (Est.)
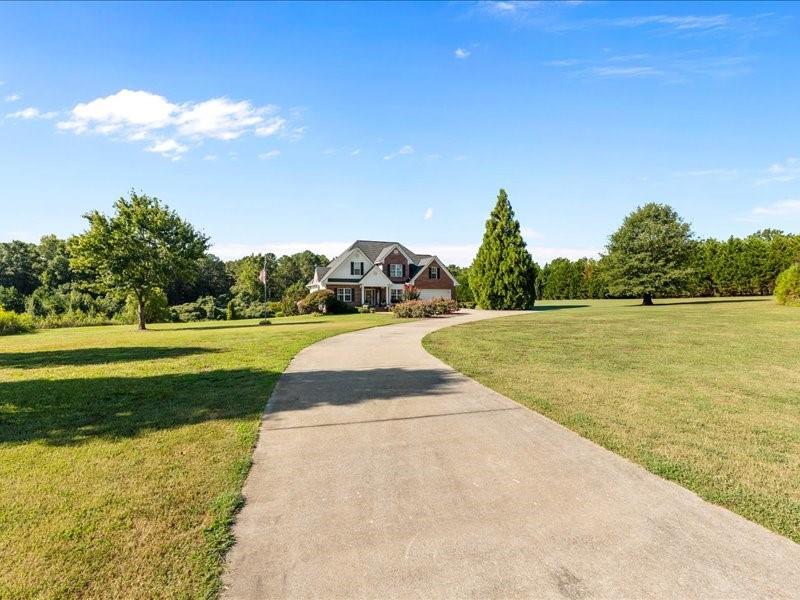
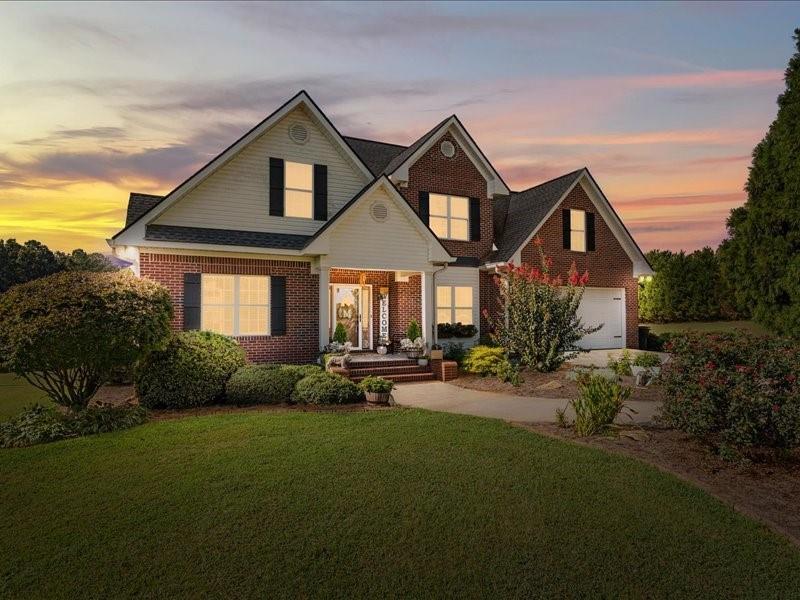
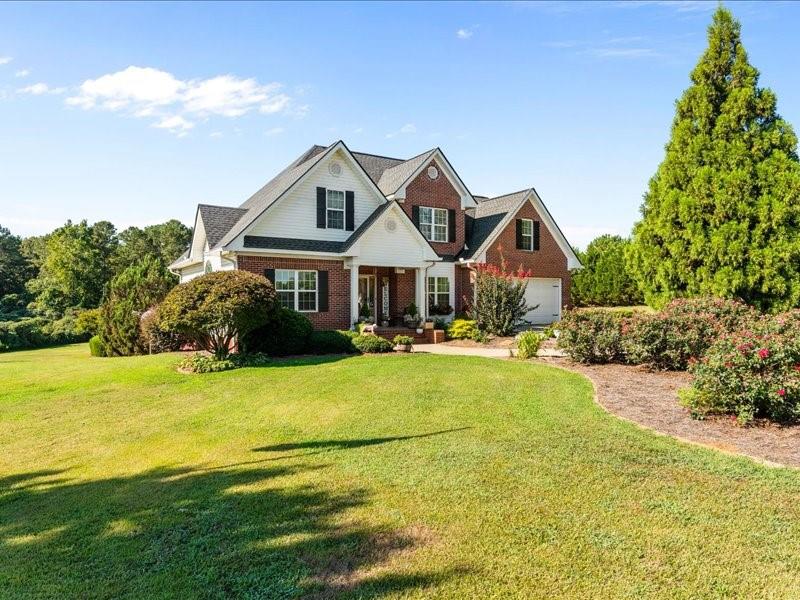
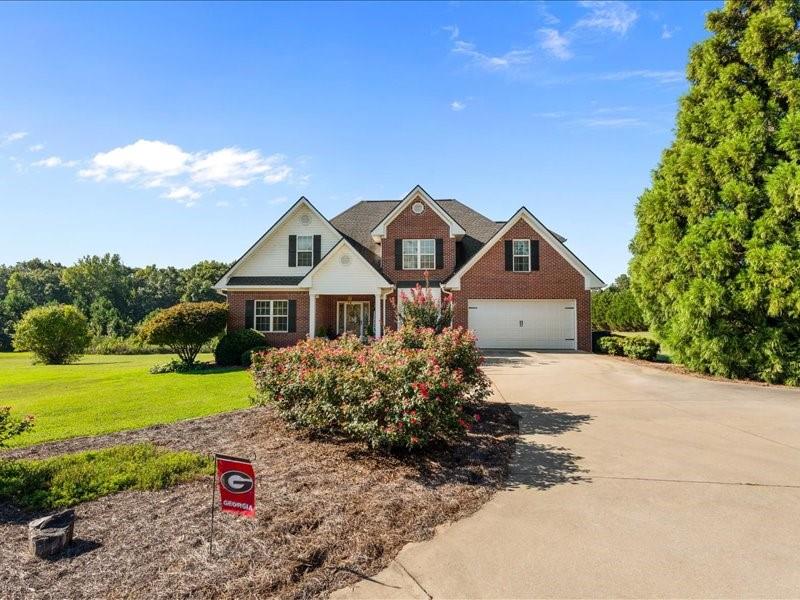
Enter an interest rate to see your estimated monthly payment.Privacy, space, and an incredible outdoor setup come together in this beautifully maintained 5-bedroom, 2.5-bath brick home situated on approximately 6.7 private acres in the Roopville/Central school district. Built in 2010 and meticulously cared for, this home is truly move-in ready with fresh paint, updated light fixtures, hardwood floors throughout the main level, and new scratch-resistant laminate hardwood flooring upstairs. The heart of the home is the gorgeous kitchen featuring stunning marble countertops, a breakfast area, and an open flow into the spacious living room with soaring ceilings and a striking black shiplap electric fireplace. A separate dining room provides additional space for gatherings, while the main-level laundry room and conveniently located half bath near the living area add everyday functionality. The primary suite offers tray ceilings, a walk-in closet, a separate soaking tub, and a separate shower. Upstairs, the additional bedrooms share a full bathroom, while a designated sitting area overlooks the main living space and leads into a versatile bonus room with attic storage. Outside is where this property continues to shine. Enjoy your own private retreat with a fenced in-ground pool, pergola, fire pit, and complete 360-degree privacy with not a neighbor in sight. The partially finished basement offers both interior and exterior access along with its own covered porch/patio, providing flexible space for recreation, guests, hobbies, or future expansion. A paved driveway leads to the attached 2-car garage, adding convenience to a property that already offers an impressive amount of usable space. A separate basement garage/shop with double doors gives you even more room for equipment, projects, storage, or recreational toys. With 7 acres, a beautiful pool, multiple outdoor living spaces, plenty of bedrooms, a basement and workshop, and a classic brick home kept in immaculate condition, this property offers the kind of privacy and versatility that is increasingly hard to find.
| 22 hours ago | Status changed to Active Under Contract | |
| 22 hours ago | Listing updated with changes from the MLS® | |
| 2 weeks ago | Listing first seen on site |
Listings identified with the FMLS IDX logo come from FMLS and are held by brokerage firms other than the owner of this website and the listing brokerage is identified in any listing details. Information is deemed reliable but is not guaranteed. If you believe any FMLS listing contains material that infringes your copyrighted work, please click here to review our DMCA policy and learn how to submit a takedown request.

© 2017-2026 First Multiple Listing Service, Inc.
Did you know? You can invite friends and family to your search. They can join your search, rate and discuss listings with you.