Call now (770) 749-7900

Homes for Sale

Call now (770) 749-7900

Search live FMLS and GAMLS listings. Type a city, ZIP, or address. Alabama results are not Georgia MLS. Call Main Street Realty (770) 749-7900.

Save
Ask
Tour
Hide
Share
$339,000
13 Days On Site

40 Red Top Circle
Emerson, GA 30137

For Sale|Single Family Residence|Active
3
Beds
3
Total Baths
3
Full Baths
1,650
SqFt
$205
/SqFt
1989
Built
Subdivision:
Red Top Hills
County:
Bartow
Listing Courtesy Of: Tracey Viars of Viars & Company, LLC Broker: 678-467-1326 Prefer Ph#:Tracey@VCOBrokers.com
40 Red Top Circle40 Red Top Circle40 Red Top Circle40 Red Top Circle
Save
Ask
Tour
Hide
Share

Mortgage Calculator

Monthly Payment (Est.)

Enter an interest rate to see your estimated monthly payment.
Calculator powered by Showcase IDX, a Constellation1 Company. Copyright ©2026 Information is deemed reliable but not guaranteed.

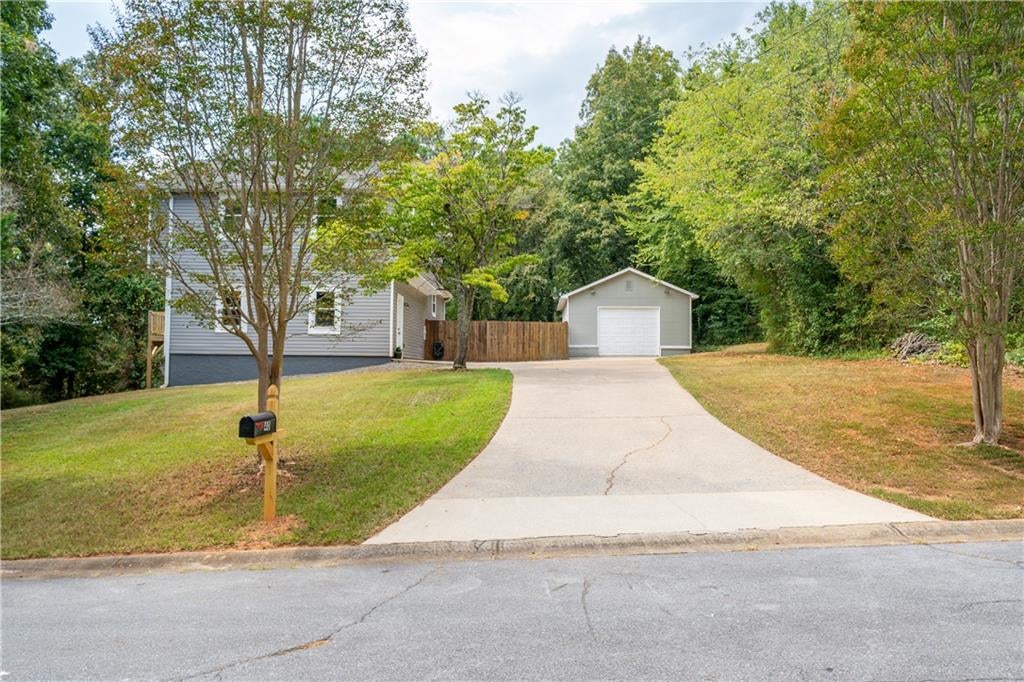
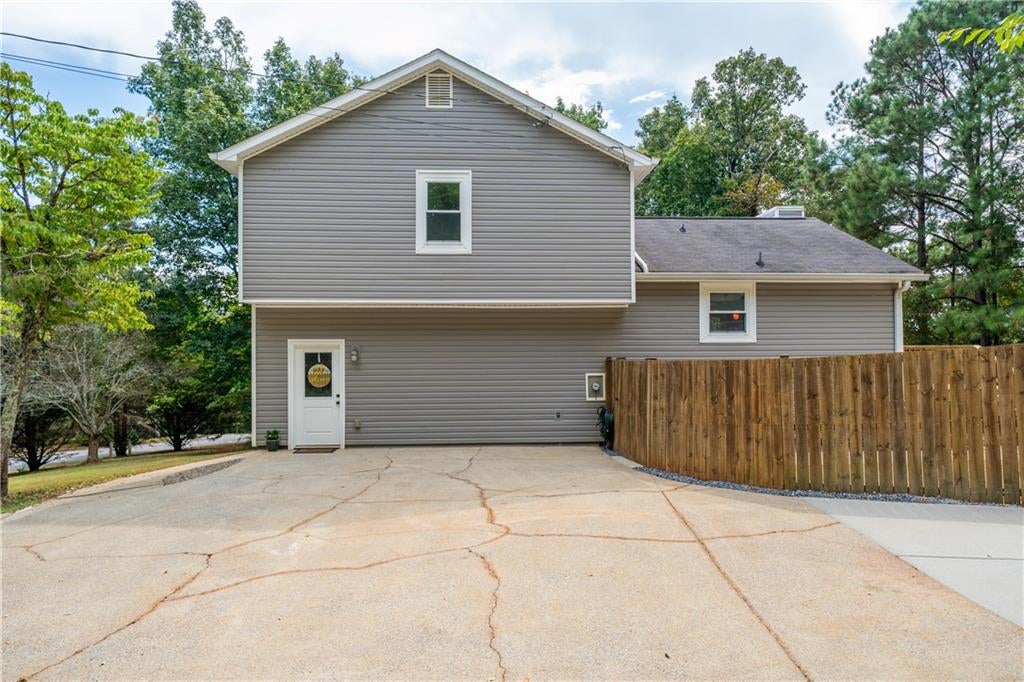
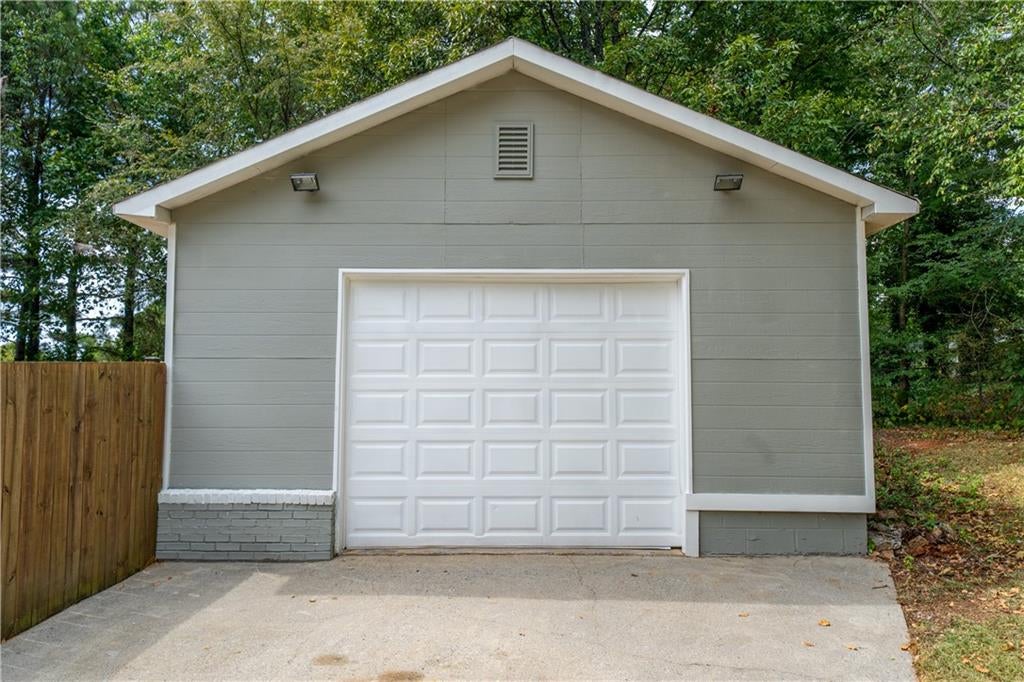
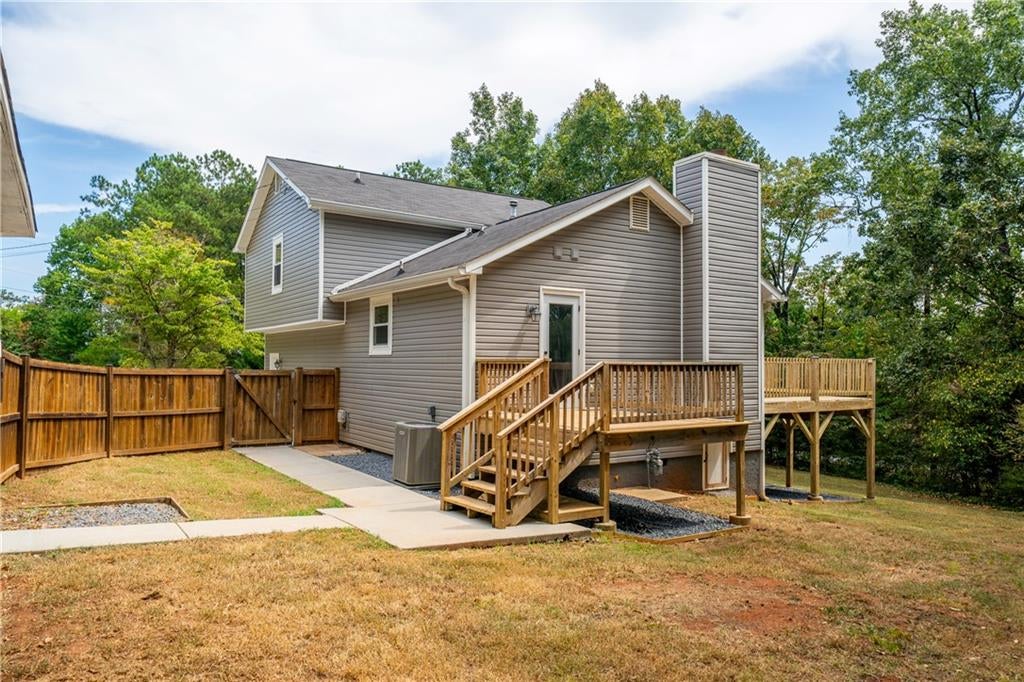
Welcome home to 40 Red Top Circle. Conveniently close to all the shopping and dining that Emerson and Cartersville have to offer, yet a world away in quiet and peaceful surroundings on a sprawling .558 acre lot with no HOA. You’ll feel right at home in this cozy 3 bedroom, 3 bath home which offers an oversized eat-in kitchen with solid surface countertops that’s as functional for daily meals as it is for large holiday gatherings or for entertaining guests on football game weekends. The kitchen and living areas have been freshened up with new LVT flooring and the entire interior has been freshly painted. The primary bedroom is oversized offering dual closets with an ensuite bathroomdoubl with double vanities and a Jacuzzi tub. There is a secondary bedroom on the top floor with beautiful and functional built-ins and an additional bedroom and bathroom in the lower-level that could also be used for guests, in-laws or as a teen suite. A bonus room on the lower-level doubles as extended living space and offers a lot of flexibility as a larger living area, game room, media room or other creative uses to meet your lifestyle. 2 decks and a private yard on a corner lot mean lots of space to spread out and relax in the outdoors. A detached garage equipped with a window unit air conditioner is a hobbyist or crafters dream and also provides lots of extra storage. This one is move-in ready and won’t last long!

Save
Ask
Tour
Hide
Share
Listing Snapshot
Price 
$339,000
Days On Site 
13 Days
Bedrooms 
3
Inside Area (SqFt) 
1,650 sqft
Total Baths 
3
Full Baths 
3
Partial Baths 
N/A
Lot Size 
0.5577 Acres
Year Built 
1989
MLS® Number 
7837914
Status 
Active
Property Tax 
$2,161
HOA/Condo/Coop Fees 
N/A
Sq Ft Source 
Owner
Friends & Family
Recent Activity
a week agoStatus changed to Active
a week agoPrice changed to $339,000
a week agoListing updated with changes from the MLS®
2 weeks agoListing first seen on site
General Features
Acres 
0.5577
Foundation 
Combination
Garage 
Yes
Garage Spaces 
1
Land Lease 
No
Levels 
Multi/Split
Parking 
CoveredDetachedDrivewayGarageGarage Door OpenerStorage
Parking Spaces 
3
Property Sub Type 
Single Family Residence
Sewer 
Septic Tank
SqFt Above 
1650
SqFt Total 
1650
Style 
Traditional
Utilities 
Cable AvailableElectricity AvailableNatural Gas AvailablePhone AvailableWater Available
Water Source 
Public
Interior Features
Appliances 
DishwasherGas RangeGas Water HeaterMicrowaveRange HoodRefrigeratorSelf Cleaning Oven
Basement 
Bath/StubbedDaylightFinishedPartial
Cooling 
Ceiling Fan(s)Central Air
Fireplace 
Yes
Fireplace Features 
Family RoomGas Starter
Fireplaces 
1
Flooring 
Ceramic TileLaminateTileWood
Heating 
Natural Gas
Interior 
Breakfast BarEat-in KitchenPantryKitchen IslandDouble VanityHis and Hers ClosetsWalk-In Closet(s)
Laundry Features 
Laundry RoomLower Level
Window Features 
Insulated Windows
Save
Ask
Tour
Hide
Share
Exterior Features
Construction Details 
Vinyl Siding
Exterior 
Storage
Fencing 
Back YardPrivacyWood
Lot Features 
Back YardCorner LotFront YardSloped
Other Structures 
Storage
Patio And Porch 
Deck
Pool Features 
None
Road Frontage 
County Road
Roof 
Shingle
Spa Features 
None
View 
NeighborhoodTrees/Woods
Waterfront Features 
None
Waterview 
NeighborhoodTrees/Woods
Windows/Doors 
Insulated Windows
Community Features
Accessibility Features 
Therapeutic Whirlpool
Community Features 
None
Horse Property 
None
Roads 
Asphalt
Schools
School District
Unknown
Elementary School
Emerson
Middle School
Red Top
High School
Woodland - Bartow
Listing Courtesy Of: Tracey Viars of Viars & Company, LLC Broker: 678-467-1326 Prefer Ph#:Tracey@VCOBrokers.com

Listings identified with the FMLS IDX logo come from FMLS and are held by brokerage firms other than the owner of this website and the listing brokerage is identified in any listing details. Information is deemed reliable but is not guaranteed. If you believe any FMLS listing contains material that infringes your copyrighted work, please click here to review our DMCA policy and learn how to submit a takedown request.



© 2017-2026 First Multiple Listing Service, Inc.

Neighborhood & Commute
Source: Walkscore
Disclosure: Community information and market data powered by Constellation Data Labs. Information is deemed reliable but not guaranteed.
Save
Ask
Tour
Hide
Share