Call now (770) 749-7900

Homes for Sale

Call now (770) 749-7900

Search live FMLS and GAMLS listings. Type a city, ZIP, or address. Alabama results are not Georgia MLS. Call Main Street Realty (770) 749-7900.

Save
Ask
Tour
Hide
Share
$375,000
14 Days On Site

3524 Pine Grove Drive
Douglasville, GA 30135

For Sale|Single Family Residence|Active
4
Beds
3
Total Baths
2
Full Baths
1
Partial Bath
2,102
SqFt
$178
/SqFt
1990
Built
Subdivision:
Chapel Hills
County:
Douglas
Listing Courtesy Of: Michelle Dodd of REMAX Around Atlanta Broker: 770-973-9700 Prefer Ph#:doddm@bellsouth.net
3524 Pine Grove Drive3524 Pine Grove Drive3524 Pine Grove Drive3524 Pine Grove Drive
Save
Ask
Tour
Hide
Share

Mortgage Calculator

Monthly Payment (Est.)

Enter an interest rate to see your estimated monthly payment.
Calculator powered by Showcase IDX, a Constellation1 Company. Copyright ©2026 Information is deemed reliable but not guaranteed.

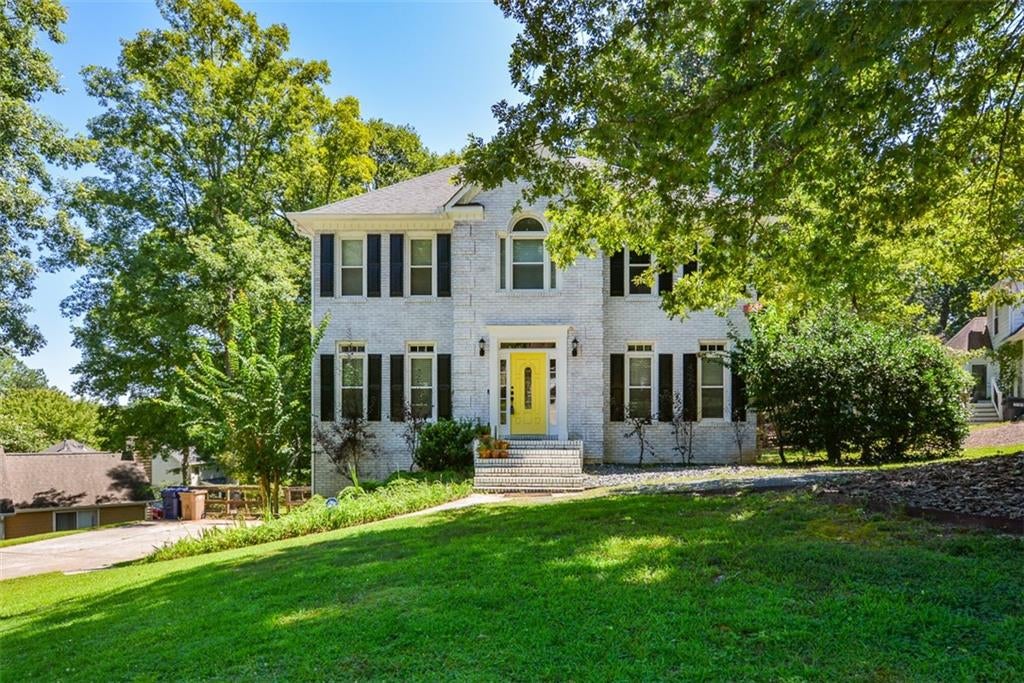
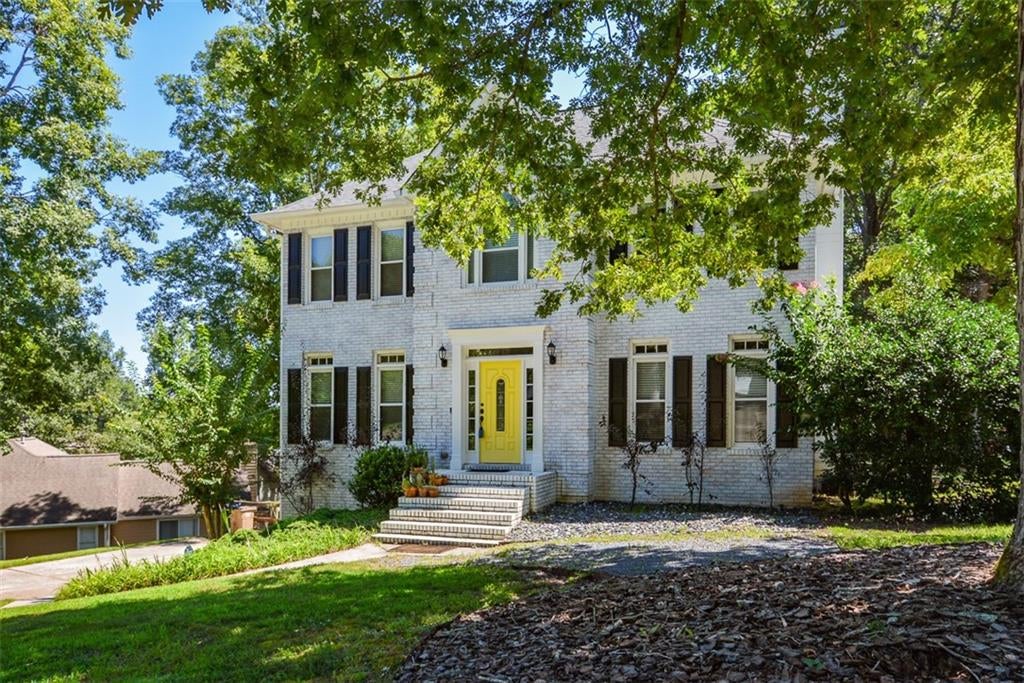
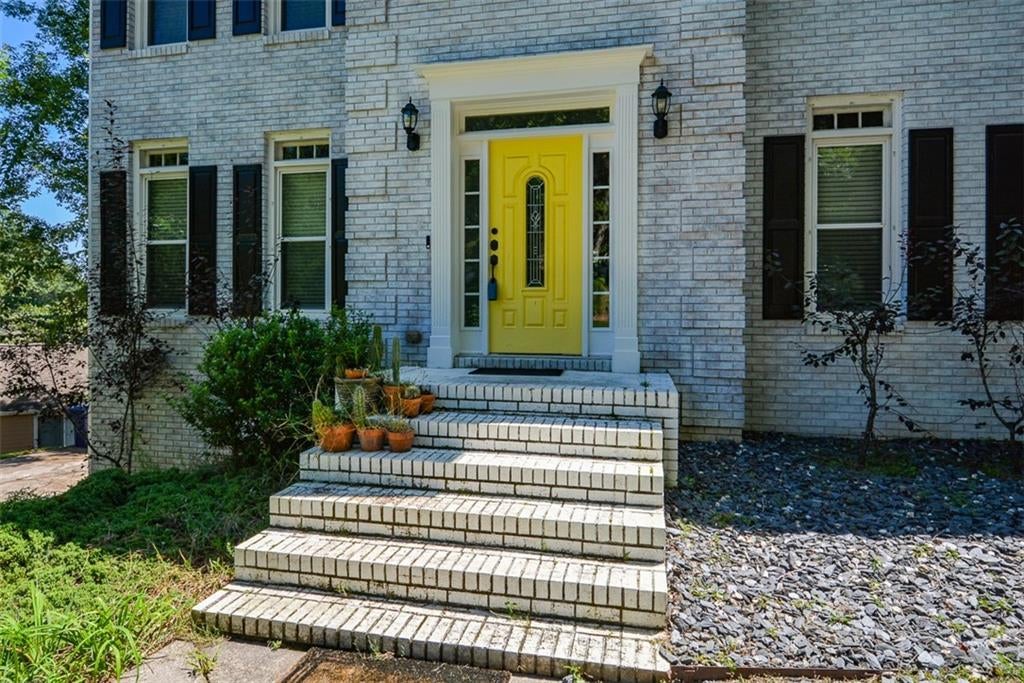
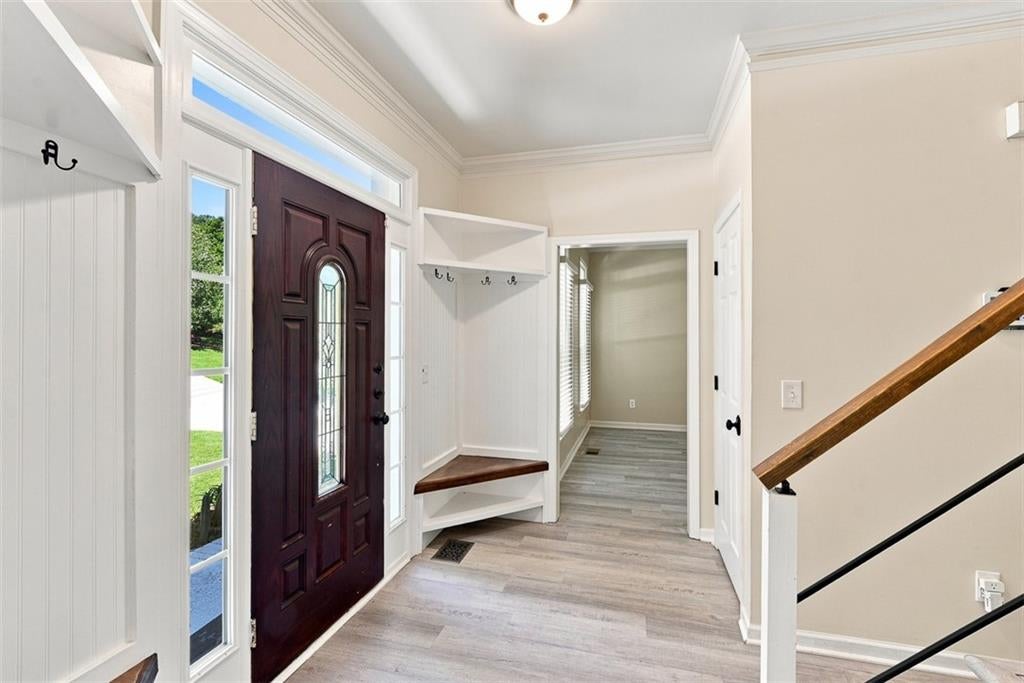
Wow - up to $10,000 in free grant funds or 100% financing through the Truist Affordable Lending Series. Details in private remarks. Chapel Hills presents this beautifully appointed traditional home with gorgeous painted brick. This home has been meticulously maintained and tastefully updated. Priced $25k below the May 2025 Appraisal! A chef's kitchen with custom cabinetry, stone countertops, stainless steel appliances, double wall oven, induction cook top, custom hood and pantry. The heart of this home is the stunning kitchen! Sliding doors off of the kitchen lead to the back deck overlooking the fenced large backyard! Newer LVP flooring on both levels of this home as well as the staircase which also boasts custom handrailing! A welcoming two story foyer with custom built ins on both sides of the door - gorgeous! Fireside family room, formal dining room and guest bath on main level. Three spacious bedrooms upstairs including the master suite with tray ceilings, master bath with separate garden tub and shower and a huge walk in closet with a palladium window. Upgraded Full bath upstairs with gorgeous tiling! Finished partial basement includes two adjoining rooms which include a window -great for extra bedroom, home office, workout room or den. Beautiful curb appeal with this gorgeous lot and stately brick traditional home located in the sought after Chapel Hills - Tree Tops Subdivision. This home currently is not a part of the HOA - if your buyer wants to join the country club, golf, swim, tennis memberships - they are welcome to! Excellent to note that the HVAC upstairs unit and ductwork is new as well as a Sentricon System has been placed for termite control - damage and retreat bond transfers to the new buyer!

Save
Ask
Tour
Hide
Share
Listing Snapshot
Price 
$375,000
Days On Site 
14 Days
Bedrooms 
4
Inside Area (SqFt) 
2,102 sqft
Total Baths 
3
Full Baths 
2
Partial Baths 
1
Lot Size 
0.3403 Acres
Year Built 
1990
MLS® Number 
7835649
Status 
Active
Property Tax 
$3,549
HOA/Condo/Coop Fees 
N/A
Sq Ft Source 
Public Records
Friends & Family
Recent Activity
2 weeks agoStatus changed to Active
2 weeks agoListing updated with changes from the MLS®
2 weeks agoListing first seen on site
General Features
Acres 
0.3403
Foundation 
Block
Garage 
Yes
Garage Spaces 
2
Green Energy Efficient 
AppliancesWater Heater
Land Lease 
No
Levels 
Two
Parking 
DrivewayGarageGarage Door OpenerGarage Faces Side
Property Sub Type 
Single Family Residence
Security 
Smoke Detector(s)
Sewer 
Public Sewer
SqFt Above 
2102
SqFt Total 
2102
Style 
Traditional
Utilities 
Cable AvailableElectricity AvailableNatural Gas AvailableSewer AvailableWater Available
Water Source 
Public
Interior Features
Appliances 
DishwasherDisposalDouble OvenElectric CooktopElectric OvenGas Water HeaterMicrowaveRange HoodSelf Cleaning Oven
Basement 
DaylightExterior EntryFinishedInterior EntryPartial
Cooling 
Ceiling Fan(s)Central AirElectric
Fireplace 
Yes
Fireplace Features 
Factory BuiltFamily Room
Fireplaces 
1
Heating 
CentralForced AirNatural Gas
Interior 
Eat-in KitchenPantryDouble VanityHigh Speed Internet
Laundry Features 
Upper Level
Window Features 
Insulated Windows
Save
Ask
Tour
Hide
Share
Exterior Features
Construction Details 
Brick
Exterior 
Private EntranceRain Gutters
Fencing 
Back YardFenced
Lot Features 
Back YardFront YardLandscapedLevel
Other Structures 
None
Patio And Porch 
DeckFront Porch
Pool Features 
None
Road Frontage 
City Street
Roof 
Composition
Spa Features 
None
View 
NeighborhoodTrees/Woods
Waterfront Features 
None
Waterview 
NeighborhoodTrees/Woods
Windows/Doors 
Insulated Windows
Community Features
Community Features 
ClubhouseGolfPlaygroundPoolStreet LightsTennis Court(s)
Horse Property 
None
Financing Terms Available 
1031 ExchangeCashConventionalFHAVA Loan
Roads 
Asphalt
Schools
School District
Unknown
Elementary School
Chapel Hill - Douglas
Middle School
Chapel Hill - Douglas
High School
Chapel Hill
Listing Courtesy Of: Michelle Dodd of REMAX Around Atlanta Broker: 770-973-9700 Prefer Ph#:doddm@bellsouth.net

Listings identified with the FMLS IDX logo come from FMLS and are held by brokerage firms other than the owner of this website and the listing brokerage is identified in any listing details. Information is deemed reliable but is not guaranteed. If you believe any FMLS listing contains material that infringes your copyrighted work, please click here to review our DMCA policy and learn how to submit a takedown request.



© 2017-2026 First Multiple Listing Service, Inc.

Neighborhood & Commute
Source: Walkscore
Disclosure: Community information and market data powered by Constellation Data Labs. Information is deemed reliable but not guaranteed.
Save
Ask
Tour
Hide
Share