Call now (770) 749-7900

Homes for Sale

Call now (770) 749-7900

Search live FMLS and GAMLS listings. Type a city, ZIP, or address. Alabama results are not Georgia MLS. Call Main Street Realty (770) 749-7900.

Save
Ask
Tour
Hide
Share
$600,000
13 Days On Site

1363 Fallsbrook Way NW
Acworth, GA 30101

For Sale|Single Family Residence|Active
5
Beds
5
Total Baths
4
Full Baths
1
Partial Bath
4,846
SqFt
$124
/SqFt
1994
Built
Subdivision:
Brookstone Ib
County:
Cobb
Listing Courtesy Of: Kayla Anderson of Keller Williams Realty Atl North Broker: 770-509-0700 Prefer Ph#:closingswithkayla@gmail.com
1363 Fallsbrook Way NW1363 Fallsbrook Way NW1363 Fallsbrook Way NW1363 Fallsbrook Way NW
Save
Ask
Tour
Hide
Share

Mortgage Calculator

Monthly Payment (Est.)

Enter an interest rate to see your estimated monthly payment.
Calculator powered by Showcase IDX, a Constellation1 Company. Copyright ©2026 Information is deemed reliable but not guaranteed.

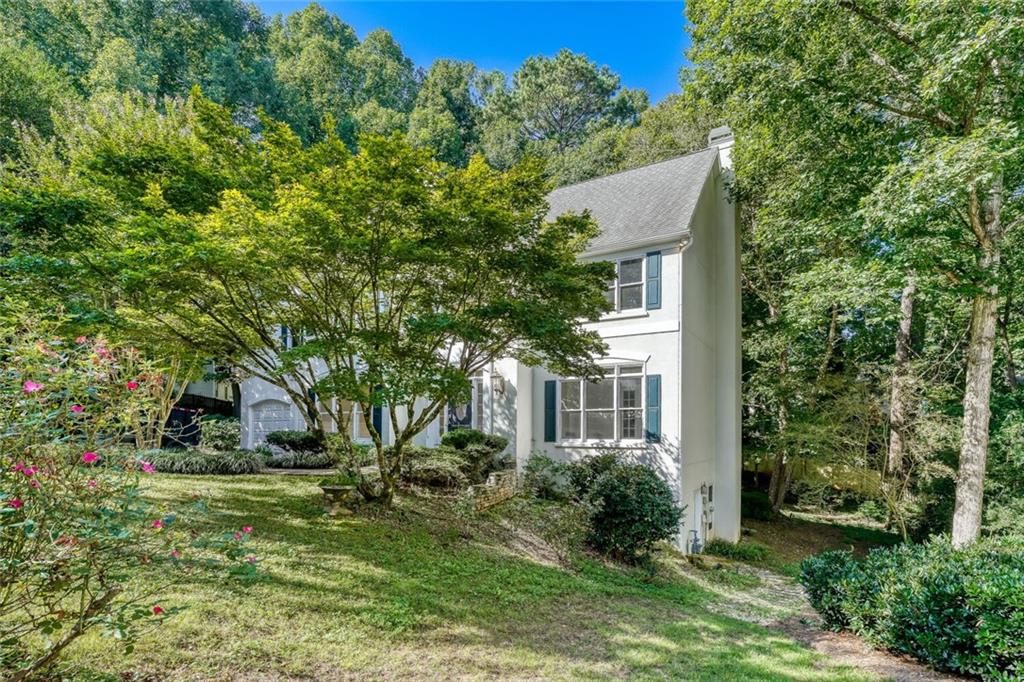
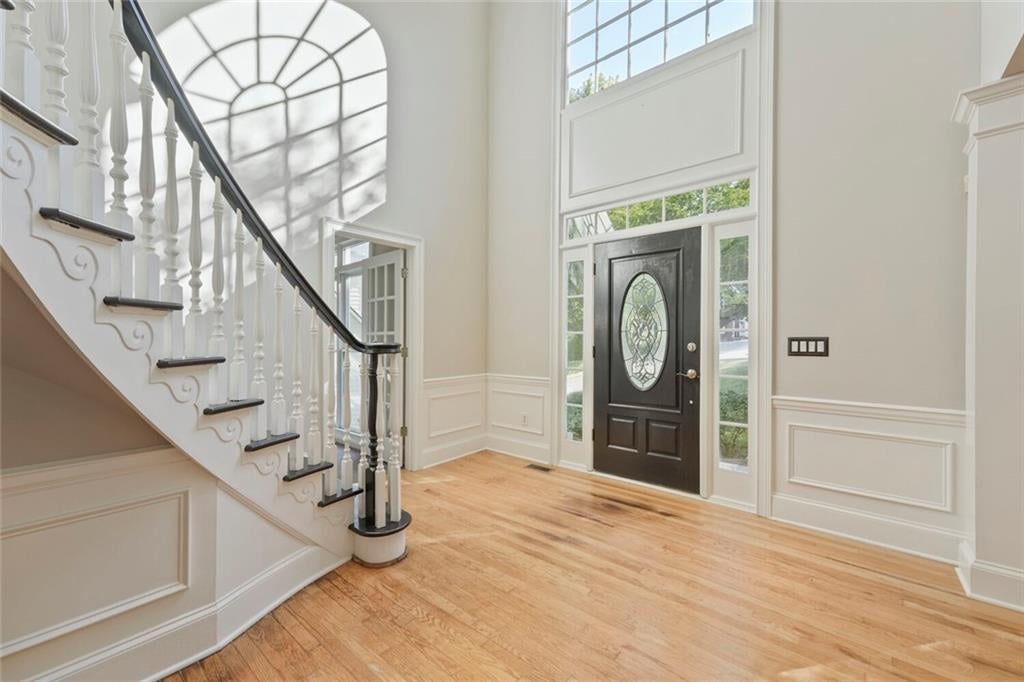
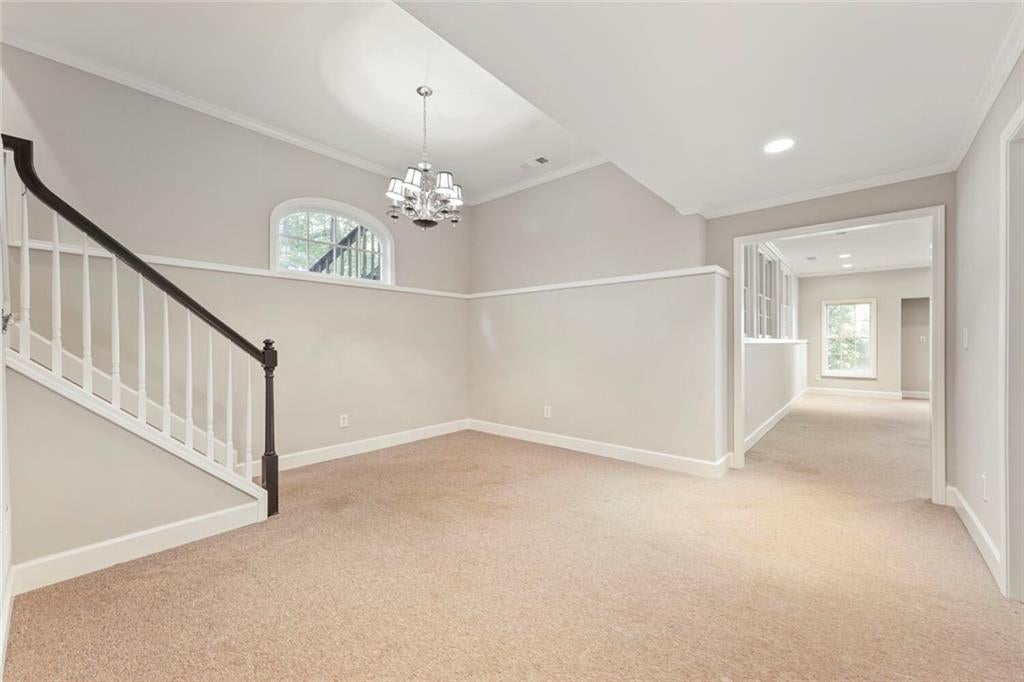
Welcome to 1353 Fallsbrook Way in Acworth! This spacious 5-bedroom, 4.5-bathroom home offers a warm and inviting setting with plenty of room to live, relax, and entertain. Step inside to a striking vaulted-ceiling entry that creates an open and welcoming first impression. Hardwood flooring flows throughout the living areas, complemented by a cozy fireplace that serves as a natural focal point. The kitchen features stainless steel appliances and provides a functional space for everyday living and entertaining. The expansive outdoor deck offers the perfect setting for dining, entertaining, or simply enjoying the peaceful surroundings. A railing and exterior staircase provide convenient access to the yard, while the privacy-fenced backyard and mature wooded trees create a serene outdoor retreat. With generous living space, attractive interior features, and a private wooded setting, this Acworth home offers the perfect blend of comfort, functionality, and privacy. Schedule your showing today!

Save
Ask
Tour
Hide
Share
Listing Snapshot
Price 
$600,000
Days On Site 
13 Days
Bedrooms 
5
Inside Area (SqFt) 
4,846 sqft
Total Baths 
5
Full Baths 
4
Partial Baths 
1
Lot Size 
0.3574 Acres
Year Built 
1994
MLS® Number 
7835636
Status 
Active
Property Tax 
$6,327
HOA/Condo/Coop Fees 
$25.83 monthly
Sq Ft Source 
Public Records
Friends & Family
Recent Activity
2 weeks agoListing first seen on site
2 weeks agoListing updated with changes from the MLS®
General Features
Acres 
0.3574
Attached Garage 
Yes
Foundation 
None
Garage 
Yes
Garage Spaces 
2
Green Energy Efficient 
InsulationThermostatWindows
Land Lease 
No
Levels 
Two
Parking 
AttachedDrivewayGarageGarage Door Opener
Property Sub Type 
Single Family Residence
Security 
Smoke Detector(s)Fire Alarm
Sewer 
Public Sewer
SqFt Above 
4846
SqFt Total 
4846
Style 
ContemporaryTraditional
Utilities 
None
Water Source 
Public
Interior Features
Appliances 
DishwasherElectric RangeMicrowaveSelf Cleaning Oven
Basement 
DaylightExterior EntryFinishedFullInterior Entry
Cooling 
Ceiling Fan(s)Central Air
Fireplace 
Yes
Fireplace Features 
Family RoomGas Starter
Fireplaces 
1
Flooring 
CarpetHardwood
Heating 
Forced Air
Interior 
Breakfast BarEat-in KitchenPantryIn-Law FloorplanKitchen IslandBookcasesCathedral Ceiling(s)Central VacuumDouble VanityEntrance FoyerWalk-In Closet(s)
Laundry Features 
In HallLaundry Room
Window Features 
Insulated Windows
Save
Ask
Tour
Hide
Share
Exterior Features
Construction Details 
StoneStucco
Exterior 
Garden
Fencing 
None
Lot Features 
Cul-De-SacLandscapedLevelPrivateSloped
Other Structures 
WorkshopNone
Patio And Porch 
DeckFront Porch
Pool Features 
None
Road Frontage 
Other
Roof 
Composition
Spa Features 
None
View 
Other
Waterfront Features 
None
Waterview 
Other
Windows/Doors 
Insulated Windows
Community Features
Accessibility Features 
Therapeutic WhirlpoolAccessible Entrance
Association Fee 
$310.0
Association Fee Frequency 
Annually
Community Features 
ClubhouseFitness CenterGolfParkPlaygroundPoolStreet LightsTennis Court(s)
Horse Property 
None
Financing Terms Available 
CashConventionalVA Loan
Roads 
Paved
Schools
School District
Unknown
Elementary School
Ford
Middle School
Durham
High School
Harrison
Listing Courtesy Of: Kayla Anderson of Keller Williams Realty Atl North Broker: 770-509-0700 Prefer Ph#:closingswithkayla@gmail.com

Listings identified with the FMLS IDX logo come from FMLS and are held by brokerage firms other than the owner of this website and the listing brokerage is identified in any listing details. Information is deemed reliable but is not guaranteed. If you believe any FMLS listing contains material that infringes your copyrighted work, please click here to review our DMCA policy and learn how to submit a takedown request.



© 2017-2026 First Multiple Listing Service, Inc.

Neighborhood & Commute
Source: Walkscore
Disclosure: Community information and market data powered by Constellation Data Labs. Information is deemed reliable but not guaranteed.
Save
Ask
Tour
Hide
Share