
Homes for Sale
Search live FMLS and GAMLS listings. Type a city, ZIP, or address. Alabama results are not Georgia MLS. Call Main Street Realty (770) 749-7900.
5401 S South Lake DriveDouglasville, GA 30135
Mortgage Calculator
Monthly Payment (Est.)
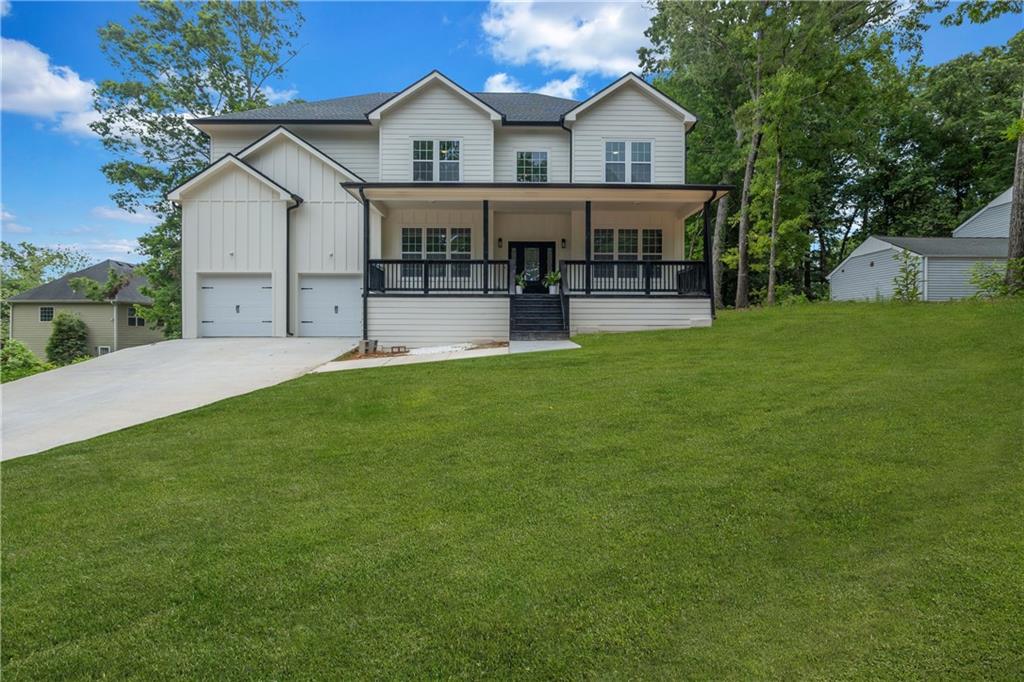
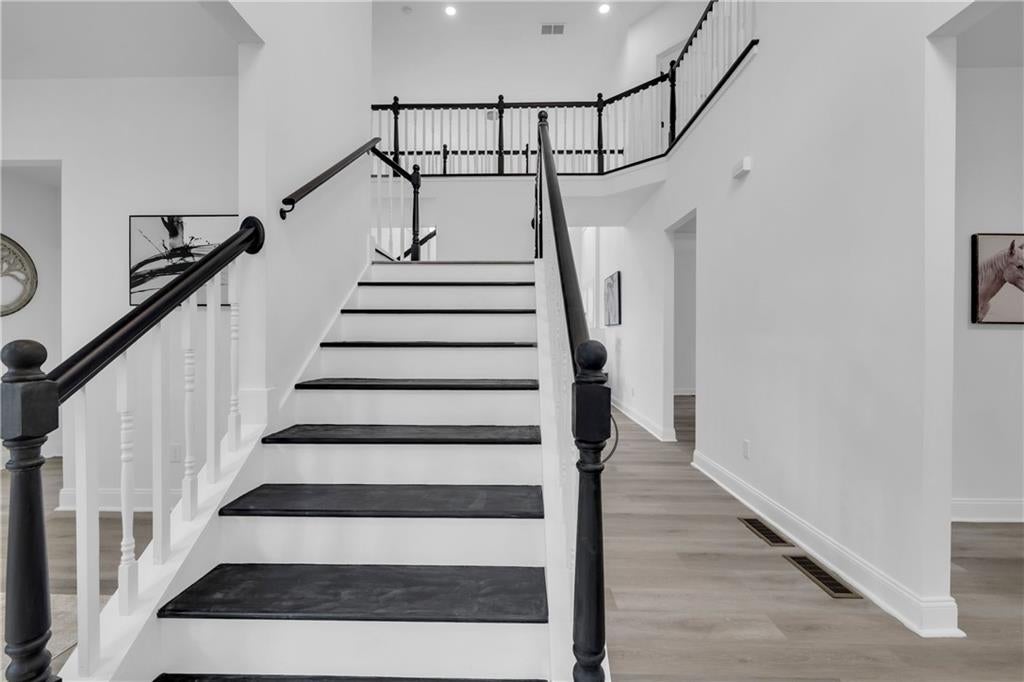
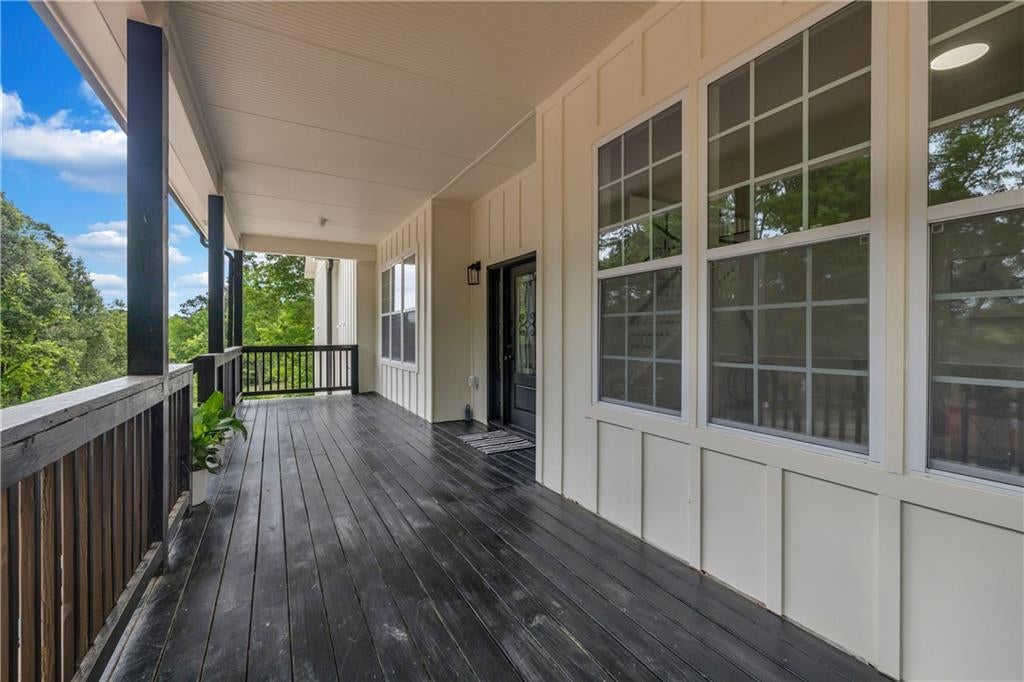
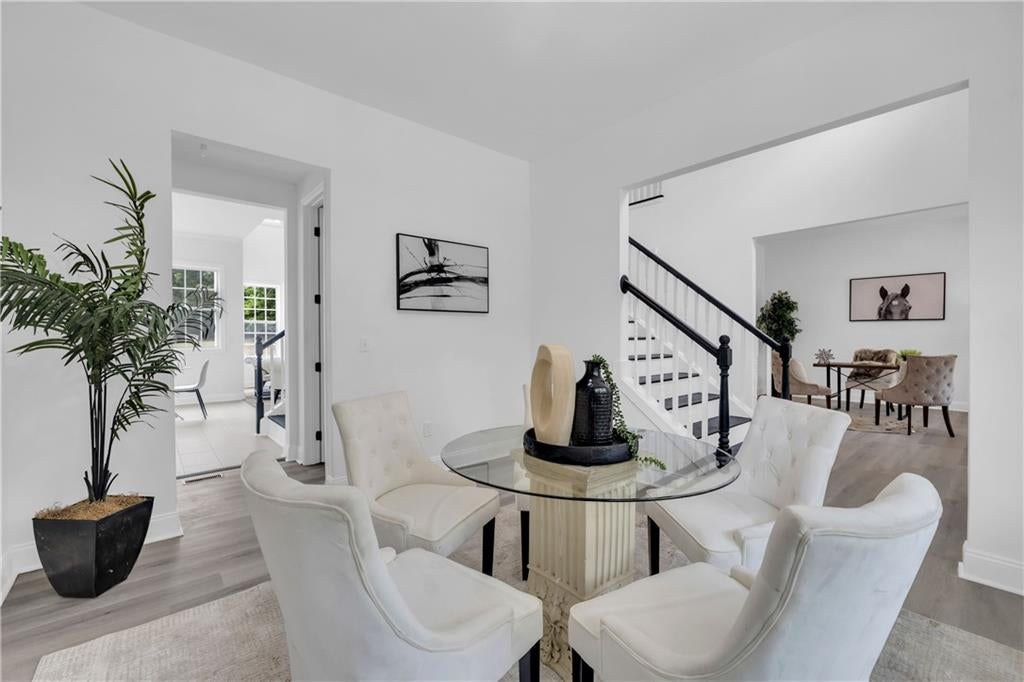
Enter an interest rate to see your estimated monthly payment.NEW PRICE — NOW $565,000 AND PRICED BELOW APPRAISED VALUE! A rare opportunity to own a BRAND-NEW 2026 CUSTOM-BUILT HOME on a private 0.5-acre lot with NO HOA and beautiful lake views! Offering 5 bedrooms and 4 baths, this thoughtfully designed home delivers the flexibility today's buyers want with modern finishes, 10-ft ceilings, and a highly desirable main-level guest suite. Step inside to a bright, open-concept living area designed for everyday living and entertaining. The kitchen serves as the heart of the home with contemporary finishes, generous cabinetry and a seamless connection to the dining and living areas. Large windows bring in natural light while showcasing the peaceful surroundings. The main-level bedroom and full bath provide excellent flexibility for guests, multigenerational living or a private home office. Upstairs, the additional bedrooms offer multiple options for family, guests, work-from-home space or hobbies, while the primary suite provides a private retreat with its own well-appointed bath. What truly separates this home from typical new construction is what you get outside the walls: approximately half an acre, NO HOA, lake views, privacy and the freedom to enjoy your property your way. No waiting on a builder. No construction delays. This custom home is completed, staged and ready for its first owner. At $565,000 and below appraised value, this home represents an outstanding opportunity for buyers looking for new construction without sacrificing land, privacy or flexibility. 5 BEDROOMS. NEW CONSTRUCTION. HALF-ACRE LOT. NO HOA. LAKE VIEWS. BELOW APPRAISED VALUE. Don't just scroll past this one—schedule your private showing and experience it in person.
| a week ago | Price changed to $565,000 | |
| a week ago | Listing updated with changes from the MLS® | |
| 2 weeks ago | Listing first seen on site |
Listings identified with the FMLS IDX logo come from FMLS and are held by brokerage firms other than the owner of this website and the listing brokerage is identified in any listing details. Information is deemed reliable but is not guaranteed. If you believe any FMLS listing contains material that infringes your copyrighted work, please click here to review our DMCA policy and learn how to submit a takedown request.

© 2017-2026 First Multiple Listing Service, Inc.
Did you know? You can invite friends and family to your search. They can join your search, rate and discuss listings with you.