
Homes for Sale
Search live FMLS and GAMLS listings. Type a city, ZIP, or address. Alabama results are not Georgia MLS. Call Main Street Realty (770) 749-7900.
4339 Dews Pond Road SECalhoun, GA 30701
Mortgage Calculator
Monthly Payment (Est.)
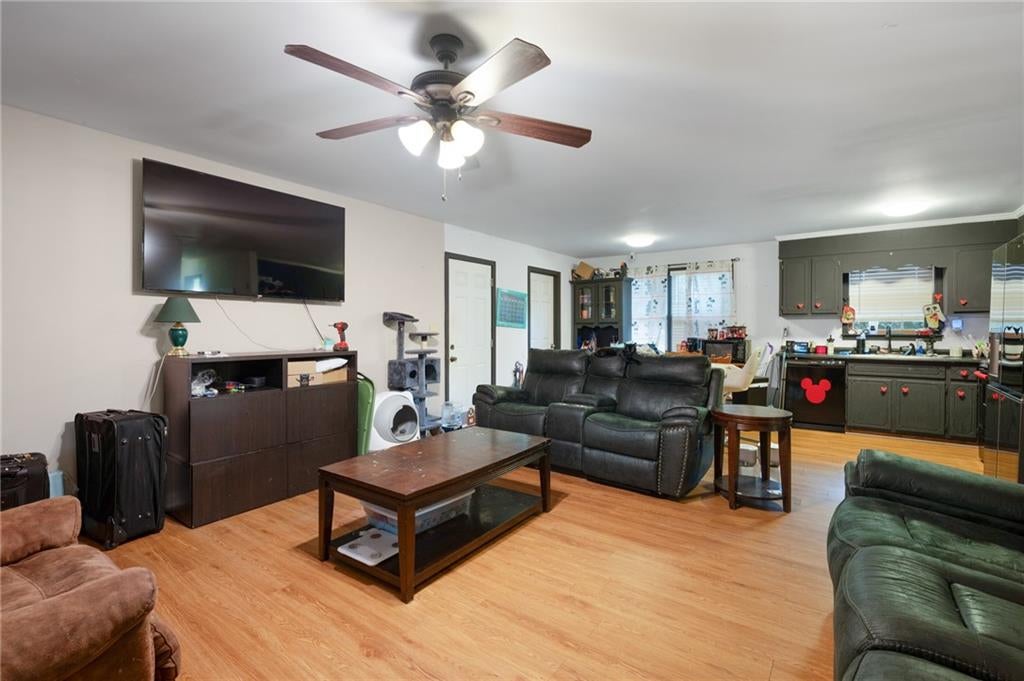
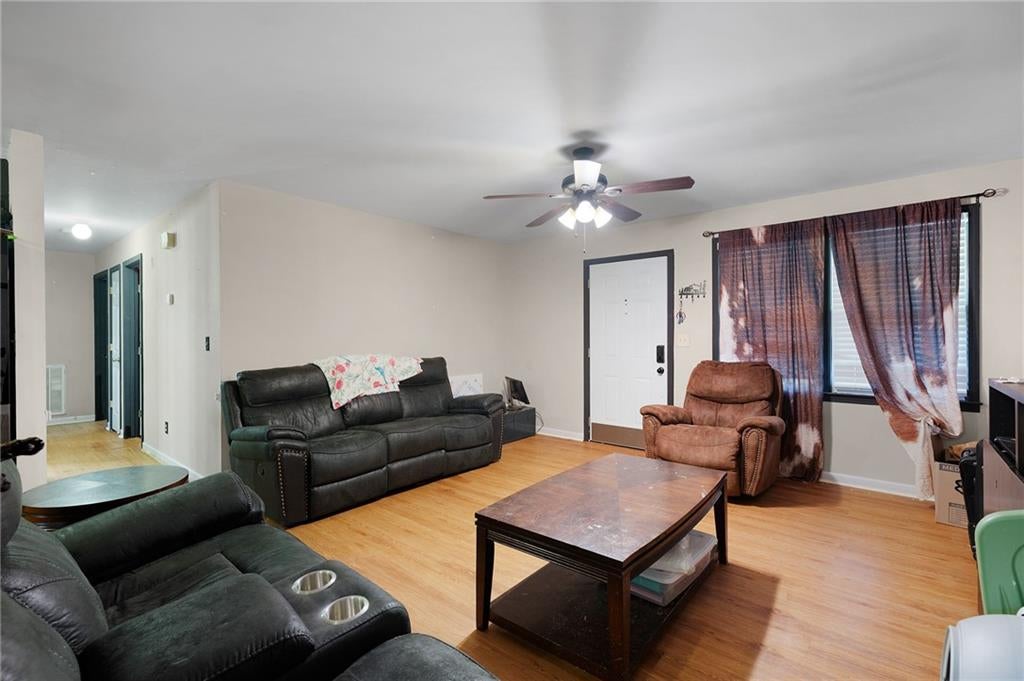
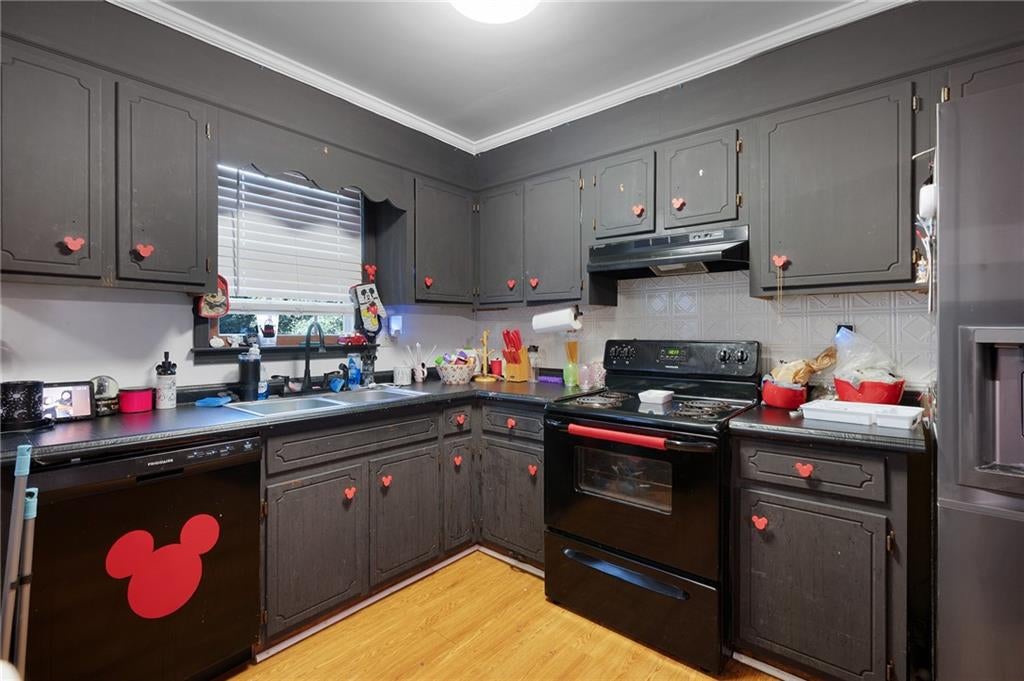
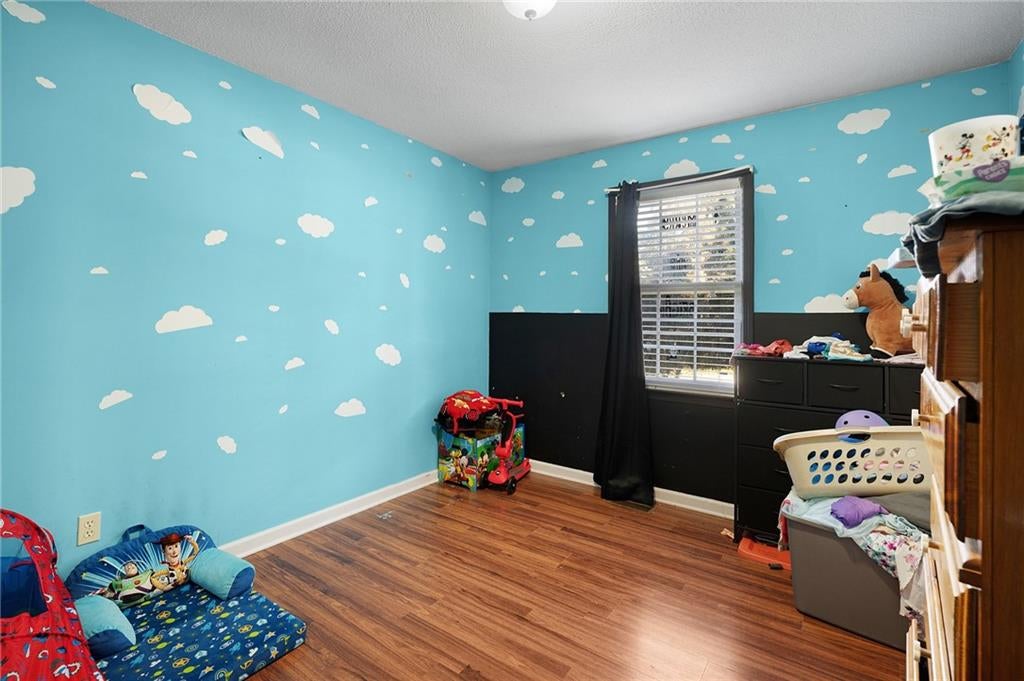
Enter an interest rate to see your estimated monthly payment.Classic brick ranch with a great backyard on nearly half an acre in Calhoun! Welcome to 4339 Dews Pond Road. This 3-bedroom, 2-bath brick ranch offers approximately 1,053 heated square feet on a 0.47-acre lot, with a covered front porch, carport, and a backyard you'll want to see. Inside, the living area opens directly to the kitchen, creating an easy flow between the main living spaces. The home offers three bedrooms and two full baths, along with central heat and air. The brick exterior and metal roof give the home classic ranch appeal and a solid, timeless look. Out front, the covered porch is a nice spot for morning coffee or enjoying a little fresh air. The carport provides covered parking and everyday convenience. The backyard is where this property really shines. The generous lot gives you room to enjoy the outdoors, garden, let the kids or pets play, entertain, or simply have a backyard with space to spread out. Classic brick. Nearly half an acre. Three bedrooms. Two full baths. Covered porch. Covered parking. A great backyard. Come see 4339 Dews Pond Road and see the possibilities for yourself.
| 19 hours ago | Price changed to $214,900 | |
| 19 hours ago | Listing updated with changes from the MLS® | |
| 3 weeks ago | Listing first seen on site |
Listings identified with the FMLS IDX logo come from FMLS and are held by brokerage firms other than the owner of this website and the listing brokerage is identified in any listing details. Information is deemed reliable but is not guaranteed. If you believe any FMLS listing contains material that infringes your copyrighted work, please click here to review our DMCA policy and learn how to submit a takedown request.

© 2017-2026 First Multiple Listing Service, Inc.
Did you know? You can invite friends and family to your search. They can join your search, rate and discuss listings with you.