Call now (770) 749-7900

Homes for Sale

Call now (770) 749-7900

Search live FMLS and GAMLS listings. Type a city, ZIP, or address. Alabama results are not Georgia MLS. Call Main Street Realty (770) 749-7900.

Save
Ask
Tour
Hide
Share
$869,900
21 Days On Site

205 Fairway Overlook Drive
Acworth, GA 30101

For Sale|Single Family Residence|Active
5
Beds
5
Total Baths
4
Full Baths
1
Partial Bath
5,402
SqFt
$161
/SqFt
2005
Built
Subdivision:
Bentwater
County:
Paulding
Listing Courtesy Of: JENIFER STEWART of REMAX Around Atlanta Broker: 706-799-8837 Prefer Ph#:jeniferstewart@remax.net
205 Fairway Overlook Drive205 Fairway Overlook Drive205 Fairway Overlook Drive205 Fairway Overlook Drive
Save
Ask
Tour
Hide
Share

Mortgage Calculator

Monthly Payment (Est.)

Enter an interest rate to see your estimated monthly payment.
Calculator powered by Showcase IDX, a Constellation1 Company. Copyright ©2026 Information is deemed reliable but not guaranteed.

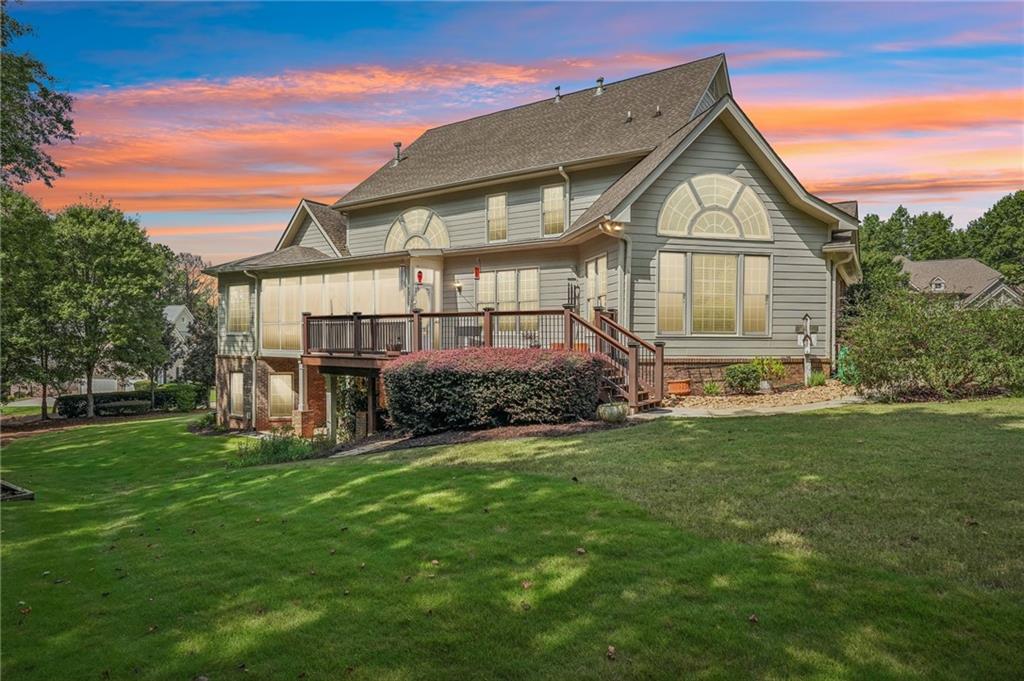
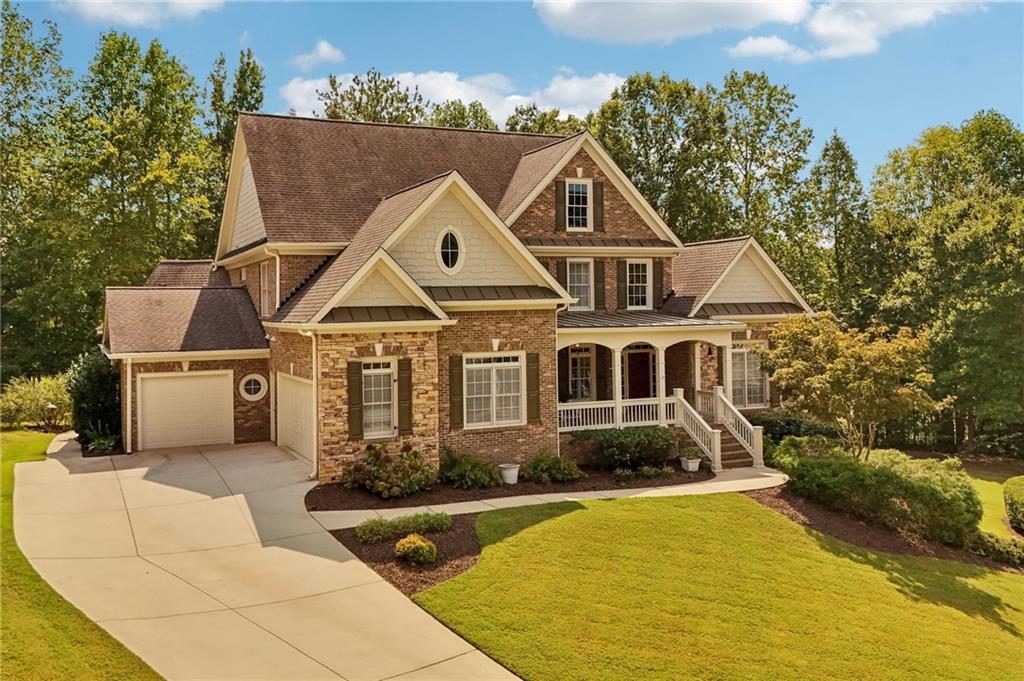
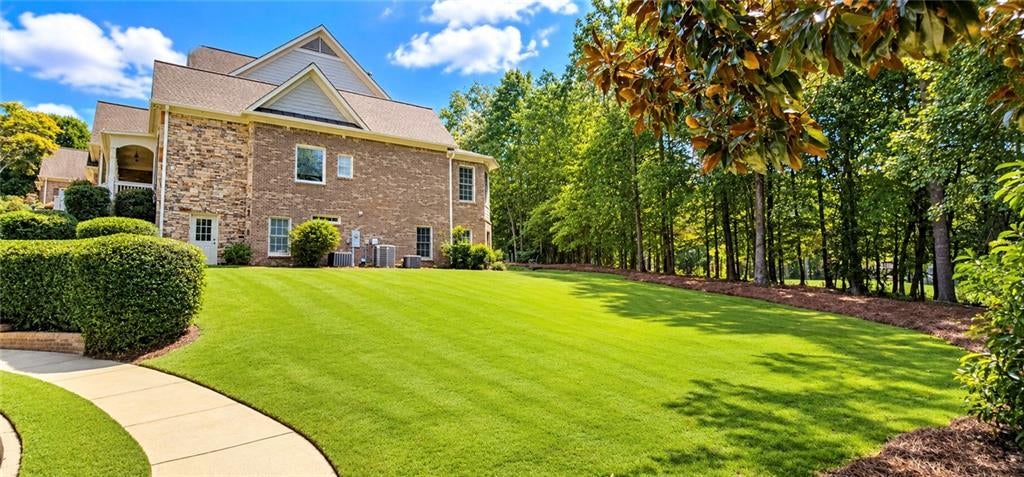
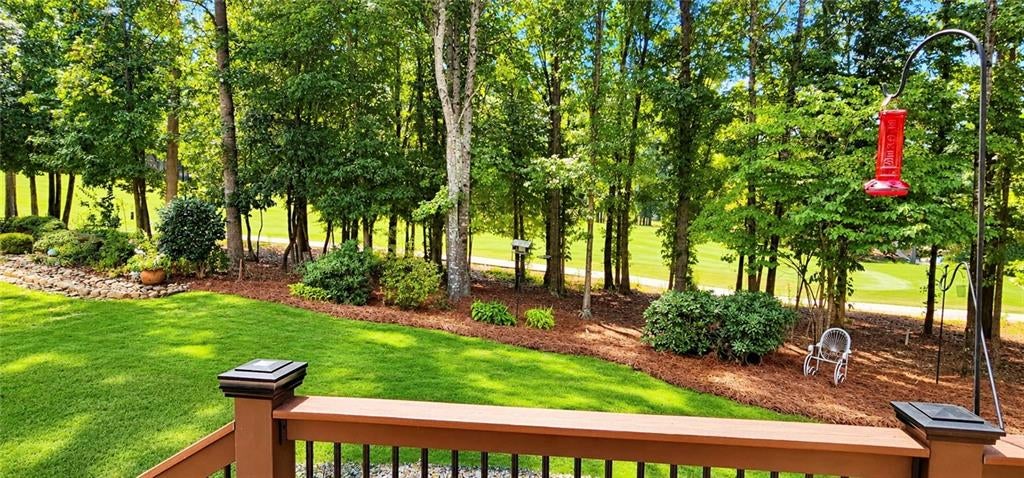
Beautifully Maintained Home on the 14th Fairway of Bentwater Golf Course! Welcome to this exceptional home situated on a large cul-de-sac lot with beautiful views of the golf course. The 4-sided brick and stone exterior creates timeless curb appeal, while the huge covered front porch with brick pavers welcomes you inside. A 3-year-old roof adds peace of mind. Inside, the spacious kitchen is truly the heart of the home, featuring a large island, stained cabinetry, granite countertops, abundant counter space, breakfast area, walk-in pantry, and stainless steel appliances including a Wolf 5-burner gas cooktop, KitchenAid double ovens, warming drawer, microwave, raised dishwasher, and trash compactor. Refrigerator stays too! The adjoining keeping room offers a cozy fireplace, fresh paint and built-in bookshelves. A separate dining room is perfect for entertaining. The main-level primary suite is a private retreat with an enormous double sided walk-in closet, dual vanities, and direct access to the screened-in back porch overlooking the backyard and golf course. The great room features another fireplace and built-in bookshelves, creating a warm and inviting gathering space. Three additional bedrooms plus a bonus room are upstairs, including one BR with a private bathroom and two BR's connected by a Jack-and-Jill bathroom, two with walk-in closets. A spacious bonus room offers endless flexibility for a playroom, office, media room, or additional living space. The main-level laundry room includes a utility sink, and the 3-car garage offers a separate storage room. The finished terrace level expands the living space dramatically with a bedroom/office, full bathroom, kitchenette/wet bar, game room (pool table remains!), spacious separate den, exercise room, and abundant storage. Step outside to the lower-level patio and enjoy the peaceful golf-course views. Additional features include central vacuum, plantation shutters, and an irrigation system. With its generous spaces, incredible kitchen, flexible finished basement, and prime location on the 14th fairway, this Bentwater home offers the perfect combination of comfort, functionality, and golf-course living! Enjoy the many Bentwater Amenities including five swimming pools, tennis and pickleball courts, playgrounds, basketball courts, walking trails, a clubhouse, and optional golf memberships. Conveniently located near Downtown Acworth, Lake Allatoona, shopping, dining, parks and entertainment! Some pictures have been virtually staged.

Save
Ask
Tour
Hide
Share
Listing Snapshot
Price 
$869,900
Days On Site 
21 Days
Bedrooms 
5
Inside Area (SqFt) 
5,402 sqft
Total Baths 
5
Full Baths 
4
Partial Baths 
1
Lot Size 
0.62 Acres
Year Built 
2005
MLS® Number 
7833146
Status 
Active
Property Tax 
$2,070
HOA/Condo/Coop Fees 
$75 monthly
Sq Ft Source 
Appraiser
Friends & Family
Recent Activity
yesterdayStatus changed to Active
yesterdayListing updated with changes from the MLS®
3 weeks agoListing first seen on site
General Features
Acres 
0.62
Foundation 
Concrete Perimeter
Garage 
Yes
Garage Spaces 
3
Green Energy Efficient 
Appliances
Land Lease 
No
Levels 
Three Or More
Parking 
DrivewayGarageGarage Door OpenerGarage Faces FrontGarage Faces SideKitchen Level
Parking Spaces 
6
Property Sub Type 
Single Family Residence
Security 
Smoke Detector(s)
Sewer 
Public Sewer
SqFt Above 
3459
SqFt Below 
1943
SqFt Total 
5402
Style 
Traditional
Utilities 
Cable AvailableElectricity AvailableNatural Gas AvailablePhone AvailableSewer AvailableUnderground UtilitiesWater Available
Water Source 
Public
Interior Features
Appliances 
DishwasherDisposalDouble OvenGas CooktopGas Water HeaterMicrowaveRefrigeratorTrash Compactor
Basement 
DaylightExterior EntryFinishedFullInterior Entry
Cooling 
Ceiling Fan(s)Central Air
Fireplace 
Yes
Fireplace Features 
Factory BuiltFamily RoomGas Log
Fireplaces 
2
Flooring 
CarpetCeramic TileHardwood
Heating 
Forced AirNatural Gas
Interior 
Breakfast BarEat-in KitchenPantryKitchen IslandBookcasesCentral VacuumDouble VanityDry BarHigh Speed InternetTray Ceiling(s)Walk-In Closet(s)Wet BarMaster Downstairs
Laundry Features 
Laundry RoomMain LevelSink
Main Level Bedrooms 
1
Window Features 
Double Pane WindowsPlantation Shutters
Save
Ask
Tour
Hide
Share
Exterior Features
Construction Details 
HardiPlank TypeStone
Exterior 
Private YardRain Gutters
Fencing 
None
Frontage 
0
Lot Features 
Back YardCul-De-SacFront YardLandscaped
Other Structures 
None
Patio And Porch 
CoveredDeckFront PorchPatioRear PorchScreened
Pool Features 
None
Road Frontage 
Other
Roof 
Composition
Spa Features 
None
View 
Golf CourseTrees/Woods
Waterfront Features 
None
Waterview 
Golf CourseTrees/Woods
Windows/Doors 
Double Pane WindowsPlantation Shutters
Community Features
Accessibility Features 
Therapeutic Whirlpool
Association Fee 
$900.0
Association Fee Frequency 
Annually
Community Features 
ClubhouseGolfPlaygroundPoolSidewalksStreet LightsTennis Court(s)
Horse Property 
None
Financing Terms Available 
CashConventionalFHAVA Loan
Roads 
Paved
Schools
School District
Unknown
Elementary School
Burnt Hickory
Middle School
Sammy McClure Sr.
High School
North Paulding
Listing Courtesy Of: JENIFER STEWART of REMAX Around Atlanta Broker: 706-799-8837 Prefer Ph#:jeniferstewart@remax.net

Listings identified with the FMLS IDX logo come from FMLS and are held by brokerage firms other than the owner of this website and the listing brokerage is identified in any listing details. Information is deemed reliable but is not guaranteed. If you believe any FMLS listing contains material that infringes your copyrighted work, please click here to review our DMCA policy and learn how to submit a takedown request.



© 2017-2026 First Multiple Listing Service, Inc.

Neighborhood & Commute
Source: Walkscore
Disclosure: Community information and market data powered by Constellation Data Labs. Information is deemed reliable but not guaranteed.
Save
Ask
Tour
Hide
Share