Call now (770) 749-7900

Homes for Sale

Call now (770) 749-7900

Search live FMLS and GAMLS listings. Type a city, ZIP, or address. Alabama results are not Georgia MLS. Call Main Street Realty (770) 749-7900.

Save
Ask
Tour
Hide
Share
$499,925
25 Days On Site

357 Torrey Pines Circle
Villa Rica, GA 30180

For Sale|Single Family Residence|Active
4
Beds
3
Total Baths
3
Full Baths
1,992
SqFt
$251
/SqFt
2026
Built
Subdivision:
The Heritage At The Georgian
County:
Paulding
Listing Courtesy Of: MICHELLE HEWELL of Foundation Partners Realty, LLC Broker: 404-328-6034 Prefer Ph#:michellehewell@foundationpartnersrealty.com
357 Torrey Pines Circle357 Torrey Pines Circle357 Torrey Pines Circle357 Torrey Pines Circle
Save
Ask
Tour
Hide
Share

Mortgage Calculator

Monthly Payment (Est.)

Enter an interest rate to see your estimated monthly payment.
Calculator powered by Showcase IDX, a Constellation1 Company. Copyright ©2026 Information is deemed reliable but not guaranteed.

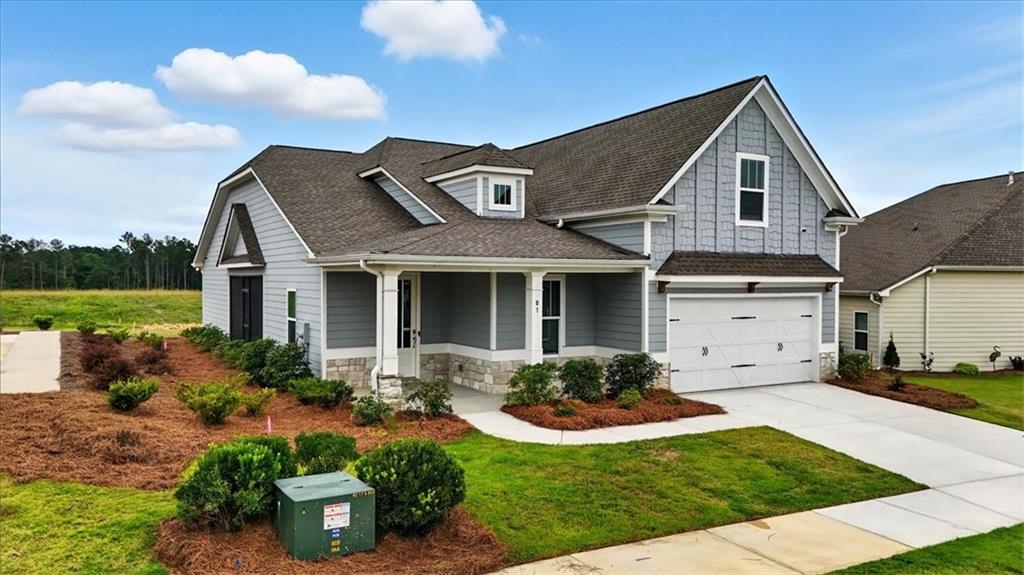
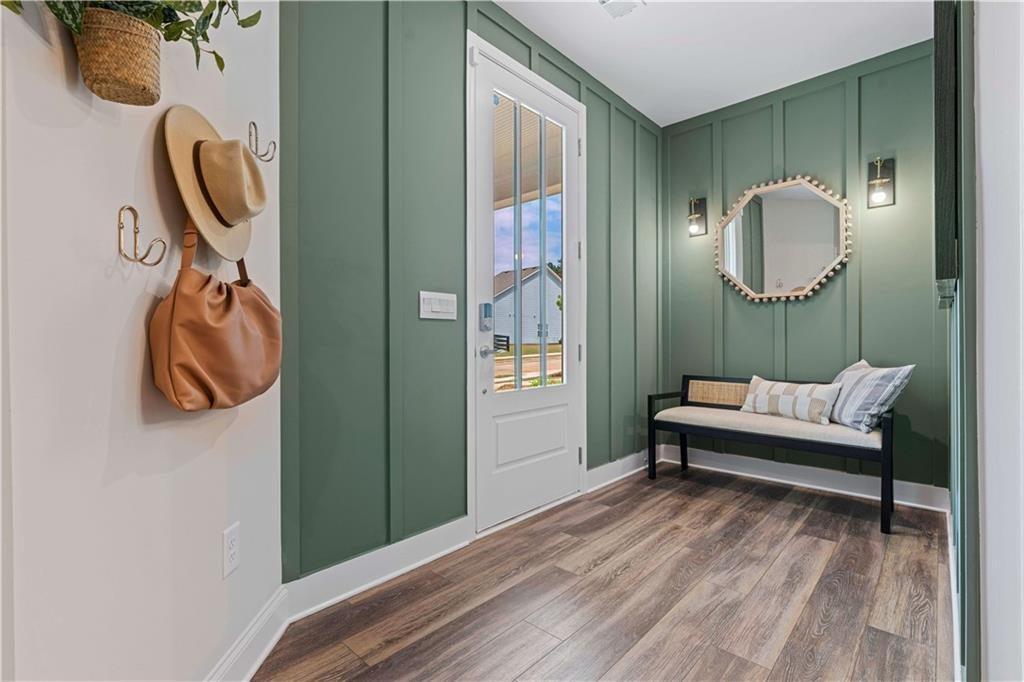
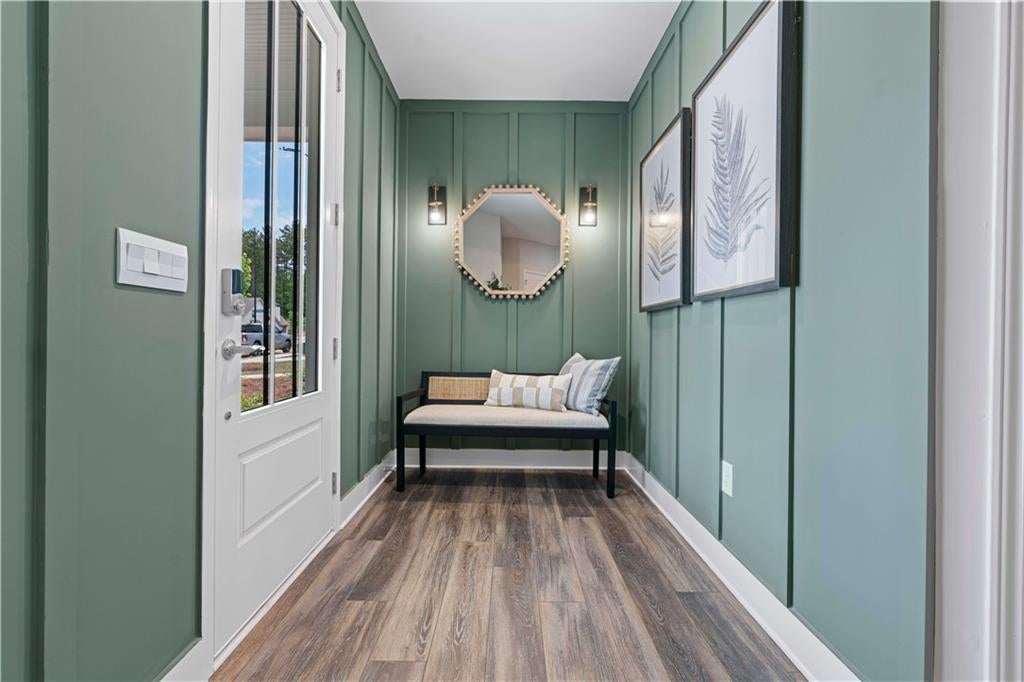
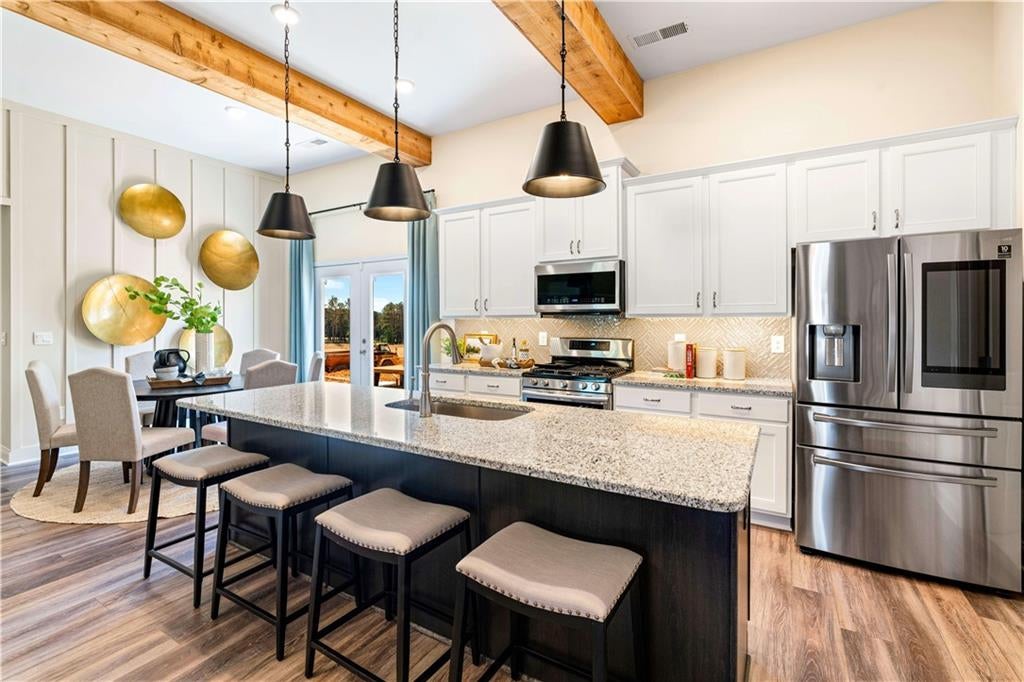
Wake up to scenic views, spend your afternoons by the pool, and unwind with friends at the clubhouse—everyday life at Heritage Pointe is designed for comfort, connection, and convenience. This private, gated golf course community in West Paulding sits alongside the award-winning The Frog Golf Club and is surrounded by lush scenery and charming surroundings. Residents enjoy a private community clubhouse, sparkling pool, bocce ball and pickleball courts underway, along with full access to The Georgian expansive amenities, including a waterpark, tennis courts, walking trails, playgrounds, and green spaces. Low-maintenance yards and a true lock-and-leave lifestyle mean more time to enjoy Villa Rica’s local vineyards, parks, and historic gold mines, with Atlanta just an hour away. Move-in ready and thoughtfully designed, 357 Torrey Pines Circle features the Chamblee floorplan with a bright, open layout that balances elegance and everyday comfort—all on one level. The kitchen showcases stainless steel appliances, a gas range, granite countertops, and an oversized island ideal for gathering. The great room is anchored by a cozy fireplace, perfect for relaxing evenings or entertaining. The spacious owner’s suite offers a tiled shower, dual vanities, and a walk-in closet, while additional secondary bedrooms provide flexibility for guests, a home office, or hobbies. Enjoy effortless indoor-outdoor living with a covered front porch and a spacious back patio, plus the convenience of a two-car garage to complete the home. Photos are not actual home Schedule your private tour today!

Save
Ask
Tour
Hide
Share
Listing Snapshot
Price 
$499,925
Days On Site 
25 Days
Bedrooms 
4
Inside Area (SqFt) 
1,992 sqft
Total Baths 
3
Full Baths 
3
Partial Baths 
N/A
Lot Size 
0.22 Acres
Year Built 
2026
MLS® Number 
7833141
Status 
Active
Property Tax 
$410
HOA/Condo/Coop Fees 
$293.08 monthly
Sq Ft Source 
Builder
Friends & Family
Recent Activity
3 weeks agoStatus changed to Active
3 weeks agoListing updated with changes from the MLS®
4 weeks agoListing first seen on site
General Features
Acres 
0.22
Attached Garage 
Yes
Foundation 
Slab
Green Energy Efficient 
Appliances
Home Warranty 
Yes
Land Lease 
No
Levels 
One
Parking 
Attached
Property Condition 
New Construction
Property Sub Type 
Single Family Residence
Security 
Smoke Detector(s)Carbon Monoxide Detector(s)Fire Alarm
Sewer 
Public Sewer
SqFt Total 
1992
Style 
Craftsman
Utilities 
Cable AvailableElectricity AvailableNatural Gas AvailablePhone AvailableSewer AvailableUnderground UtilitiesWater Available
Water Source 
Public
Interior Features
Appliances 
DishwasherGas Range
Basement 
None
Cooling 
Central Air
Fireplace 
Yes
Fireplace Features 
Gas LogGas Starter
Fireplaces 
2
Flooring 
CarpetTile
Heating 
Central
Interior 
PantryKitchen IslandCrown MoldingEntrance FoyerHis and Hers ClosetsRecessed LightingMaster Downstairs
Laundry Features 
Common AreaMain Level
Main Level Bedrooms 
3
Window Features 
Aluminum FramesInsulated Windows
Save
Ask
Tour
Hide
Share
Exterior Features
Construction Details 
Cement Siding
Exterior 
Rain Gutters
Fencing 
None
Lot Features 
Level
Other Structures 
None
Patio And Porch 
Covered
Pool Features 
None
Road Frontage 
Private Road
Roof 
Composition
Spa Features 
Community
View 
Golf CourseNeighborhood
Waterfront Features 
None
Waterview 
Golf CourseNeighborhood
Windows/Doors 
Aluminum FramesInsulated Windows
Community Features
Accessibility Features 
Accessible Bedroom
Association Fee 
$210.0
Association Fee Frequency 
Monthly
Additional Association Fee 
$997.0
Additional Association Fee Frequency 
Annually
Community Features 
ClubhouseGatedGolfParkPlaygroundPoolRestaurantSidewalksStreet LightsTennis Court(s)
Horse Property 
None
Roads 
Asphalt
Schools
School District
Unknown
Elementary School
New Georgia
Middle School
Carl Scoggins Sr.
High School
South Paulding
Listing Courtesy Of: MICHELLE HEWELL of Foundation Partners Realty, LLC Broker: 404-328-6034 Prefer Ph#:michellehewell@foundationpartnersrealty.com

Listings identified with the FMLS IDX logo come from FMLS and are held by brokerage firms other than the owner of this website and the listing brokerage is identified in any listing details. Information is deemed reliable but is not guaranteed. If you believe any FMLS listing contains material that infringes your copyrighted work, please click here to review our DMCA policy and learn how to submit a takedown request.



© 2017-2026 First Multiple Listing Service, Inc.

Neighborhood & Commute
Source: Walkscore
Disclosure: Community information and market data powered by Constellation Data Labs. Information is deemed reliable but not guaranteed.
Save
Ask
Tour
Hide
Share