Call now (770) 749-7900

Homes for Sale

Call now (770) 749-7900

Search live FMLS and GAMLS listings. Type a city, ZIP, or address. Alabama results are not Georgia MLS. Call Main Street Realty (770) 749-7900.

Save
Ask
Tour
Hide
Share
$475,000
22 Days On Site

371 Silverleaf Lane
Dallas, GA 30157

For Sale|Single Family Residence|Active
6
Beds
4
Total Baths
4
Full Baths
4,310
SqFt
$110
/SqFt
2002
Built
Subdivision:
SILVERGRASS
County:
Paulding
Listing Courtesy Of: Jennifer Talbott of 1 Look Real Estate Broker: 678-365-3607 Prefer Ph#:jen@1look.com
371 Silverleaf Lane371 Silverleaf Lane371 Silverleaf Lane371 Silverleaf Lane
Save
Ask
Tour
Hide
Share

Mortgage Calculator

Monthly Payment (Est.)

Enter an interest rate to see your estimated monthly payment.
Calculator powered by Showcase IDX, a Constellation1 Company. Copyright ©2026 Information is deemed reliable but not guaranteed.

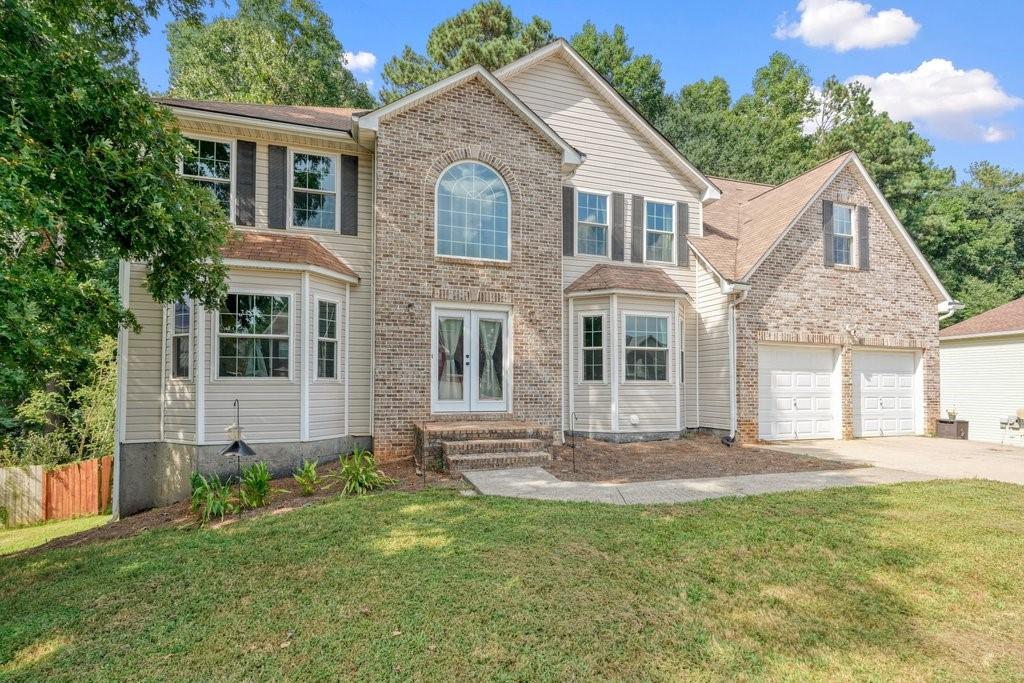
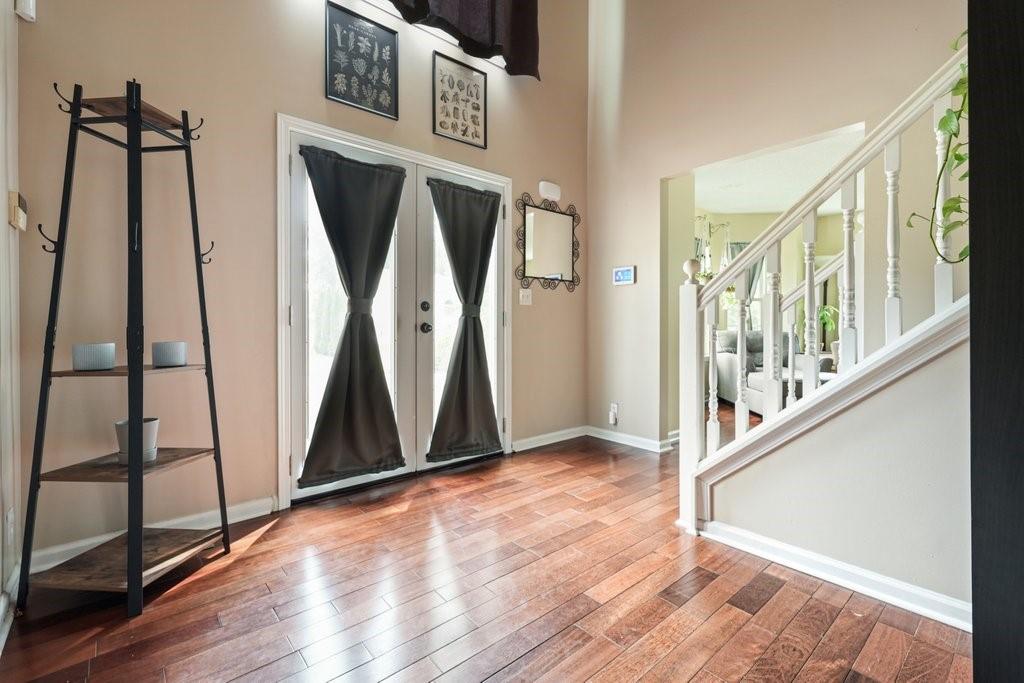
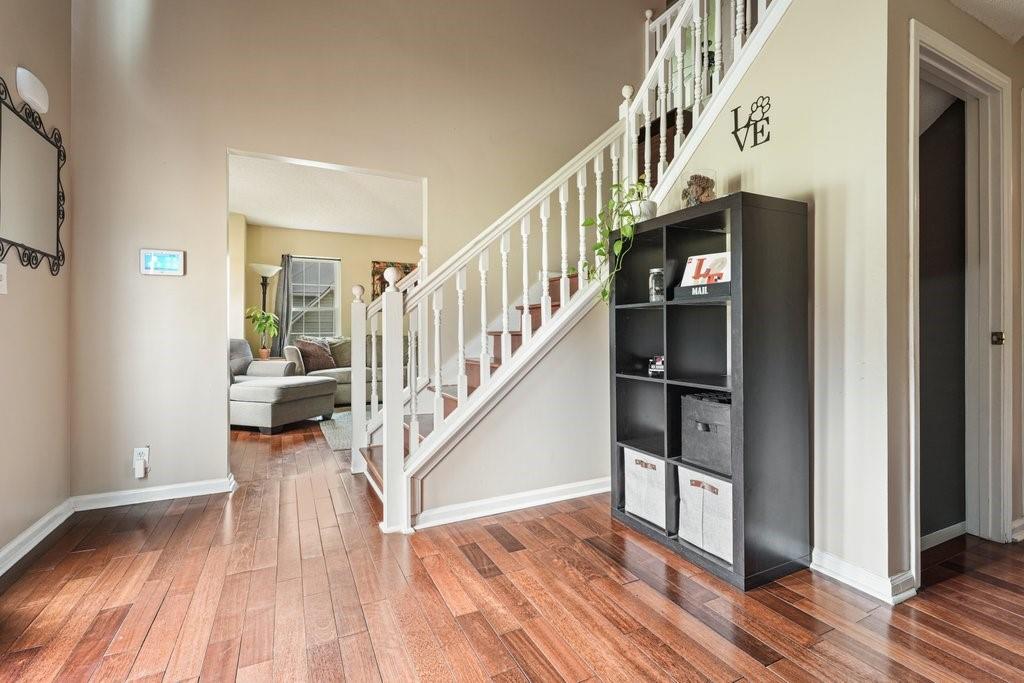
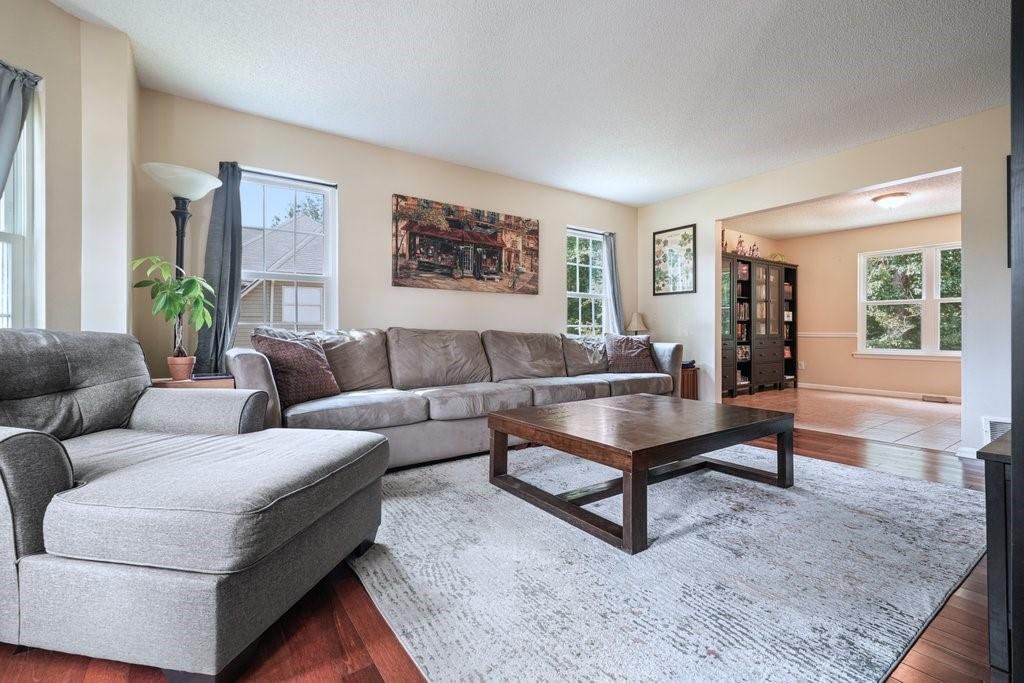
SPACE, PRIVACY & POSSIBILITIES! Welcome to 371 Silverleaf Lane, where an incredible amount of space meets a private, expansive lot in Dallas, GA. With over 4,300 square feet, 6 bedrooms, and 4 full bathrooms, this home offers room for everyone—and then some! Step inside to discover immense living space, abundant storage, and a layout designed to accommodate a variety of lifestyles. Whether you need dedicated spaces for working from home, entertaining, hobbies, guests, or a growing household, this home delivers the flexibility you've been looking for. The finished basement adds an entirely new dimension to the home, offering additional living and recreation space along with a workshop that's perfect for the hobbyist, craftsman, or DIY enthusiast. Storage is plentiful throughout the home, making it easy to keep everyday living organized while still having room for everything else. Outside, the property truly shines with a huge private lot offering space, privacy, and endless possibilities. A separate outbuilding provides even more room for storage, hobbies, equipment, or a workshop setup. Additional highlights include a newer HVAC system and updates throughout, giving the next owner a great foundation to make the home their own while enjoying the substantial improvements already completed. If you've been searching for a home where square footage, bedrooms, storage, outdoor space, and flexibility are at the top of your list, 371 Silverleaf Lane deserves a closer look. This is a property with the space to grow, the privacy to enjoy, and the versatility to fit the way you live.

Save
Ask
Tour
Hide
Share
Listing Snapshot
Price 
$475,000
Days On Site 
22 Days
Bedrooms 
6
Inside Area (SqFt) 
4,310 sqft
Total Baths 
4
Full Baths 
4
Partial Baths 
N/A
Lot Size 
0.5 Acres
Year Built 
2002
MLS® Number 
7832686
Status 
Active
Property Tax 
$4,252
HOA/Condo/Coop Fees 
$18.33 monthly
Sq Ft Source 
Public Records
Friends & Family
Recent Activity
3 weeks agoStatus changed to Active
3 weeks agoListing updated with changes from the MLS®
3 weeks agoListing first seen on site
General Features
Acres 
0.5
Attached Garage 
Yes
Foundation 
Block
Garage 
Yes
Garage Spaces 
2
Land Lease 
No
Levels 
Two
Parking 
AttachedGarageGarage Faces Front
Property Sub Type 
Single Family Residence
Security 
Smoke Detector(s)
Sewer 
Septic Tank
SqFt Total 
4310
Style 
Traditional
Utilities 
Cable AvailableElectricity AvailableNatural Gas AvailableUnderground UtilitiesWater Available
Water Source 
Public
Interior Features
Appliances 
DishwasherGas RangeSelf Cleaning Oven
Basement 
DaylightExterior EntryFinishedFull
Cooling 
Ceiling Fan(s)Central AirZoned
Electric 
220 Volts
Fireplace 
Yes
Fireplace Features 
Family Room
Fireplaces 
1
Flooring 
Ceramic TileHardwoodLaminate
Heating 
CentralZoned
Interior 
Eat-in KitchenPantryIn-Law FloorplanCrown MoldingDouble VanityHigh Speed InternetTray Ceiling(s)Vaulted Ceiling(s)Walk-In Closet(s)
Laundry Features 
Laundry Room
Main Level Bedrooms 
1
Window Features 
Double Pane Windows
Save
Ask
Tour
Hide
Share
Exterior Features
Construction Details 
FrameHardiPlank Type
Exterior 
Private EntrancePrivate Yard
Fencing 
Back Yard
Lot Features 
Back YardFront YardLevel
Other Structures 
WorkshopOutbuilding
Patio And Porch 
Deck
Pool Features 
None
Road Frontage 
County Road
Roof 
Composition
Spa Features 
None
View 
Neighborhood
Waterfront Features 
None
Waterview 
Neighborhood
Windows/Doors 
Double Pane Windows
Community Features
Association Fee 
$220.0
Association Fee Frequency 
Annually
Community Features 
None
Horse Property 
None
Roads 
Paved
Schools
School District
Unknown
Elementary School
Roland W. Russom
Middle School
East Paulding
High School
East Paulding
Listing Courtesy Of: Jennifer Talbott of 1 Look Real Estate Broker: 678-365-3607 Prefer Ph#:jen@1look.com

Listings identified with the FMLS IDX logo come from FMLS and are held by brokerage firms other than the owner of this website and the listing brokerage is identified in any listing details. Information is deemed reliable but is not guaranteed. If you believe any FMLS listing contains material that infringes your copyrighted work, please click here to review our DMCA policy and learn how to submit a takedown request.



© 2017-2026 First Multiple Listing Service, Inc.

Neighborhood & Commute
Source: Walkscore
Disclosure: Community information and market data powered by Constellation Data Labs. Information is deemed reliable but not guaranteed.
Save
Ask
Tour
Hide
Share