
Homes for Sale
Search live FMLS and GAMLS listings. Type a city, ZIP, or address. Alabama results are not Georgia MLS. Call Main Street Realty (770) 749-7900.
436 Concord Road SESmyrna, GA 30082
Mortgage Calculator
Monthly Payment (Est.)
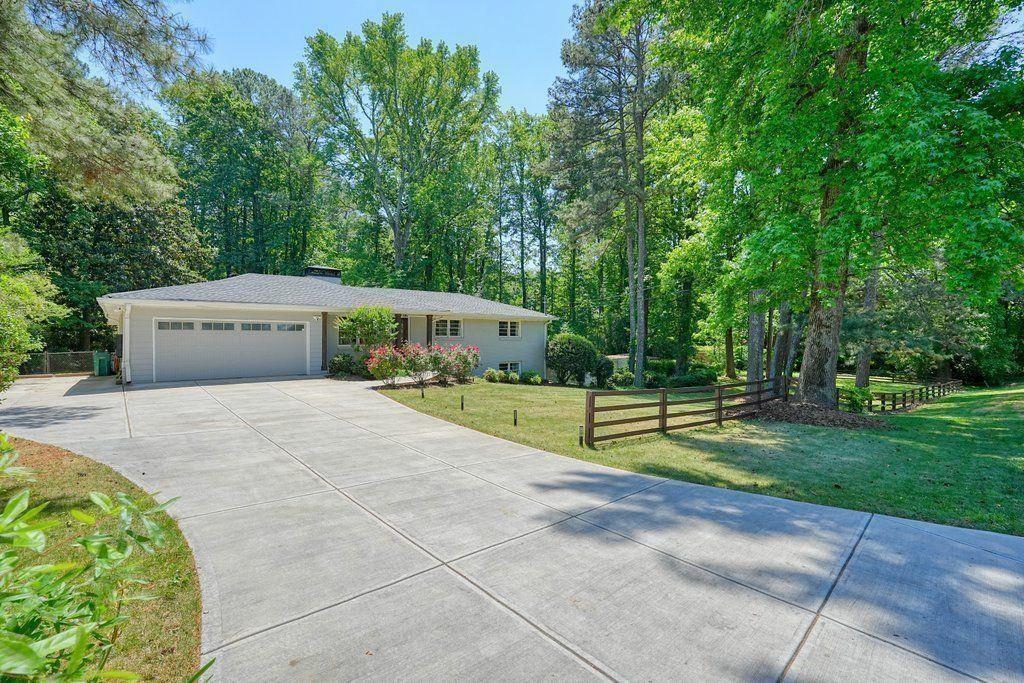
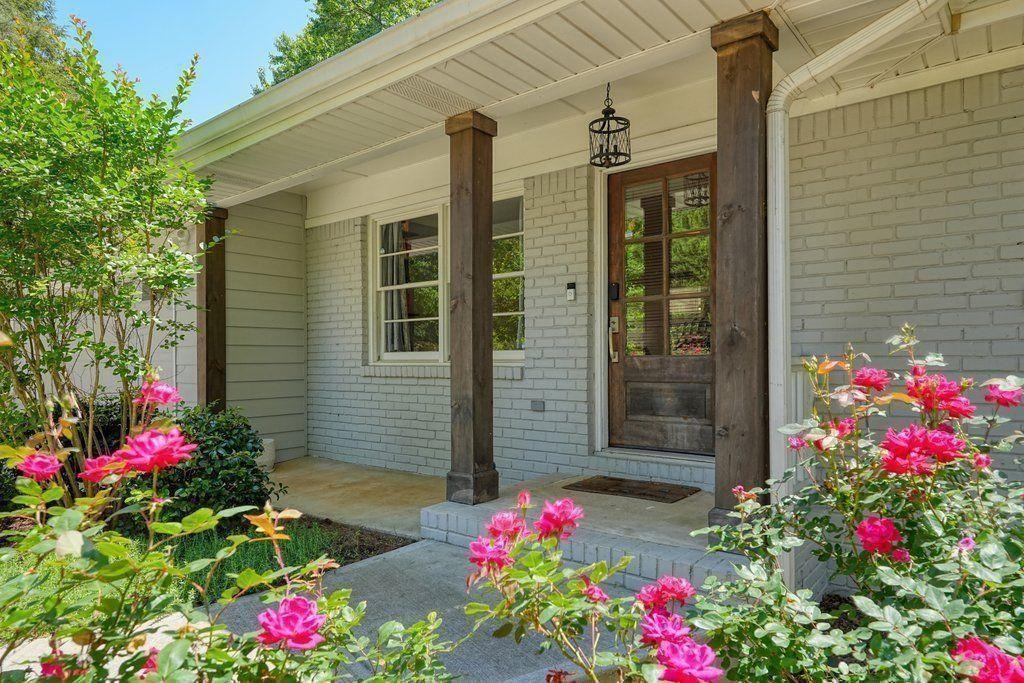
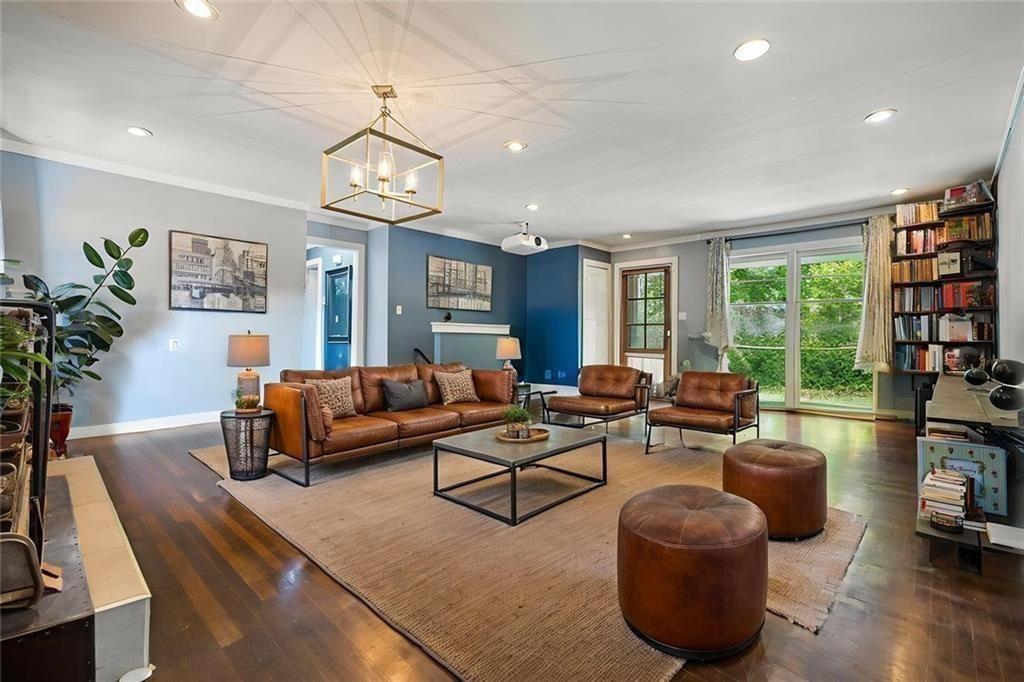
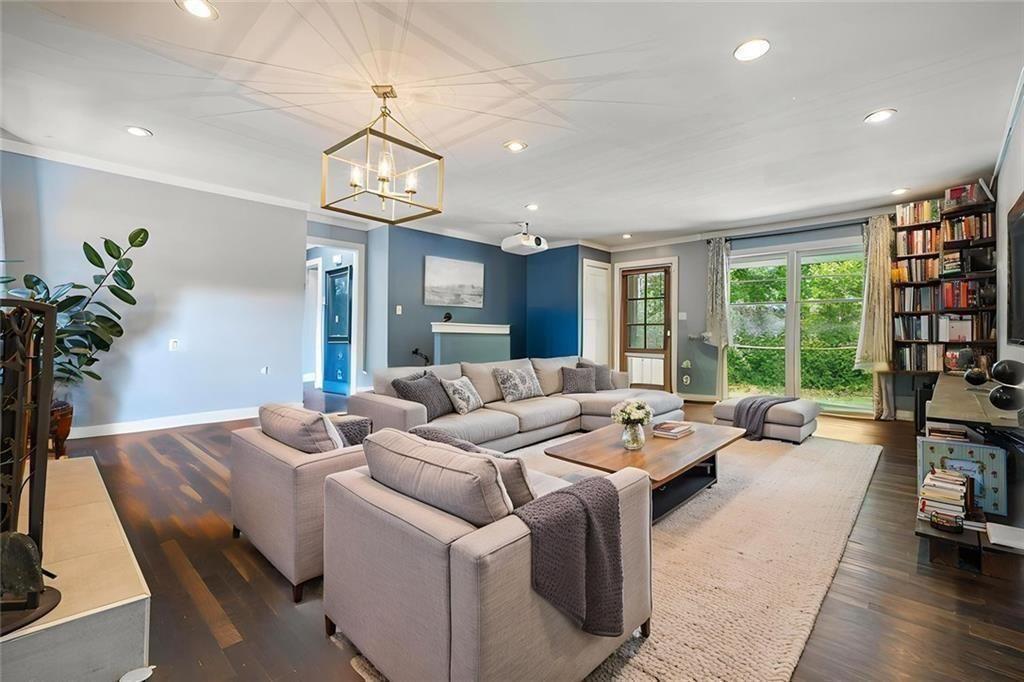
Enter an interest rate to see your estimated monthly payment.Nearly an acre. No HOA. A 2-car garage plus room for the RV, boat, trailer, or work vehicle. And you're still just minutes from the heart of Smyrna. 436 Concord offers something increasingly difficult to find this close to the city, space, privacy, flexibility, and the freedom to use your property in ways that don't always fit neatly into a typical neighborhood. The wide driveway and additional parking area provide options for an RV, boat, trailer, work vehicle, or simply extra parking when you need it. With no HOA, a fenced homesite, mature trees, and nearly an acre to enjoy, there's room here for more than just the house. Step into the backyard and you'll find a setting designed to be used. Established fruit trees, berry bushes, brambles, and vines are already growing throughout the property. A chicken coop with power and water is ready for its next flock or could lend itself to other outdoor uses. There's room to garden, entertain, let the dogs run, tackle weekend projects, enjoy outdoor hobbies, or find a quiet spot beneath the trees. Inside, this Smyrna brick ranch offers comfortable gathering spaces and plenty of flexibility. The updated kitchen connects naturally with the living areas, while the sunroom overlooks the backyard and creates an inviting spot for morning coffee, reading, working, or simply enjoying the view. The finished basement gives you even more room on the lower level to adapt the house to the way you live. Think media room, home office, gym, playroom, hobby space, guest retreat, or the beginnings of a future multigenerational setup. There's also potential for an additional bathroom as needs change. And many of the less-visible improvements have already been addressed. Recent updates include the roof, HVAC, water heater, electrical improvements, EV charging capability for up to four vehicles, generator-ready setup, skylights, and smart-home features. All of this is just minutes from Smyrna Market Village, The Battery Atlanta, Vinings, the Silver Comet Trail, shopping, dining, parks, and convenient access to I-285 and I-75. If you've been looking for a Smyrna property with more land, more privacy, flexible parking, no HOA, and more freedom to use the space you've worked hard to own, 436 Concord deserves a closer look.
| 3 weeks ago | Status changed to Active | |
| 3 weeks ago | Price changed to $580,000 | |
| 3 weeks ago | Listing updated with changes from the MLS® | |
| 3 weeks ago | Listing first seen on site |
Listings identified with the FMLS IDX logo come from FMLS and are held by brokerage firms other than the owner of this website and the listing brokerage is identified in any listing details. Information is deemed reliable but is not guaranteed. If you believe any FMLS listing contains material that infringes your copyrighted work, please click here to review our DMCA policy and learn how to submit a takedown request.

© 2017-2026 First Multiple Listing Service, Inc.
Did you know? You can invite friends and family to your search. They can join your search, rate and discuss listings with you.