Call now (770) 749-7900

Homes for Sale

Call now (770) 749-7900

Search live FMLS and GAMLS listings. Type a city, ZIP, or address. Alabama results are not Georgia MLS. Call Main Street Realty (770) 749-7900.

Save
Ask
Tour
Hide
Share
$425,000
22 Days On Site

77 Wilshire Walk
Douglasville, GA 30134

For Sale|Single Family Residence|Active
3
Beds
2
Total Baths
2
Full Baths
2,567
SqFt
$166
/SqFt
1994
Built
Subdivision:
FARADAY WOODS
County:
Paulding
Listing Courtesy Of: NORINE GEORGE of Real Broker, LLC. Broker: 404-713-2029 Prefer Ph#:norinegeorge00@gmail.com
77 Wilshire Walk77 Wilshire Walk77 Wilshire Walk77 Wilshire Walk
Save
Ask
Tour
Hide
Share

Mortgage Calculator

Monthly Payment (Est.)

Enter an interest rate to see your estimated monthly payment.
Calculator powered by Showcase IDX, a Constellation1 Company. Copyright ©2026 Information is deemed reliable but not guaranteed.

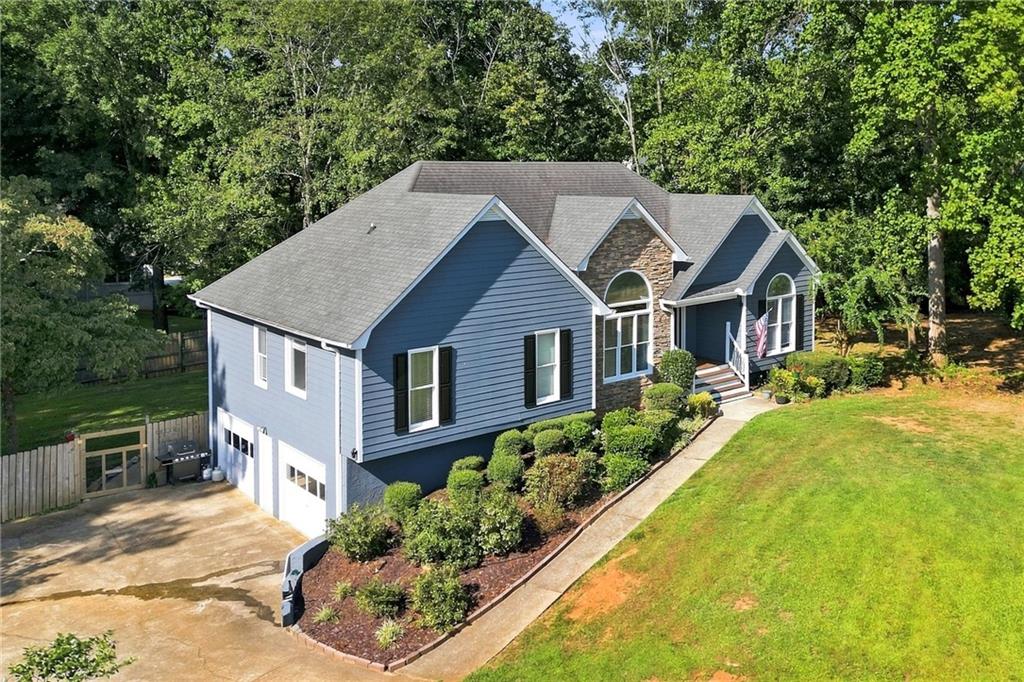
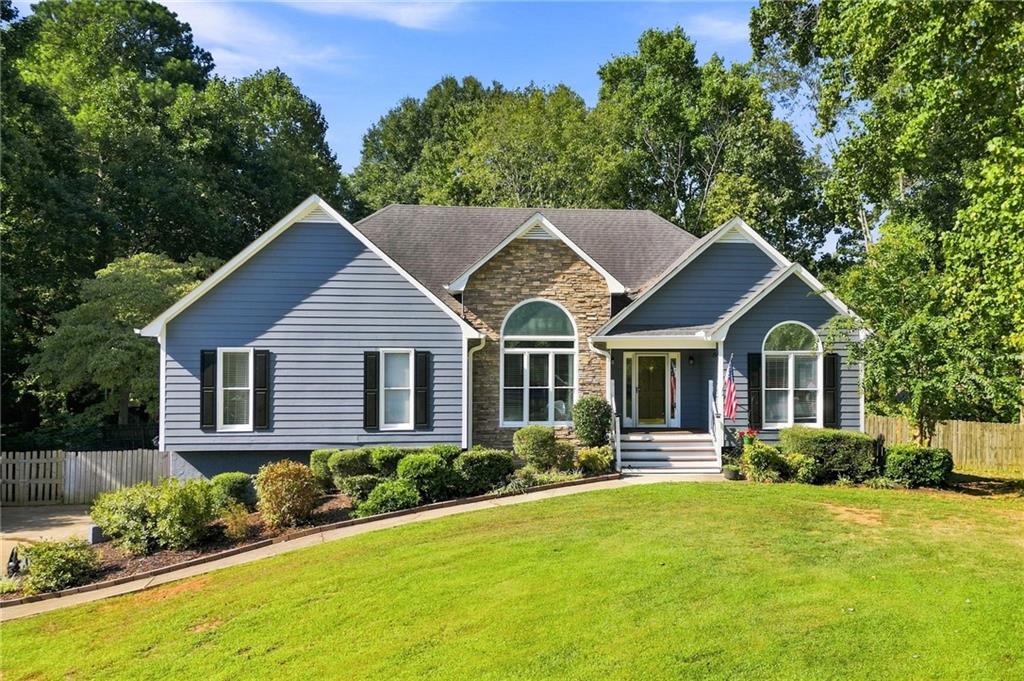
This is the one you've been waiting for! Drive up to your freshly painted home located in a quiet cul-de-sac in one of the most desirable neighborhoods in Paulding County. Step inside to your huge great room with a vaulted ceiling that extends 15' at the top. Enjoy the stacked stone fireplace with easy maintenance gas logs. A lovely screened in covered back porch adds so much character & enjoyment for the whole family. The huge eat-in kitchen features white cabinets, Corian countertops and stainless appliances. Enjoy the dining room that is open with the great room for those special occasions, or dinner by the fireplace when it's cold outside. Long hallway into the large secondary rooms & Owner's suite featuring double trey ceilings & walk-in closet. The huge finished basement (apx 900') can easily support a 4th bedroom & full bath is ready with only the plumbing left to do. Walk out into your lovely privacy fenced in backyard perfect for playing catch, croquet, badminton, or just enjoy the quiet privacy of the lot.

Save
Ask
Tour
Hide
Share
Listing Snapshot
Price 
$425,000
Days On Site 
22 Days
Bedrooms 
3
Inside Area (SqFt) 
2,567 sqft
Total Baths 
2
Full Baths 
2
Partial Baths 
N/A
Lot Size 
0.46 Acres
Year Built 
1994
MLS® Number 
7832477
Status 
Active
Property Tax 
$2,140
HOA/Condo/Coop Fees 
N/A
Sq Ft Source 
Public Records
Friends & Family
Recent Activity
3 days agoPrice changed to $425,000
3 days agoListing updated with changes from the MLS®
3 weeks agoStatus changed to Active
3 weeks agoListing first seen on site
General Features
Acres 
0.46
Foundation 
Concrete Perimeter
Garage 
Yes
Garage Spaces 
2
Green Energy Efficient 
AppliancesHVACThermostat
Land Lease 
No
Levels 
One
Parking 
DrivewayGarageGarage Door OpenerGarage Faces SideRV Access/Parking
Property Sub Type 
Single Family Residence
Security 
Smoke Detector(s)Fire Alarm
Sewer 
Septic Tank
SqFt Total 
2567
Style 
RanchTraditional
Utilities 
Cable AvailableElectricity AvailableNatural Gas AvailablePhone AvailableUnderground UtilitiesWater Available
Water Source 
Public
Interior Features
Appliances 
DishwasherDisposalGas OvenGas RangeGas Water HeaterMicrowaveRefrigerator
Basement 
Bath/StubbedExterior EntryFinishedWalk-Out Access
Cooling 
Ceiling Fan(s)Central AirZoned
Electric 
220 Volts
Fireplace 
Yes
Fireplace Features 
Factory BuiltGas LogGas StarterGreat RoomRaised HearthStone
Fireplaces 
1
Flooring 
Hardwood
Heating 
CentralForced AirNatural GasZoned
Interior 
Eat-in KitchenPantryHis and Hers ClosetsRecessed LightingVaulted Ceiling(s)Walk-In Closet(s)Master Downstairs
Laundry Features 
In HallMain Level
Main Level Bedrooms 
3
Window Features 
Wood Frames
Save
Ask
Tour
Hide
Share
Exterior Features
Construction Details 
HardiPlank TypeStone
Exterior 
Gas GrillPrivate YardRain Gutters
Fencing 
Back YardFencedPrivacy
Lot Features 
Back YardClearedCul-De-SacFront Yard
Other Structures 
None
Patio And Porch 
CoveredDeckEnclosedRear Porch
Pool Features 
None
Road Frontage 
County Road
Roof 
Composition
Spa Features 
None
View 
NeighborhoodTrees/Woods
Waterfront Features 
None
Waterview 
NeighborhoodTrees/Woods
Windows/Doors 
Wood Frames
Community Features
Association Fee Frequency 
Annually
Additional Association Fee Frequency 
Monthly
Horse Property 
None
Roads 
AsphaltPaved
Schools
School District
Unknown
Elementary School
Hal Hutchens
Middle School
Irma C. Austin
High School
Hiram
Listing Courtesy Of: NORINE GEORGE of Real Broker, LLC. Broker: 404-713-2029 Prefer Ph#:norinegeorge00@gmail.com

Listings identified with the FMLS IDX logo come from FMLS and are held by brokerage firms other than the owner of this website and the listing brokerage is identified in any listing details. Information is deemed reliable but is not guaranteed. If you believe any FMLS listing contains material that infringes your copyrighted work, please click here to review our DMCA policy and learn how to submit a takedown request.



© 2017-2026 First Multiple Listing Service, Inc.

Neighborhood & Commute
Source: Walkscore
Disclosure: Community information and market data powered by Constellation Data Labs. Information is deemed reliable but not guaranteed.
Save
Ask
Tour
Hide
Share