Call now (770) 749-7900

Homes for Sale

Call now (770) 749-7900

Search live FMLS and GAMLS listings. Type a city, ZIP, or address. Alabama results are not Georgia MLS. Call Main Street Realty (770) 749-7900.

Save
Ask
Tour
Hide
Share
$500,000
23 Days On Site

578 Glennhaven Drive NW
Marietta, GA 30064

For Sale|Single Family Residence|Active
5
Beds
2
Total Baths
2
Full Baths
2,785
SqFt
$180
/SqFt
1970
Built
Subdivision:
BURNT HICKORY HILLS
County:
Cobb
Listing Courtesy Of: Kris Holt of Keller Williams Realty Signature Partners Broker: 678-631-1700 Prefer Ph#:kris@holtandco-re.com
578 Glennhaven Drive NW578 Glennhaven Drive NW578 Glennhaven Drive NW578 Glennhaven Drive NW
Save
Ask
Tour
Hide
Share

Mortgage Calculator

Monthly Payment (Est.)

Enter an interest rate to see your estimated monthly payment.
Calculator powered by Showcase IDX, a Constellation1 Company. Copyright ©2026 Information is deemed reliable but not guaranteed.

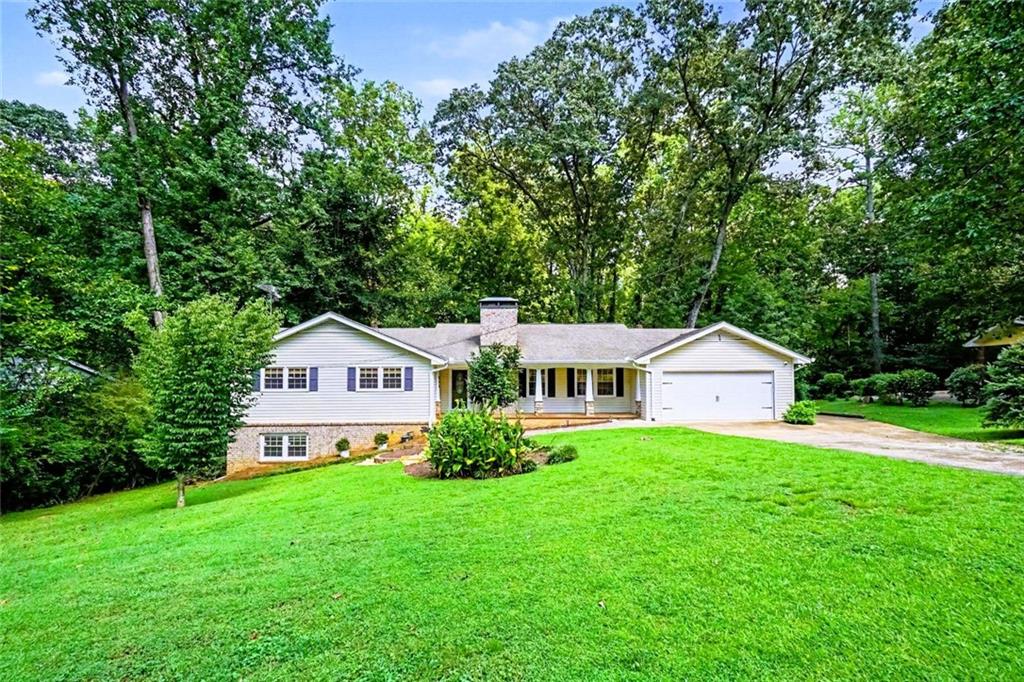
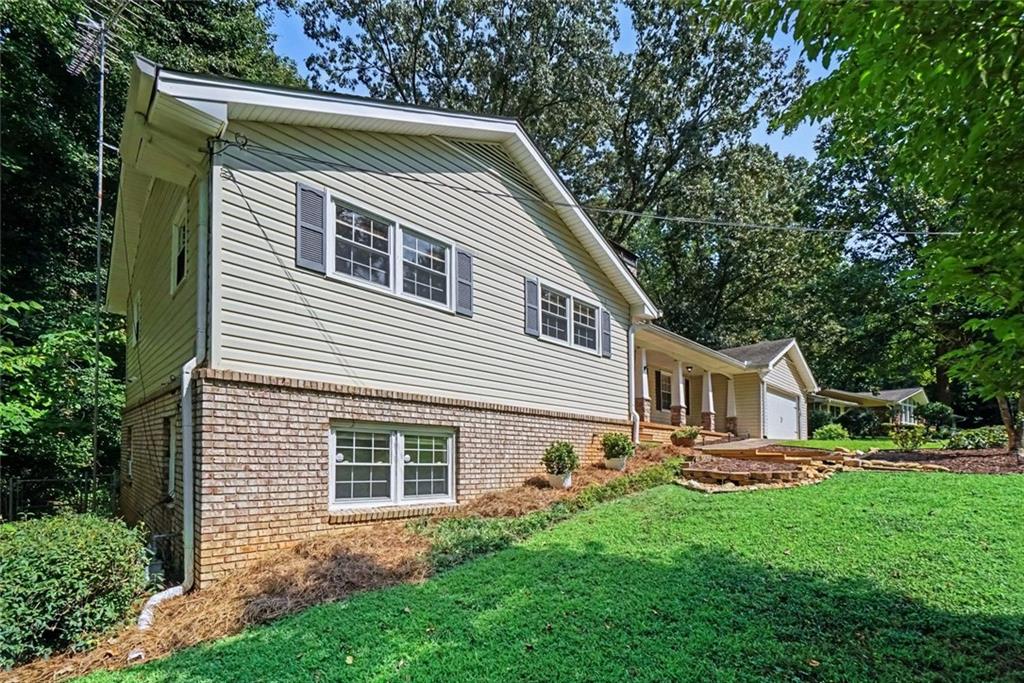
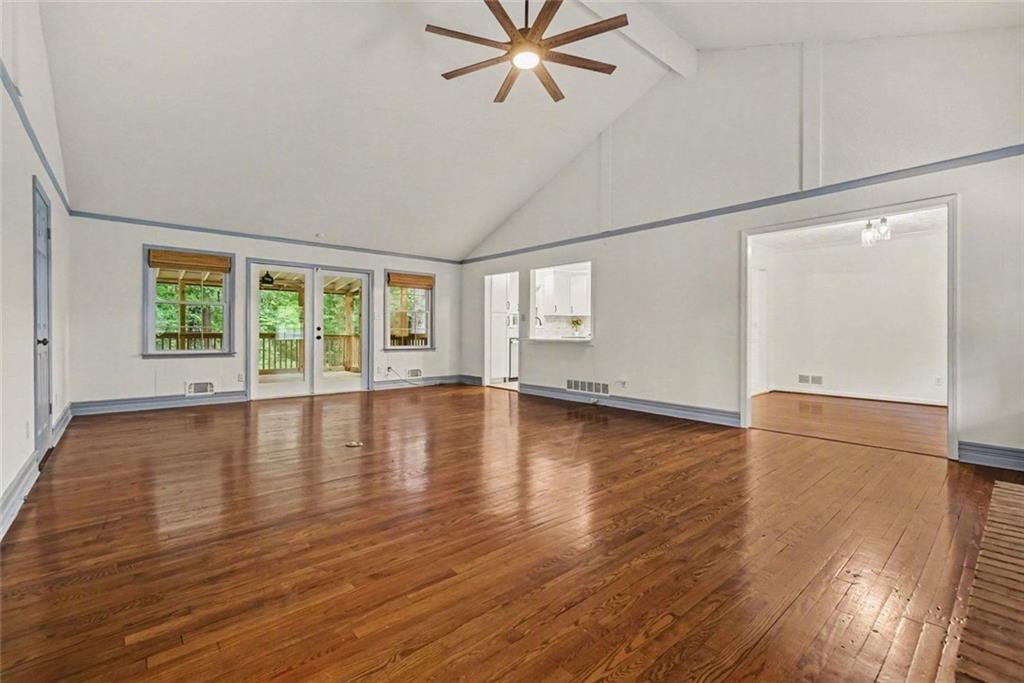
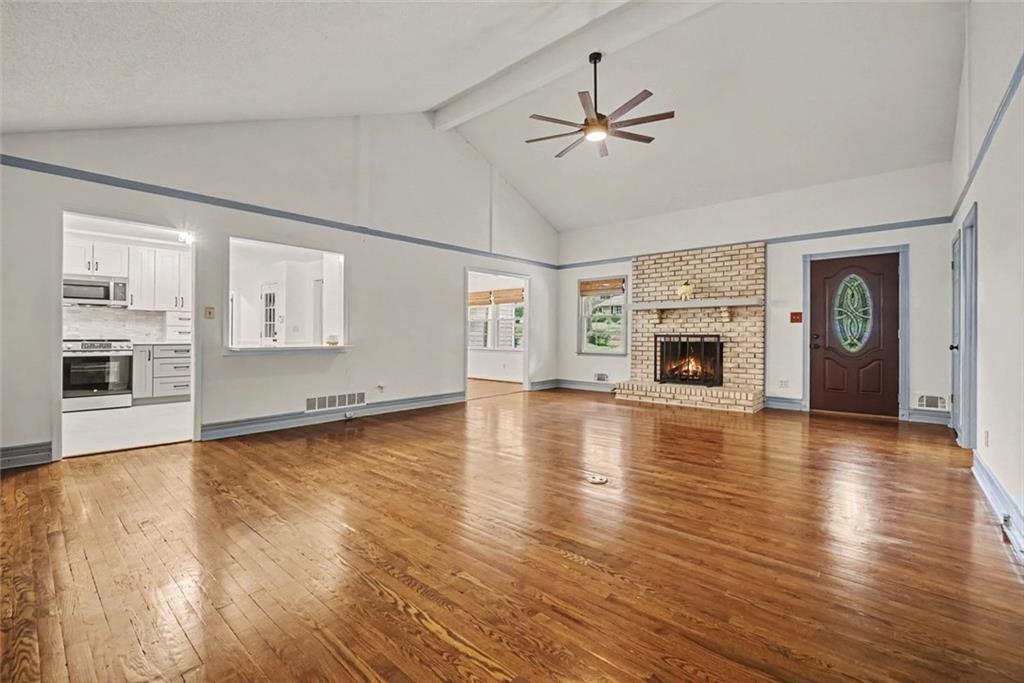
Updated 5 Bedroom Ranch with FINISHED BASEMENT in West Cobb's Sought-After & Established Burnt Hickory Hills!!! The benefit of Community with NO HOA! Located in Due West/McClure/Harrison Districts! This is ONE-LEVEL LIVING! NEW HVAC in 2024! Upon entry you'll find Rich & Authentic Hardwood Floors Throughout the Main Level! Stunning RENOVATED Two-Toned KITCHEN with QUARTZ Counters, Breathtaking Patterned Backsplash, Mostly Brand New WiFi-Enabled STAINLESS Appliances, Breakfast Bar/Island and Looking out to Spacious Cathedral Ceiling Great Room. Walk-In from the garage with your groceries. Additional Mud Area/Eat-In Space and Laundry Room both off the kitchen as well. Serve Friends & Family in the Formal Dining Room or out on the LARGE COVERED & SCREENED DECK! Great Room is Anchored by a Stately brick painted fireplace and accented with a Big A** Fan! 3 Bedrooms on the Main Level including Primary Retreat Boasting a Modern Walk-In Waterfall Tile Shower w/Stall, Can Lighting, and LED Color Changing Bluetooth Speaker Exhaust Fan. Additional Full Bath in Hall. Recently Updated FULL FINISHED Daylight Basement Complete with LUXURY Vinyl Plank Flooring, Fresh Paint, and NEW LED Can Lighting. 2 Additional Bedrooms and Open Fireside Living Room Perfect for Recreation or Media Room. Walk-Out Lower Patio with Secluded Natural Setting and Tranquility. Gigantic Private Backyard with Storage Shed and Plenty of room for Family, Pets, Trucks, Boats, Trailers, Or Toys! Covered ROCKING CHAIR FRONT PORCH Looks over GARDEN AREA ready for your Personal touches! All Minutes from Downtown Marietta, The Avenue West Cobb, Downtown Kennesaw, KSU, WellStar Hospital, and I-75. Listing Agent is Owner and Agent.

Save
Ask
Tour
Hide
Share
Listing Snapshot
Price 
$500,000
Days On Site 
23 Days
Bedrooms 
5
Inside Area (SqFt) 
2,785 sqft
Total Baths 
2
Full Baths 
2
Partial Baths 
N/A
Lot Size 
0.5 Acres
Year Built 
1970
MLS® Number 
7832460
Status 
Active
Property Tax 
$1,169
HOA/Condo/Coop Fees 
N/A
Sq Ft Source 
Owner
Friends & Family
Recent Activity
3 weeks agoStatus changed to Active
3 weeks agoPrice changed to $500,000
3 weeks agoListing updated with changes from the MLS®
3 weeks agoListing first seen on site
General Features
Acres 
0.5
Attached Garage 
Yes
Foundation 
BlockSlab
Garage 
Yes
Garage Spaces 
2
Green Energy Efficient 
AppliancesHVAC
Land Lease 
No
Levels 
Two
Parking 
AttachedGarage Door OpenerDrivewayGarageGarage Faces FrontKitchen Level
Parking Spaces 
6
Property Sub Type 
Single Family Residence
Security 
Security SystemSecurity System Owned
Sewer 
Septic Tank
Special Circumstances 
Real Estate Owned
SqFt Above 
1675
SqFt Below 
1110
SqFt Total 
2785
Style 
Ranch
Utilities 
Cable AvailableElectricity AvailableNatural Gas AvailablePhone AvailableSewer AvailableWater Available
Water Source 
Public
Interior Features
Appliances 
DishwasherENERGY STAR Qualified AppliancesGas RangeMicrowaveRefrigerator
Basement 
Full
Cooling 
Central Air
Electric 
220 Volts
Fireplace 
Yes
Fireplace Features 
BasementFamily RoomWood Burning Stove
Fireplaces 
2
Flooring 
HardwoodTileVinyl
Heating 
Natural GasForced Air
Interior 
Breakfast BarPantryIn-Law FloorplanKitchen IslandCathedral Ceiling(s)Beamed CeilingsCrown MoldingHigh Speed InternetRecessed LightingVaulted Ceiling(s)Master Downstairs
Laundry Features 
In KitchenMain LevelLaundry RoomOther
Main Level Bedrooms 
3
Window Features 
Insulated Windows
Save
Ask
Tour
Hide
Share
Exterior Features
Construction Details 
BrickVinyl Siding
Exterior 
Private YardStorageLightingGarden
Fencing 
Chain Link
Lot Features 
Back YardSlopedLevel
Other Structures 
WorkshopShed(s)Storage
Patio And Porch 
CoveredFront PorchScreened
Pool Features 
None
Road Frontage 
County Road
Roof 
Composition
Spa Features 
None
View 
Neighborhood
Waterfront Features 
None
Waterview 
Neighborhood
Windows/Doors 
Insulated Windows
Community Features
Accessibility Features 
Accessible EntranceAccessible Approach with Ramp
Community Features 
None
Horse Property 
None
Financing Terms Available 
CashConventionalFHAVA Loan
Roads 
AsphaltPaved
Schools
School District
Unknown
Elementary School
Due West
Middle School
McClure
High School
Harrison
Listing Courtesy Of: Kris Holt of Keller Williams Realty Signature Partners Broker: 678-631-1700 Prefer Ph#:kris@holtandco-re.com

Listings identified with the FMLS IDX logo come from FMLS and are held by brokerage firms other than the owner of this website and the listing brokerage is identified in any listing details. Information is deemed reliable but is not guaranteed. If you believe any FMLS listing contains material that infringes your copyrighted work, please click here to review our DMCA policy and learn how to submit a takedown request.



© 2017-2026 First Multiple Listing Service, Inc.

Neighborhood & Commute
Source: Walkscore
Disclosure: Community information and market data powered by Constellation Data Labs. Information is deemed reliable but not guaranteed.
Save
Ask
Tour
Hide
Share