
Homes for Sale
Search live FMLS and GAMLS listings. Type a city, ZIP, or address. Alabama results are not Georgia MLS. Call Main Street Realty (770) 749-7900.
10 Altar Rock Court NECartersville, GA 30121
Mortgage Calculator
Monthly Payment (Est.)
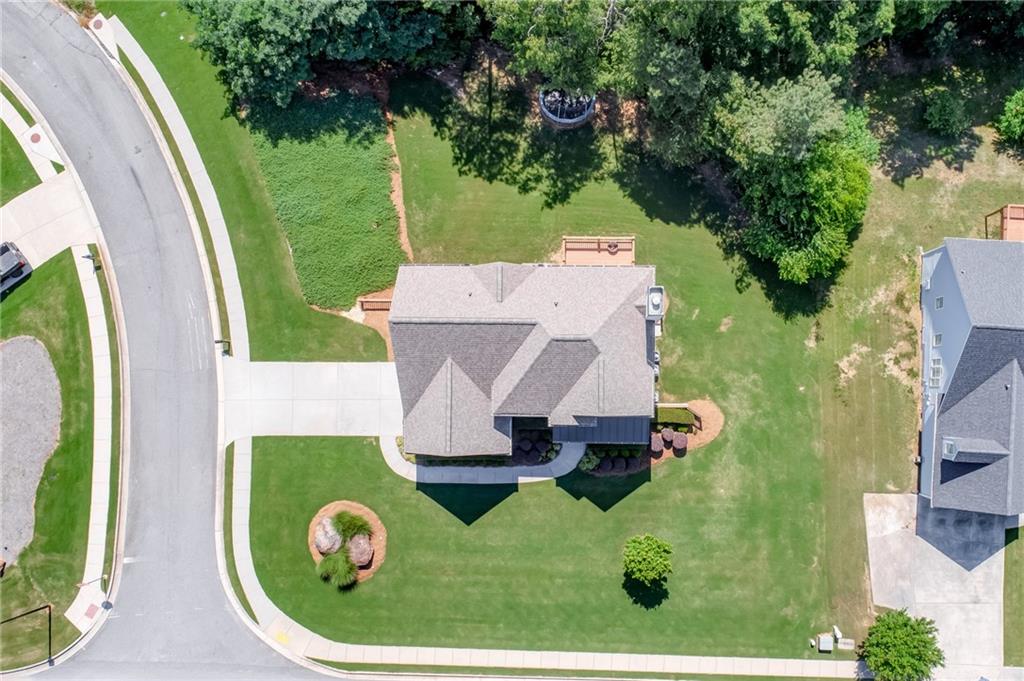
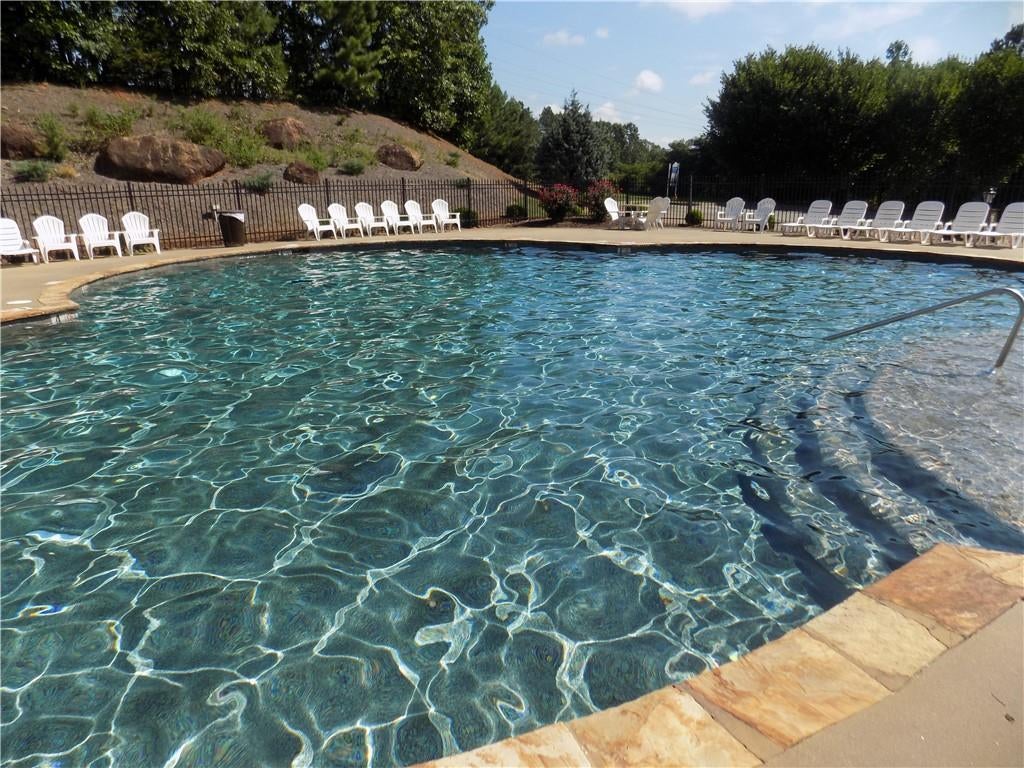
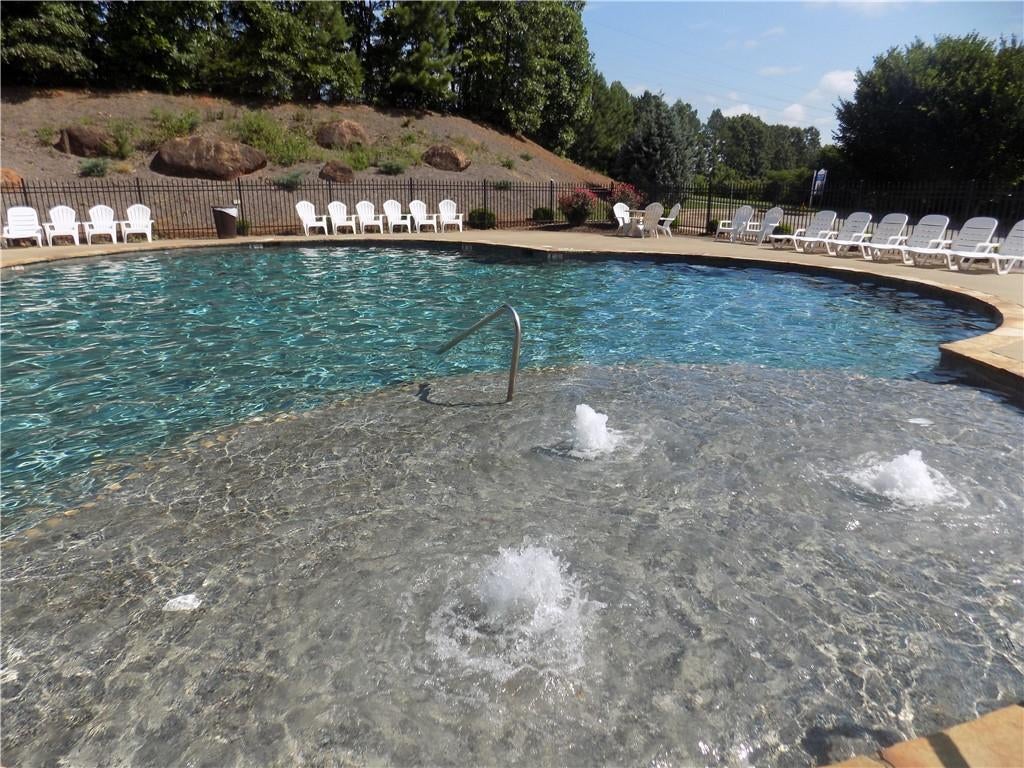
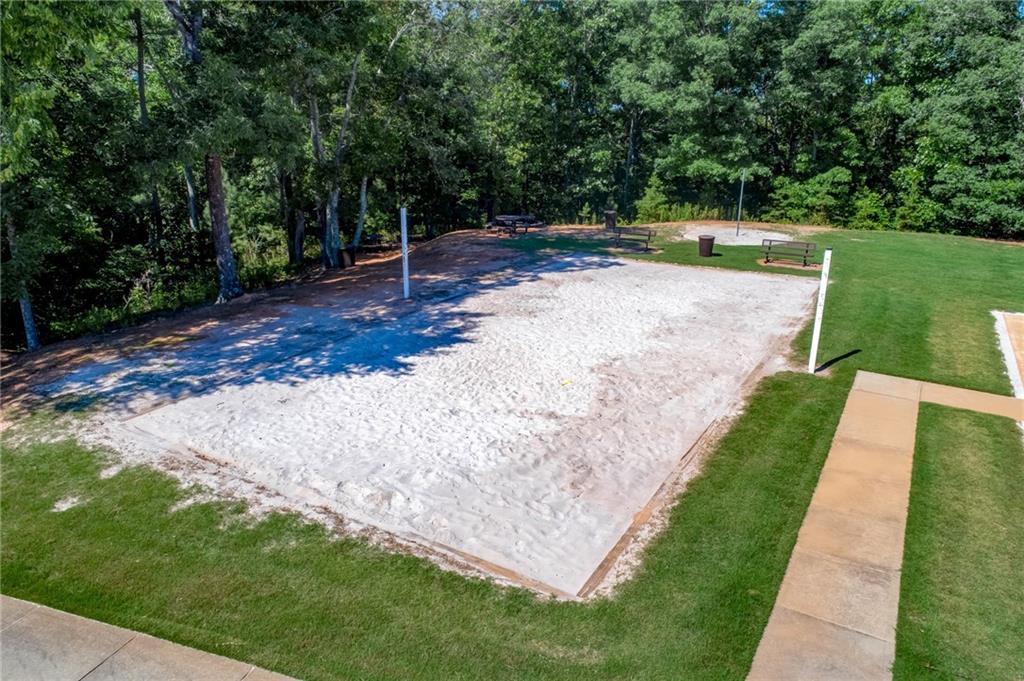
Enter an interest rate to see your estimated monthly payment.Meticulously maintained, beautiful mountain setting at the top of the mountain. 45-miles north of Atlanta with streetlights, sidewalks, community pool, basketball, volleyball, and park, all within minutes of Lake Allatoona and Historic Cartersville. 5/4 2026- professionally painted exterior- a two-week project. RSE offers buyers spacious estate lots. Introducing superior quality and premium finishes, a solid built house. Great curb appeal and grandeur. Built with 2 x 6 construction on the most premium lot in the mountain subdivision, this 2012 Modern Tudor has a deluxe professionally finished basement with game room and media room! Award-winning schools. Seeking space and resort style living? This is it! Move-in ready! Superb architectural sightlines within the design. An ideal home for those seeking space and luxury at an affordable purchase price. Ten-foot ceilings + cathedral ceilings with an antique white and sterling white paint palette throughout home. Beautiful millwork, crown moulding and tall baseboards- rare at this price point. There are 18 rooms in this house with abundant natural light, with 2 dedicated office rooms! Private wooded backyard. A wonderful floorplan that flows spectacularly. Enjoy spa-like bathrooms. All counters are Marble or Granite. Hardwood floors and luxury finishes grace this home. On the main floor there are two cozy living rooms, two dining rooms, a two-story grand foyer, convenient laundry off-the kitchen area, and a large open kitchen with stainless steel appliances, granite breakfast bar, all open to a great room with a stacked stone real wood burning fireplace! The primary bedroom suite is located upstairs. There are 3 additional bedrooms upstairs, all with walk-in closets with 2 full bathrooms, neutral tiled bathroom floors, multiple linen closets, all bathroom vanities have the desired kitchen height counters. The primary ensuite bathroom upstairs has vaulted 18-foot ceilings with an open cage chandelier, spacious ensuite, glass & tile shower, separate soaking tub. The large walk-in primary suite closet on the upstairs level has hardwood floors, and is very spacious at 15 ft. x 5 ft. The finished terrace level was permitted and completed in 2020, with recessed lights, 10-foot ceilings, 2 trendy custom bricked walls, custom barn doors, sterling white trim, walls and ceilings. A stunning kitchenette+ wet-bar in white KraftMaid maple cabinetry and Carrara Marble counters. In 2020 the exterior basement walls received premium spray foam solid cell insulation during the basement finish project to maximize low energy bills. There is a media room with built-in knotty alder woodwork from the high-end KraftMaid cabinetry company and custom Carrara Marble counters. The ambience is a real upscale Appalachian Mountain vibe décor. The basement bathroom features arabesque white tile, KraftMaid cabinetry and Carrara Marble. The third dining room is on the terrace level. There are white trey ceilings with wafer recessed lights and white-washed grey barnwood on the inner trey ceilings- terrace level. Attention to fine details-custom work throughout make this residential masterpiece outstanding. The screened terrace level porch has hardwood floors, ceiling, ceiling fan, wonderful cross-breezes, like a secluded open-air cabin! Double-decker deck on private backyard boasts majestic views of woods and mountains surround. This house is not powered by gas, but rather a heat pump. Electric energy is safer + cleaner + economical! Zoned heat and air conditioning on all three finished levels. Low taxes with 28.26 millage rate in Bartow Co. All window treatments, light fixtures, stainless steel appliances, stainless steel washer & dryer, and underground sprinkling convey with property! Minutes from Highway 75, shopping and restaurants. Minutes from hiking, boating, and fishing at Red Top Mountain State Park. An incredible value! One-of-a-kind! New Construction cannot duplicate at this price! Just ask any builder!
| 3 weeks ago | Listing updated with changes from the MLS® | |
| 3 weeks ago | Listing first seen on site |
Listings identified with the FMLS IDX logo come from FMLS and are held by brokerage firms other than the owner of this website and the listing brokerage is identified in any listing details. Information is deemed reliable but is not guaranteed. If you believe any FMLS listing contains material that infringes your copyrighted work, please click here to review our DMCA policy and learn how to submit a takedown request.

© 2017-2026 First Multiple Listing Service, Inc.
Did you know? You can invite friends and family to your search. They can join your search, rate and discuss listings with you.