Call now (770) 749-7900

Homes for Sale

Call now (770) 749-7900

Search live FMLS and GAMLS listings. Type a city, ZIP, or address. Alabama results are not Georgia MLS. Call Main Street Realty (770) 749-7900.

Save
Ask
Tour
Hide
Share
$699,000
21 Days On Site

3 Hillshire Drive
Cartersville, GA 30120

Single Family Residence|Pending
6
Beds
5
Total Baths
5
Full Baths
4,064
SqFt
$172
/SqFt
2018
Built
Subdivision:
Hillshire
County:
Bartow
Listing Courtesy Of: David Roberts of The Roberts Realty Group Broker: 770-386-1708 Prefer Ph#:David@RobertsOpensDoors.com
3 Hillshire Drive3 Hillshire Drive3 Hillshire Drive3 Hillshire Drive
Save
Ask
Tour
Hide
Share

Mortgage Calculator

Monthly Payment (Est.)

Enter an interest rate to see your estimated monthly payment.
Calculator powered by Showcase IDX, a Constellation1 Company. Copyright ©2026 Information is deemed reliable but not guaranteed.

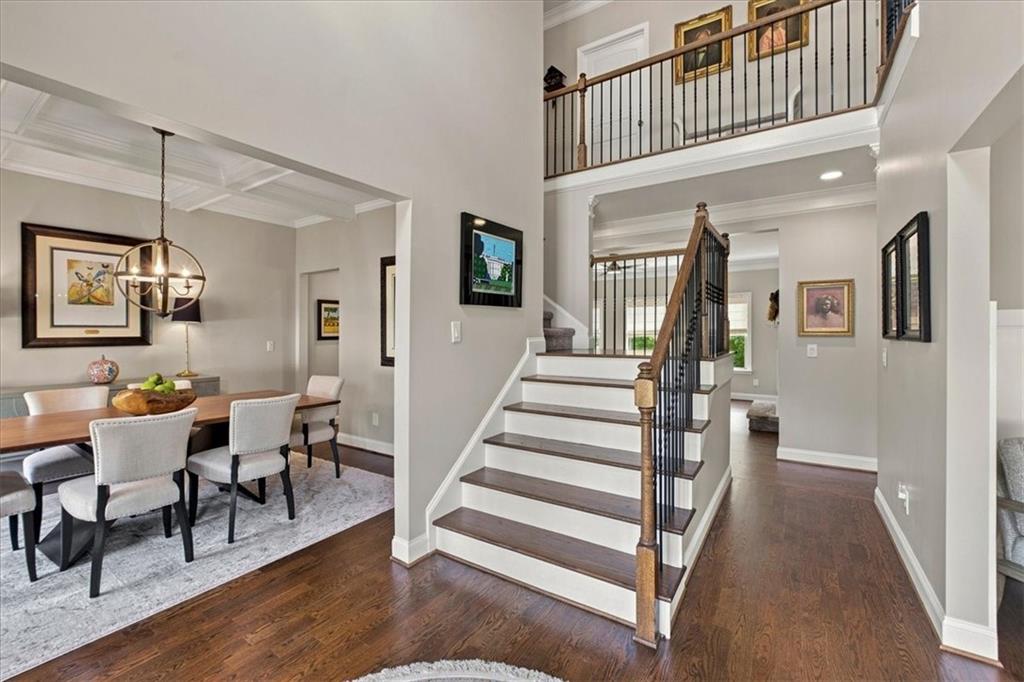
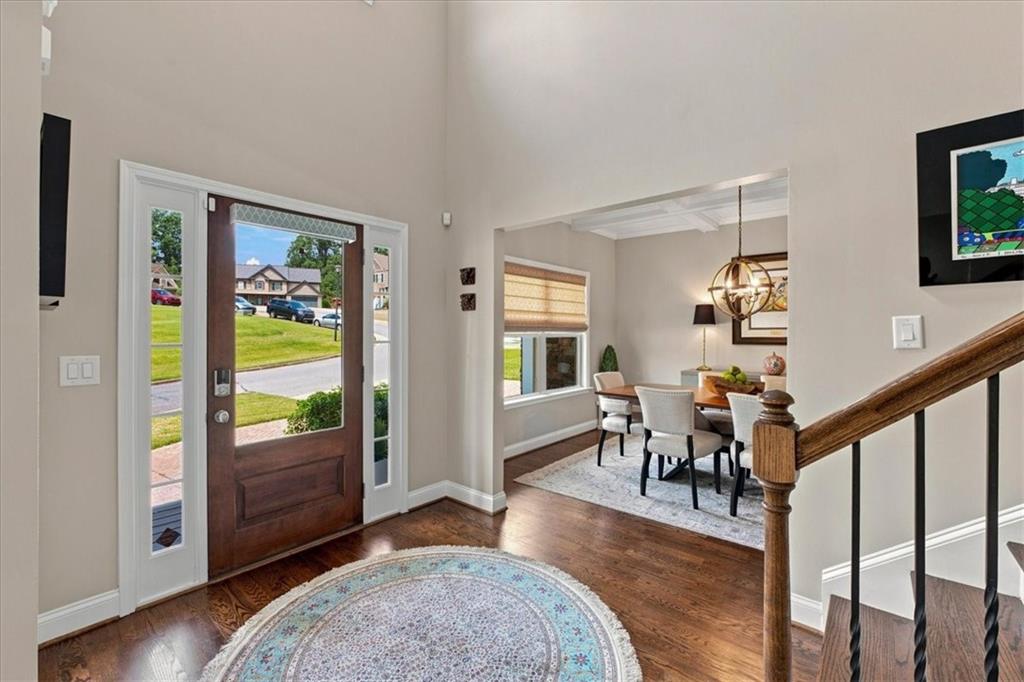
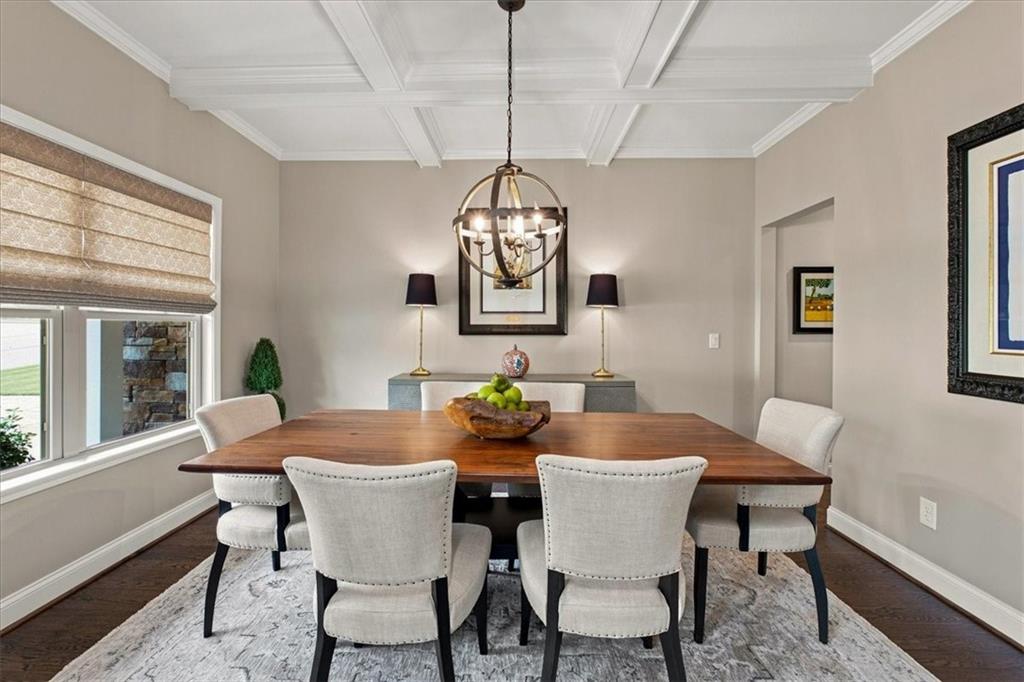
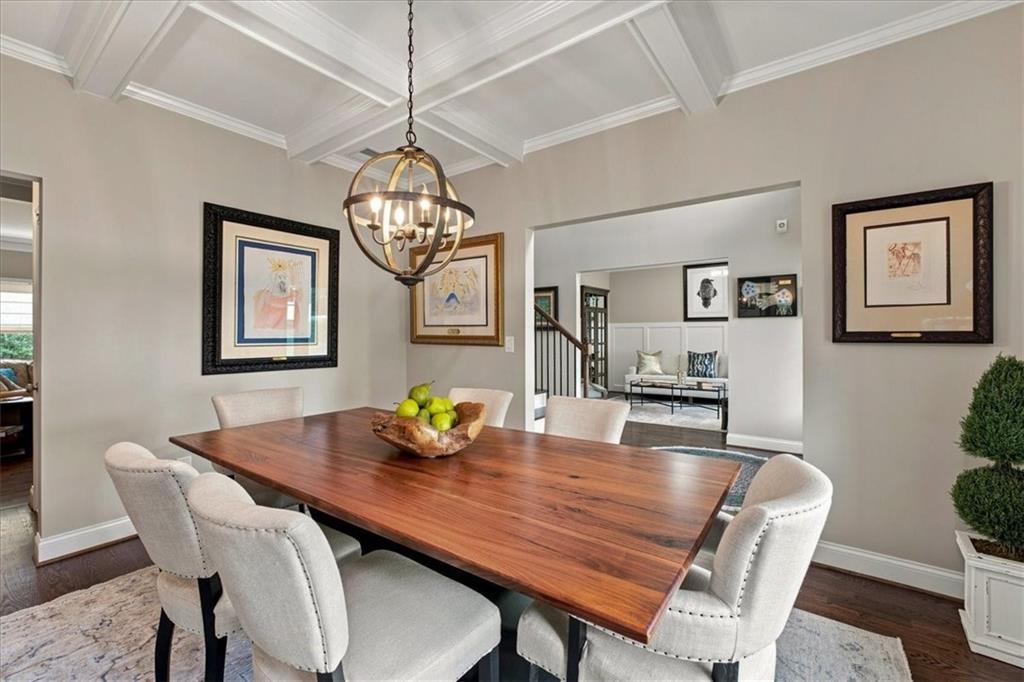
Amazing Home in the City with a True in-law suite including a 2nd Kitchen! This 6 bedroom 5 bath home is located within walking distance of Cartersville Elementary School and downtown Cartersville (or an easy golf cart ride) and offers a perfect in-law suite on the terrace level (including a double gate in the fence a curb cut that could provide a private driveway to the back of the house). The finishes are timeless including a Coffered Ceiling in the Dining Room, Wainscoting in the Living Room, a Tray Ceiling in the Master Bedroom, beautiful crown molding throughout, built in book cases in the family room, a gorgeous oversized Kitchen Island with storage, a classic tile backsplash, hardwood floors, a custom closet system and chandelier in the Master Closet, a covered front porch, a charming Screened Porch and a large FENCED backyard for everyone to enjoy! The high lights of what the sellers have done to update the home include updating the appliances in the main kitchen with stainless LG appliances (including a Double gas oven), installed gas logs in the family room fire place, refinished the hardwood floors, installed a 2nd kitchen, a 2nd laundry room and a bathroom to create a fantastic in law suite on the terrace level, updated the lighting and installed a Smart Home system from Vivint! If you're looking for a turn key home in the City - This is IT!

Save
Ask
Tour
Hide
Share
Listing Snapshot
Price 
$699,000
Days On Site 
21 Days
Bedrooms 
6
Inside Area (SqFt) 
4,064 sqft
Total Baths 
5
Full Baths 
5
Partial Baths 
N/A
Lot Size 
0.48 Acres
Year Built 
2018
MLS® Number 
7832327
Status 
Pending
Property Tax 
$5,168
HOA/Condo/Coop Fees 
$25 monthly
Sq Ft Source 
Appraiser
Friends & Family
Recent Activity
10 hours agoStatus changed to Pending
10 hours agoListing updated with changes from the MLS®
3 weeks agoListing first seen on site
General Features
Acres 
0.48
Attached Garage 
Yes
Foundation 
Slab
Garage 
Yes
Garage Spaces 
2
Land Lease 
No
Levels 
Three Or More
Parking 
AttachedGarageGarage Faces FrontKitchen LevelDriveway
Property Sub Type 
Single Family Residence
Security 
Smoke Detector(s)Security SystemCarbon Monoxide Detector(s)Closed Circuit Camera(s)Fire AlarmSecurity System Owned
Sewer 
Public Sewer
SqFt Above 
3174
SqFt Below 
890
SqFt Total 
4652
Style 
CraftsmanTraditional
Utilities 
Cable AvailableElectricity AvailableNatural Gas AvailablePhone AvailableSewer AvailableUnderground UtilitiesWater Available
Water Source 
Public
Interior Features
Appliances 
DishwasherDouble OvenGas RangeGas Water HeaterMicrowaveRange Hood
Basement 
DaylightExterior EntryFinishedInterior EntryWalk-Out Access
Cooling 
Ceiling Fan(s)Central AirDuctlessZoned
Fireplace 
Yes
Fireplace Features 
Family RoomGas Log
Fireplaces 
1
Flooring 
CarpetCeramic TileHardwood
Heating 
CentralDuctlessZoned
Interior 
Breakfast BarEat-in KitchenPantryIn-Law FloorplanKitchen IslandCoffered Ceiling(s)Crown MoldingSmart HomeTray Ceiling(s)Walk-In Closet(s)
Laundry Features 
Laundry RoomLower LevelUpper Level
Main Level Bedrooms 
1
Window Features 
Double Pane WindowsInsulated Windows
Save
Ask
Tour
Hide
Share
Exterior Features
Construction Details 
Cement SidingStone
Exterior 
Rain Gutters
Fencing 
Back YardPrivacy
Lot Features 
Back YardCorner LotFront YardLandscapedSprinklers In Front
Other Structures 
WorkshopNone
Patio And Porch 
CoveredDeckPatioRear PorchScreened
Pool Features 
None
Road Frontage 
City Street
Roof 
Composition
Spa Features 
None
View 
Other
Waterfront Features 
None
Waterview 
Other
Windows/Doors 
Double Pane WindowsInsulated Windows
Community Features
Association Fee 
$300.0
Association Fee Frequency 
Annually
Community Features 
CurbsSidewalksStreet Lights
Horse Property 
None
Roads 
Asphalt
Schools
School District
Unknown
Elementary School
Cartersville
Middle School
Cartersville
High School
Cartersville
Listing Courtesy Of: David Roberts of The Roberts Realty Group Broker: 770-386-1708 Prefer Ph#:David@RobertsOpensDoors.com

Listings identified with the FMLS IDX logo come from FMLS and are held by brokerage firms other than the owner of this website and the listing brokerage is identified in any listing details. Information is deemed reliable but is not guaranteed. If you believe any FMLS listing contains material that infringes your copyrighted work, please click here to review our DMCA policy and learn how to submit a takedown request.



© 2017-2026 First Multiple Listing Service, Inc.

Neighborhood & Commute
Source: Walkscore
Disclosure: Community information and market data powered by Constellation Data Labs. Information is deemed reliable but not guaranteed.
Save
Ask
Tour
Hide
Share