Call now (770) 749-7900

Homes for Sale

Call now (770) 749-7900

Search live FMLS and GAMLS listings. Type a city, ZIP, or address. Alabama results are not Georgia MLS. Call Main Street Realty (770) 749-7900.

Save
Ask
Tour
Hide
Share
$759,900
21 Days On Site

159 Windcliff Place
Dallas, GA 30132

For Sale|Single Family Residence|Active
4
Beds
3
Total Baths
3
Full Baths
3,349
SqFt
$227
/SqFt
2002
Built
Subdivision:
Windrift
County:
Paulding
Listing Courtesy Of: Eeman Heisler of Keller Williams Realty Signature Partners Broker: 678-631-1700 Prefer Ph#:eemanheisler@kw.com
159 Windcliff Place159 Windcliff Place159 Windcliff Place159 Windcliff Place
Save
Ask
Tour
Hide
Share

Mortgage Calculator

Monthly Payment (Est.)

Enter an interest rate to see your estimated monthly payment.
Calculator powered by Showcase IDX, a Constellation1 Company. Copyright ©2026 Information is deemed reliable but not guaranteed.

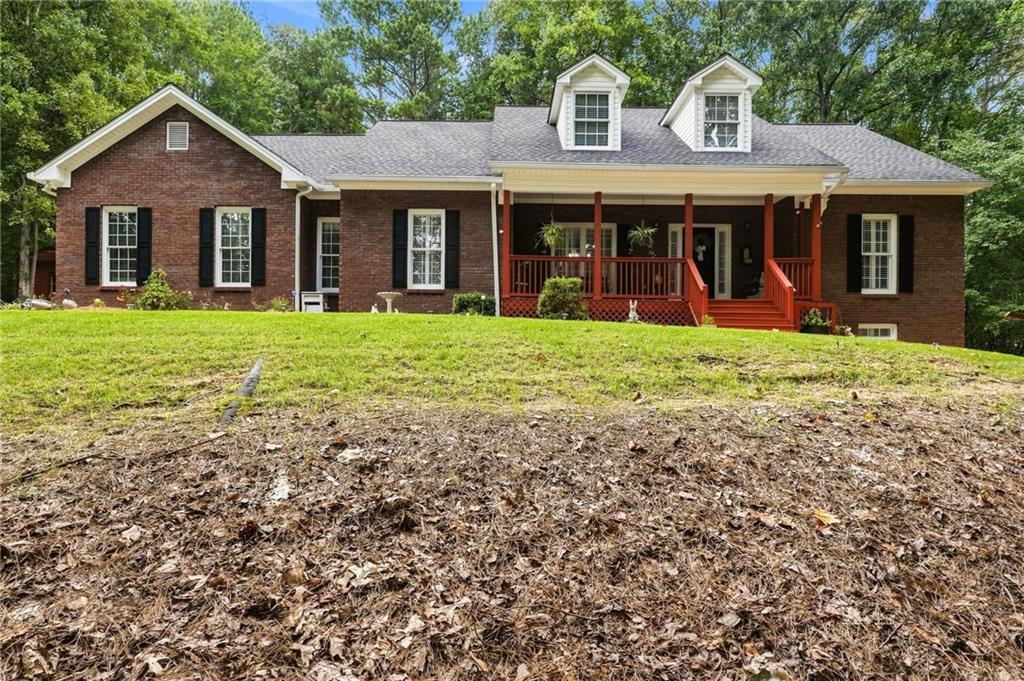
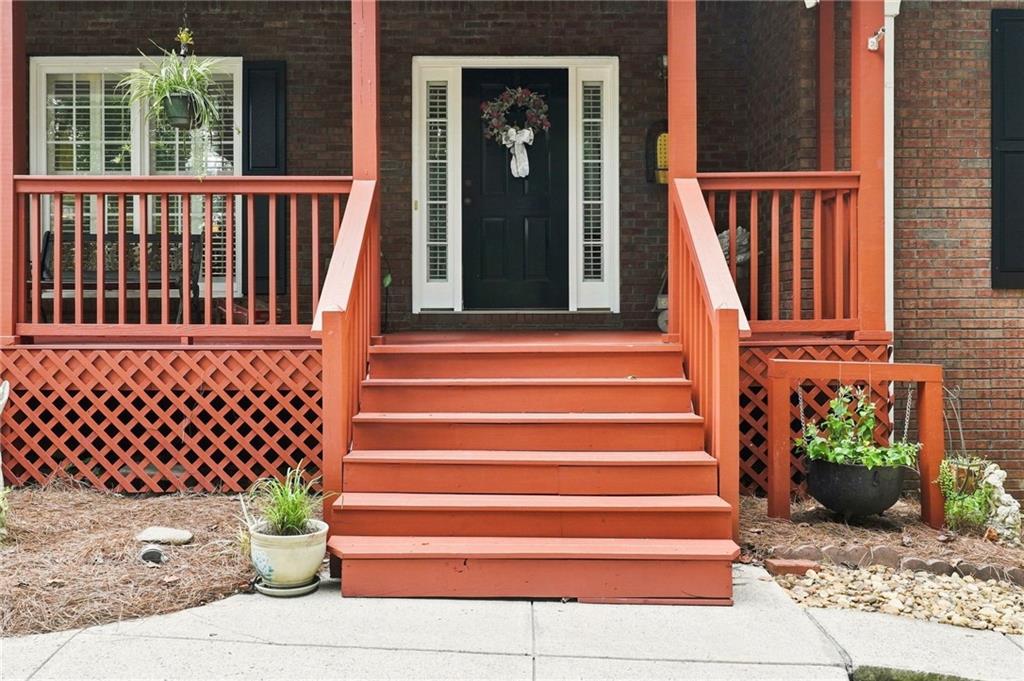
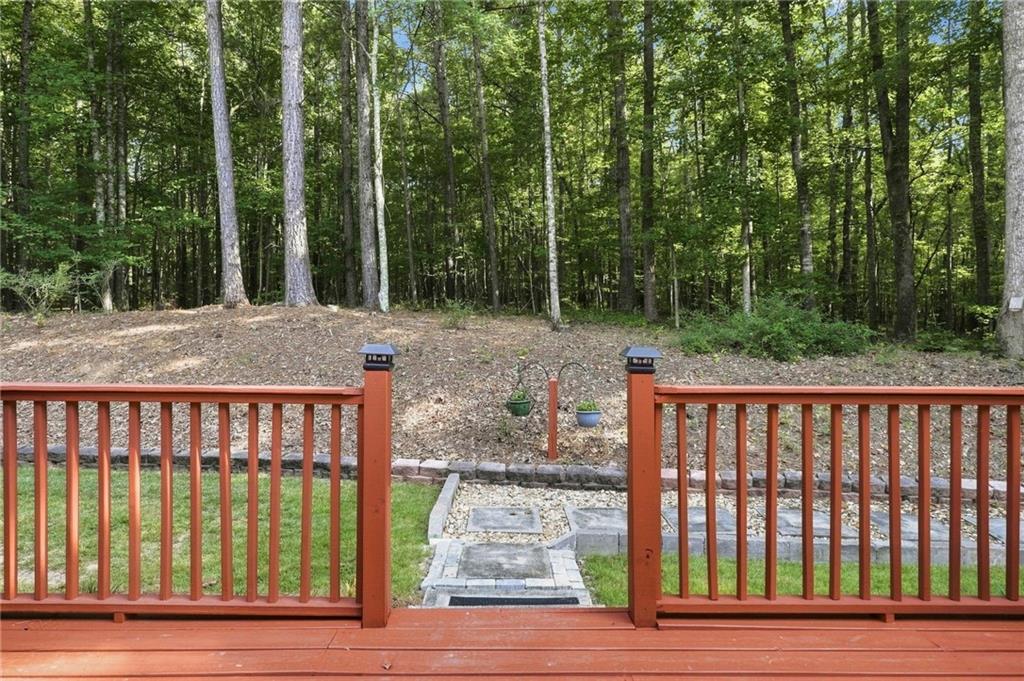
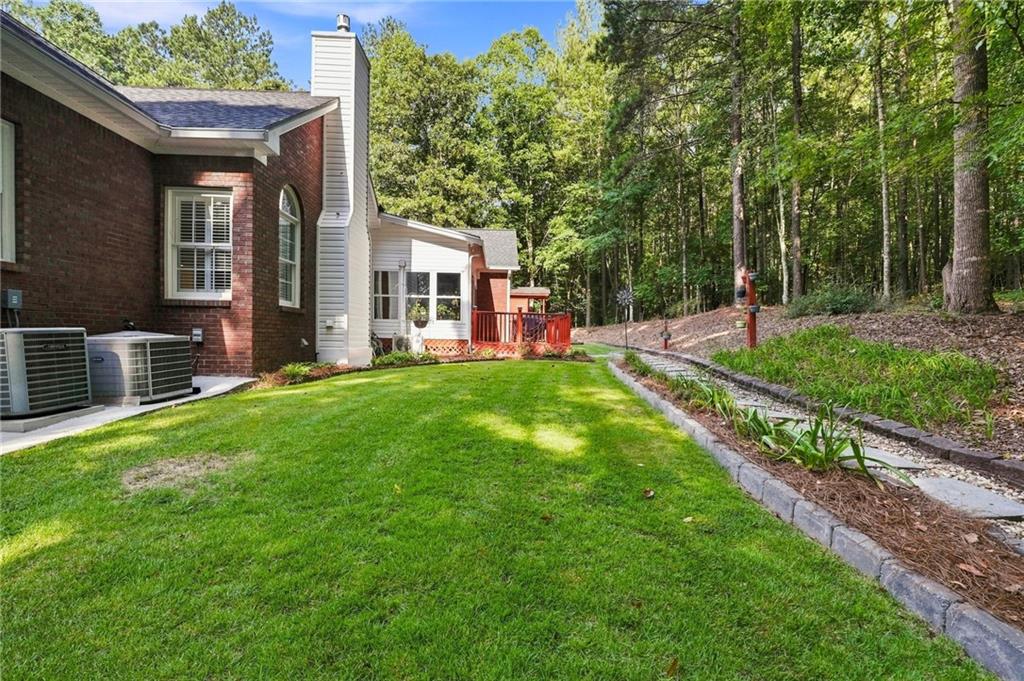
If you are looking for a private oasis without sacrificing convenience, welcome home to 159 Windcliff Pl in Dallas, Georgia! Tucked away on 2 beautiful, partially wooded acres,on a cul de sac, this spacious 4-bedroom, 3-bathroom home offers the ideal combination of privacy, space, and a peaceful natural setting—all just minutes from local shopping, dining, schools, and parks. The thoughtful layout provides abundant room to live, work, and entertain. The heart of the home features a light-filled living room with a breathtaking floor-to-ceiling stacked stone fireplace set beneath high vaulted ceilings. Home chefs will fall in love with the kitchen, featuring a premium, pro-style 36" stainless steel gas range with vent hood, framed by granite countertops, custom cabinetry, and a classic tile backsplash. The main level also offers fresh paint throughout & a climate-controlled sunroom, which steps directly out onto an expansive back deck—the ultimate spot for outdoor dining, grilling, or taking in the serene wooded views. Beyond the deck, you’ll find a level, fenced backyard surrounded by mature trees for total privacy. As a special bonus, the property features a charming detached shed styled like a cozy cottage—an ideal setup for a creative studio, garden hideaway, or extra storage. Downstairs, the partially finished daylight basement with a private exterior entrance adds incredible versatility—perfect for an in-law suite, home office, game room, or workshop, with additional unfinished area that can be used for storage or finished out to make it your own. Great finishes and layout, privacy and a convenient location- schedule your tour today!

Save
Ask
Tour
Hide
Share
Listing Snapshot
Price 
$759,900
Days On Site 
21 Days
Bedrooms 
4
Inside Area (SqFt) 
3,349 sqft
Total Baths 
3
Full Baths 
3
Partial Baths 
N/A
Lot Size 
2 Acres
Year Built 
2002
MLS® Number 
7832290
Status 
Active
Property Tax 
$1,446
HOA/Condo/Coop Fees 
N/A
Sq Ft Source 
Owner
Friends & Family
Recent Activity
3 weeks agoListing first seen on site
3 weeks agoListing updated with changes from the MLS®
General Features
Acres 
2
Foundation 
Block
Garage 
Yes
Garage Spaces 
2
Land Lease 
No
Levels 
One
Parking 
GarageGarage Door OpenerGarage Faces SideKitchen LevelRV Access/ParkingStorageDriveway
Parking Spaces 
6
Property Sub Type 
Single Family Residence
Security 
Carbon Monoxide Detector(s)
Sewer 
Septic Tank
SqFt Above 
2785
SqFt Below 
564
SqFt Total 
3349
Style 
RanchTraditional
Utilities 
Cable AvailableElectricity AvailablePhone Available
Water Source 
Public
Interior Features
Appliances 
DishwasherDryerGas OvenGas RangeMicrowaveRange HoodRefrigeratorWasher
Basement 
DaylightExterior EntryFinishedInterior EntryPartial
Cooling 
Ceiling Fan(s)Central Air
Electric 
220 Volts in Garage
Fireplace 
Yes
Fireplace Features 
Factory BuiltGas StarterLiving Room
Fireplaces 
1
Flooring 
Hardwood
Heating 
Heat Pump
Interior 
Breakfast BarEat-in KitchenPantryKitchen IslandCathedral Ceiling(s)Double VanityHigh Speed InternetVaulted Ceiling(s)Walk-In Closet(s)Master Downstairs
Laundry Features 
Laundry Room
Main Level Bedrooms 
3
Window Features 
Insulated Windows
Save
Ask
Tour
Hide
Share
Exterior Features
Exterior 
Private EntrancePrivate YardStorage
Fencing 
FencedWood
Lot Features 
Back YardCul-De-SacLandscapedLevelPrivateWooded
Other Structures 
Shed(s)
Patio And Porch 
CoveredDeckFront Porch
Pool Features 
None
Road Frontage 
County Road
Roof 
Composition
Spa Features 
None
View 
RuralTrees/Woods
Waterfront Features 
None
Waterview 
RuralTrees/Woods
Windows/Doors 
Insulated Windows
Community Features
Accessibility Features 
Accessible Entrance
Community Features 
None
Horse Property 
None
Roads 
AsphaltPaved
Schools
School District
Unknown
Elementary School
Burnt Hickory
Middle School
Sammy McClure Sr.
High School
North Paulding
Listing Courtesy Of: Eeman Heisler of Keller Williams Realty Signature Partners Broker: 678-631-1700 Prefer Ph#:eemanheisler@kw.com

Listings identified with the FMLS IDX logo come from FMLS and are held by brokerage firms other than the owner of this website and the listing brokerage is identified in any listing details. Information is deemed reliable but is not guaranteed. If you believe any FMLS listing contains material that infringes your copyrighted work, please click here to review our DMCA policy and learn how to submit a takedown request.



© 2017-2026 First Multiple Listing Service, Inc.

Neighborhood & Commute
Source: Walkscore
Disclosure: Community information and market data powered by Constellation Data Labs. Information is deemed reliable but not guaranteed.
Save
Ask
Tour
Hide
Share