
Homes for Sale
Search live FMLS and GAMLS listings. Type a city, ZIP, or address. Alabama results are not Georgia MLS. Call Main Street Realty (770) 749-7900.
614 Colston Court SWMarietta, GA 30064
Mortgage Calculator
Monthly Payment (Est.)
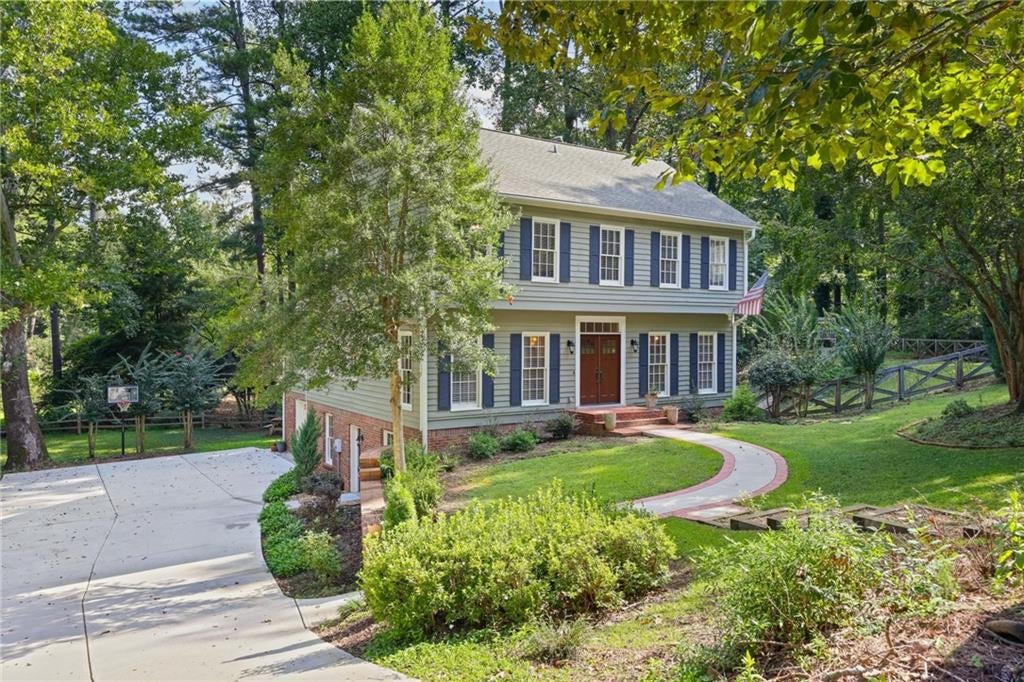
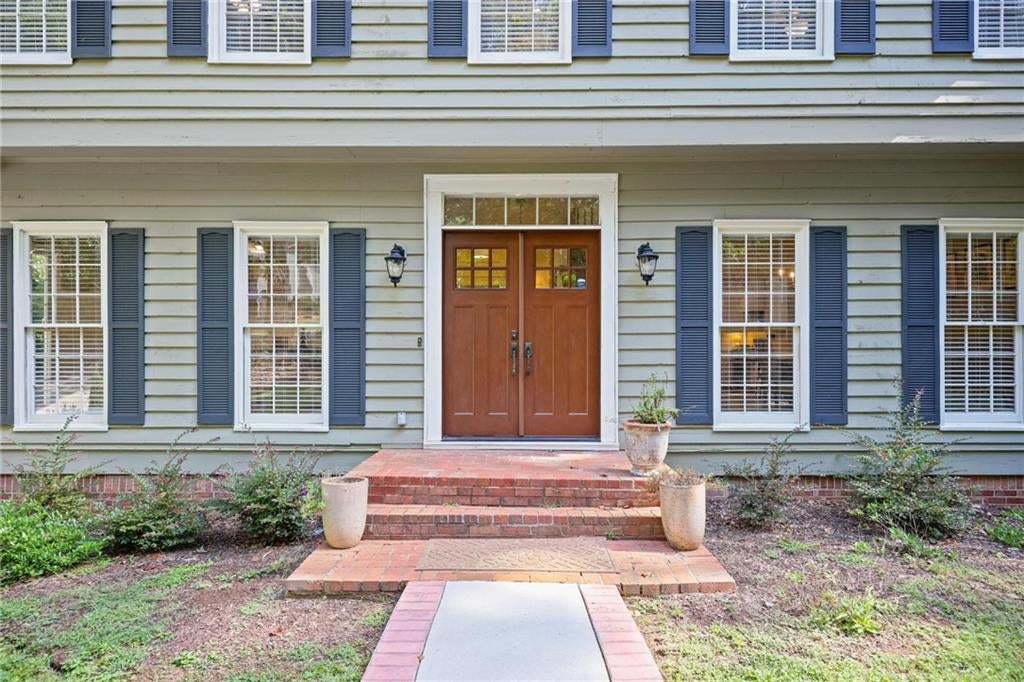
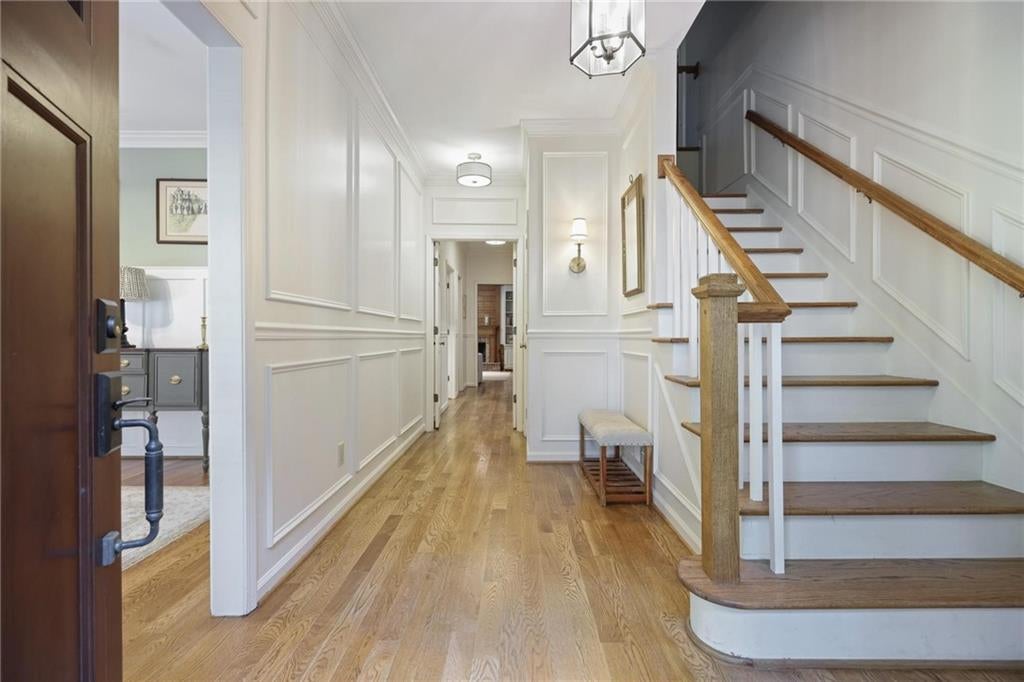
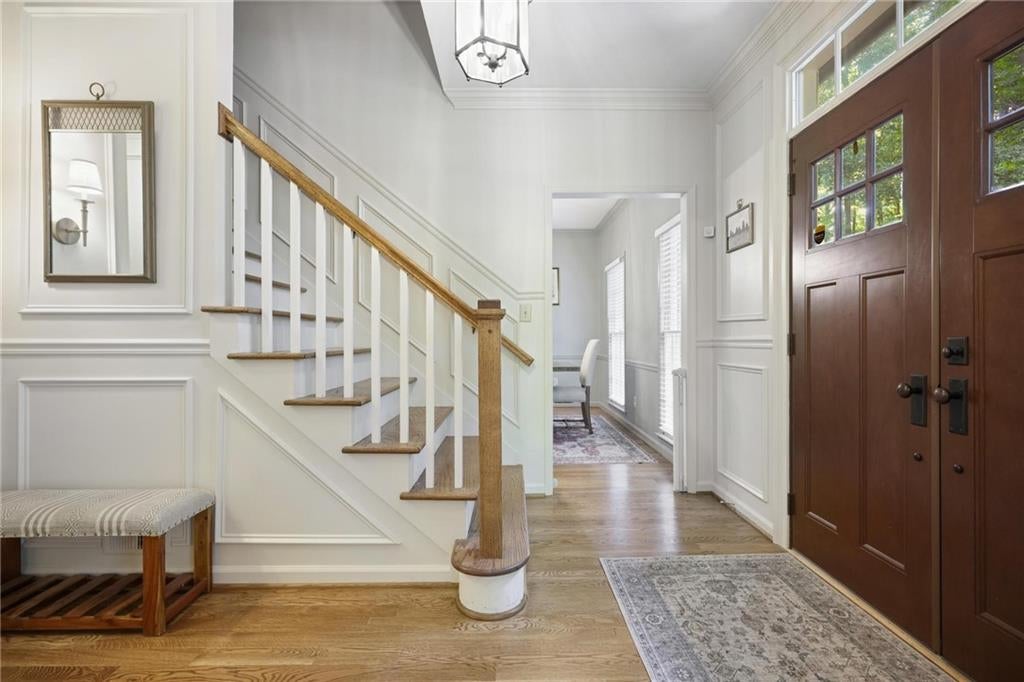
Enter an interest rate to see your estimated monthly payment.Welcome to this beautifully updated two-story cedar Colonial, tucked away on a quiet cul-de-sac in Marietta’s desirable Whitlock Heights—just three miles from the Marietta Square. Thoughtful renovations throughout preserve the home’s traditional character while introducing stylish contemporary touches. Enter through the new wood double front doors into a spacious foyer featuring gleaming hardwood floors and beautiful wainscoting. The foyer is flanked by a flexible living space with board-and-batten detailing on one side and a dedicated dining room on the other. Behind the dining room, the stunning renovated kitchen offers Shaker cabinetry, impressive white granite countertops, and an expansive island with bar seating. Designed for both everyday living and entertaining, the kitchen also features a commercial-grade range with a stylish vent hood, a charming farmhouse sink beneath a window, and a sunny eat-in area with a bay window. Built-in pantry cabinetry cleverly conceals the door to the basement. At the rear of the home, the spacious family room showcases beautiful unpainted hardwood paneling, custom built-in cabinetry, a wood-burning fireplace, and a wet bar. French doors lead to a large screened porch with soaring ceilings, which opens to a newer Trex deck—creating wonderful indoor-outdoor living and entertaining space. The main level also includes a guest bedroom adjoining a full bath, which conveniently functions as both a guest bath and powder room. Upstairs, a large bonus room flooded with natural light from two skylights offers incredible flexibility as a bedroom, home office, playroom, or additional living space. Two generously sized secondary bedrooms share a gorgeously updated hall bath. The primary suite features an upgraded closet system, stylish barn doors, and a thoughtfully designed bath with separate vanity and shower areas. The daylight, walkout basement is primed for finishing and offers tremendous potential for additional living space. Major improvements completed in 2022 include waterproofing, foundation supports, and a sump pump. Lighting and HVAC are already installed, leaving flooring and ceilings as the primary remaining steps to transform the space into a fabulous finished level. A large storage/workshop area and drive-under one- car garage complete the basement. The list of recent improvements is extensive. Over the past five years, the home has received new flooring, a remodeled kitchen, an updated upstairs bathroom, new Trex decking and railings, new HVAC units and ductwork, new attic insulation, a new water heater, new front doors, and a new driveway. Outside, the beautifully terraced yard provides plenty of room for play, gardening, entertaining, or creating your own outdoor retreat. With its exceptional updates, flexible living spaces, timeless character, and prime location near Marietta Square, this Whitlock Heights home is truly a special find.
| 2 weeks ago | Status changed to Pending | |
| 2 weeks ago | Listing updated with changes from the MLS® | |
| 3 weeks ago | Listing first seen on site |
Listings identified with the FMLS IDX logo come from FMLS and are held by brokerage firms other than the owner of this website and the listing brokerage is identified in any listing details. Information is deemed reliable but is not guaranteed. If you believe any FMLS listing contains material that infringes your copyrighted work, please click here to review our DMCA policy and learn how to submit a takedown request.

© 2017-2026 First Multiple Listing Service, Inc.
Did you know? You can invite friends and family to your search. They can join your search, rate and discuss listings with you.